
565 Griffith Drive, Saginaw, TX 76179
Local realty services provided by:CENTURY 21 Elite
Listed by: nicole empire
Office: morine empire realty
MLS#:21354829
Source:GDAR
Price summary
- Price:$314,000
- Price per sq. ft.:$153.17
- Monthly HOA dues:$30
About this home
MOVE-IN READY! New Flooring installed October 4th.
Charming Saginaw home featuring 4 bedrooms or a dedicated study option. Spacious kitchen offers a breakfast bar, abundant cabinetry, and built-in computer nook. The hallway also features built-in office-workspace, perfect for working or studying from home. Primary suite includes dual walk-in closets, garden tub, and separate shower. Interior highlights include crown molding, tile flooring, cozy fireplace and built in desk-office. Recent updates include newer roof, newer dishwasher, and professional cleaning. 2-car garage with built-in workshop and fully decked attic provide excellent storage. Enjoy covered front and back porches, wood privacy fence, and sprinkler system. Community amenities include pool, cabana, and picnic area. Schedule your home tour today.
All information deemed reliable but not guaranteed and should be verified by buyer and buyer's agent.
Contact an agent
Home facts
- Year built:2006
- Subdivision & Development:Common At Willow C BLK 2 LOT 24reek
- Listing ID #:21354829
- Added:77 day(s) ago
- Updated:October 25, 2026 at 11:56 AM
Rooms and interior
- Bedrooms:4
- Total bathrooms:3
- Full bathrooms:2
- Half bathrooms:1
- Flooring:Carpet
- Kitchen Description:Dishwasher, Disposal, Electric Cooktop, Electric Oven, Microwave, Refrigerator, Vented Exhaust Fan
- Living area:2,050 sq. ft.
Heating and cooling
- Cooling:Ceiling Fans, Central Air
- Heating:Central
- Central air:Yes
Structure and exterior
- Year built:2006
- Building area:2,050 sq. ft.
- Lot area:0.17 Acres
- Levels:1 Story
Schools
- High school:Boswell
- Middle school:Wayside
- Elementary school:Bryson
Finances and disclosures
- Price:$314,000
- Price per sq. ft.:$153.17
- Tax amount:$5,554
Features and amenities
- Appliances:Dishwasher, Disposal, Electric Cooktop, Electric Oven, Microwave, Refrigerator, Vented Exhaust Fan
Parking
- Garage:Yes
- Garage spaces:2
 Information provided, in part, by North Texas Real Estate Information Systems, Inc. Last Updated October 25, 2026 Listings with the NTREIS logo are listed by brokerages other than CENTURY 21 Elite. GDAR Member Broker: Mike Salter
New listings near 565 Griffith Drive
- New
 $340,000Active4 beds 3 baths2,499 sq. ft.
1140 Roundhouse Drive, Saginaw, TX 76131
MLS# 21414170Listed by: BETTER HOMES & GARDENS, WINANS - New
 $275,000Active3 beds 2 baths1,525 sq. ft.
417 Candlestick Trail, Saginaw, TX 76179
MLS# 21418866Listed by: KELLER WILLIAMS HERITAGE WEST - New
 $247,000Active3 beds 2 baths1,752 sq. ft.
529 Edwards Drive, Saginaw, TX 76179
MLS# 21417166Listed by: MARK SPAIN REAL ESTATE - New
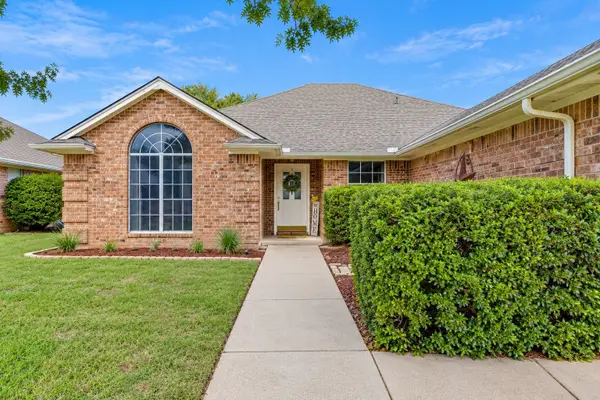 $299,000Active3 beds 2 baths1,805 sq. ft.
1032 Roundrock Drive, Saginaw, TX 76179
MLS# 21415359Listed by: RESIDE REALTY GROUP - New
 $260,000Active3 beds 2 baths1,736 sq. ft.
729 Raven Drive, Saginaw, TX 76131
MLS# 21413502Listed by: COLDWELL BANKER REALTY - New
 $339,000Active4 beds 2 baths1,972 sq. ft.
521 Acorn Court, Saginaw, TX 76179
MLS# 21414307Listed by: 221 REALTY ADVISORS - New
 $205,000Active3 beds 2 baths1,458 sq. ft.
357 W Southern Avenue, Saginaw, TX 76179
MLS# 23674714Listed by: THE SEARS GROUP - New
 $319,900Active4 beds 2 baths1,728 sq. ft.
308 Candlestick Trail, Saginaw, TX 76179
MLS# 21413297Listed by: BEEM REALTY, LLC - Open Sun, 1 to 3pmNew
 $315,000Active3 beds 2 baths1,618 sq. ft.
616 Steerman Court, Saginaw, TX 76179
MLS# 21411777Listed by: COMPASS RE TEXAS, LLC 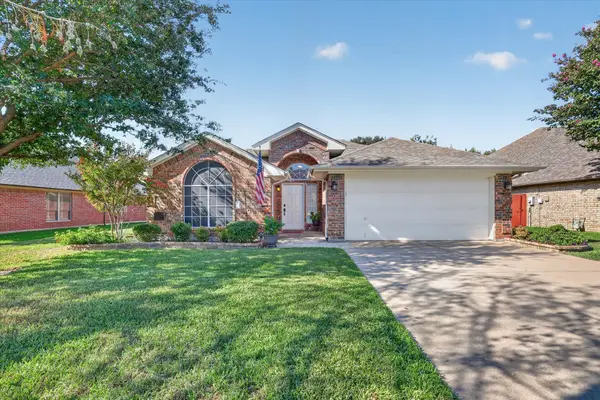 $349,900Active4 beds 2 baths2,324 sq. ft.
333 Carriage Lane, Saginaw, TX 76179
MLS# 21407909Listed by: RAFTER B REALTY, LLC


Protect your home and budget from life's surprises with an Assurant Home Warranty, backed by a partner that supports you through every step of homeownership. Explore Plans.
©2026 Century 21 Real Estate LLC. All rights reserved. CENTURY 21®, the CENTURY 21 Logo and C21® are service marks owned by Century 21 Real Estate LLC. Century 21 Real Estate LLC fully supports the principles of the Fair Housing Act and the Equal Opportunity Act. Each office is independently owned and operated. Listing information is deemed reliable but not guaranteed accurate.