
572 Griffith Drive, Saginaw, TX 76179
Local realty services provided by:CENTURY 21 Mike Bowman, Inc.
Listed by: brian stclair
Office: 6th ave homes
MLS#:21420843
Source:GDAR
Price summary
- Price:$319,900
- Price per sq. ft.:$147.56
- Monthly HOA dues:$30
About this home
The best seat in this house might be out front: the covered porch on Griffith Drive, coffee in hand, big shade tree overhead, watching the street wake up. Behind you is a single-story, 2,168 sq ft home in the Commons at Willow Creek, with no MUD, no PID & HOA dues of just $385 a year, which include access to the neighborhood pool. Step through the front door & a long tile hallway with arched openings leads you into a living room filled with natural light, roomy enough for the big sectional & the whole crowd on game day. Just past it is the large kitchen, the room everyone ends up in: granite counters, a breakfast bar, warm wood cabinets, gas cooktop, double wall ovens, a built-in desk for the mail & the to-do list, and a step-in pantry. The breakfast room's windows overlook the backyard, with a door out to the covered back patio. When the day is done, the primary suite is your retreat: a tray ceiling & a bath with a garden tub, separate shower, dual vanities & a walk-in closet. Two more bedrooms work for guests, a hobby room or a home office. The oversized utility room has its own sink & cabinets, and a tucked away half bath for visitors. A built-in bench in the mud room nearby gives bags & boots somewhere to land. Out back, the patio looks over a wide, fenced yard with a sprinkler system & a storage shed for the mower. The oversized 25x19 two-car garage leaves ample room for a workbench. Just blocks from Willow Creek Park, with 2 dog parks, tennis & pickleball courts, playgrounds, covered picnic pavilions & a rare disc golf course. Don't miss the Saginaw Switchyard Food Trucks & the Farmer's Market on select Saturdays! Eagle Mountain-Saginaw ISD schools: Bryson Elementary, Wayside Middle & Boswell High. Minutes to major highways, grocery stores & Alliance-area shopping. Come sit on that front porch & picture yourself at home here....
Contact an agent
Home facts
- Year built:2007
- Subdivision & Development:Commons At Willow Creek
- Listing ID #:21420843
- Added:1 day(s) ago
- Updated:November 04, 2026 at 02:12 PM
Rooms and interior
- Bedrooms:3
- Total bathrooms:3
- Full bathrooms:2
- Half bathrooms:1
- Flooring:Carpet, Ceramic Tile
- Kitchen Description:Dishwasher, Disposal, Double Oven, Electric Oven, Gas Cooktop
- Living area:2,168 sq. ft.
Heating and cooling
- Cooling:Central Air, Electric
- Heating:Central, Natural Gas
- Central air:Yes
Structure and exterior
- Roof:Composition
- Year built:2007
- Building area:2,168 sq. ft.
- Lot area:0.17 Acres
- Lot Features:Few Trees, Interior Lot, Landscaped, Sprinkler System, Subdivision
- Architectural Style:Traditional
- Construction Materials:Brick, Fiber Cement
- Foundation Description:Slab
- Levels:1 Story
Schools
- High school:Boswell
- Middle school:Wayside
- Elementary school:Bryson
Finances and disclosures
- Price:$319,900
- Price per sq. ft.:$147.56
- Tax amount:$6,615
Features and amenities
- Appliances:Dishwasher, Disposal, Double Oven, Electric Oven, Gas Cooktop, Gas Water Heater, Plumbed For Gas, Some Gas Appliances
- Amenities:Security System, Security System Owned, Window Coverings
Parking
- Garage:Yes
- Garage spaces:2
 Information provided, in part, by North Texas Real Estate Information Systems, Inc. Last Updated November 4, 2026 Listings with the NTREIS logo are listed by brokerages other than CENTURY 21 Mike Bowman, Inc.. GDAR Member Broker: Dave Bowman
New listings near 572 Griffith Drive
- Open Sat, 12 to 2pmNew
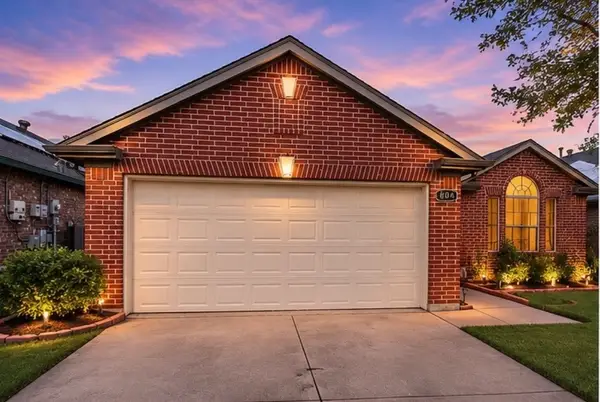 $279,000Active3 beds 2 baths1,420 sq. ft.
804 Stafford Station Drive, Saginaw, TX 76131
MLS# 21426106Listed by: MONUMENT REALTY - New
 $237,000Active3 beds 1 baths1,202 sq. ft.
320 Blue Bonnet Street, Saginaw, TX 76179
MLS# 21426191Listed by: STONEBRIDGE REAL ESTATE - New
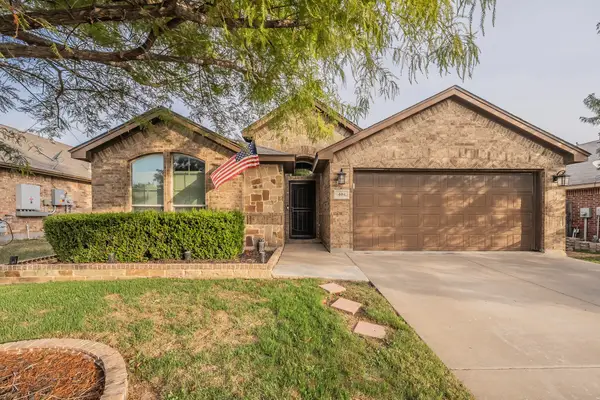 $325,000Active3 beds 2 baths1,813 sq. ft.
404 Brookhollow Lane, Saginaw, TX 76131
MLS# 21424398Listed by: PHELPS REALTY GROUP, LLC - New
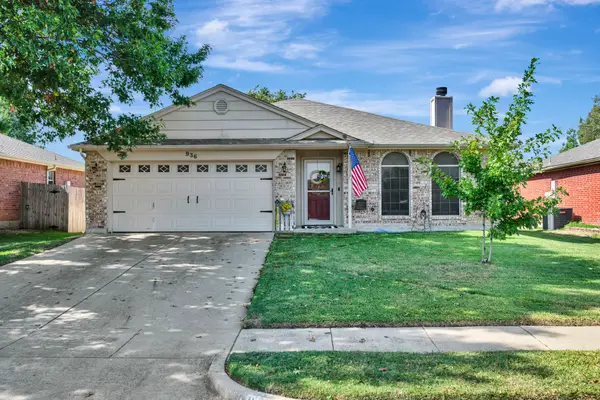 $260,000Active3 beds 2 baths1,340 sq. ft.
936 Fenway Lane, Saginaw, TX 76179
MLS# 21416444Listed by: CHANDLER CROUCH, REALTORS - New
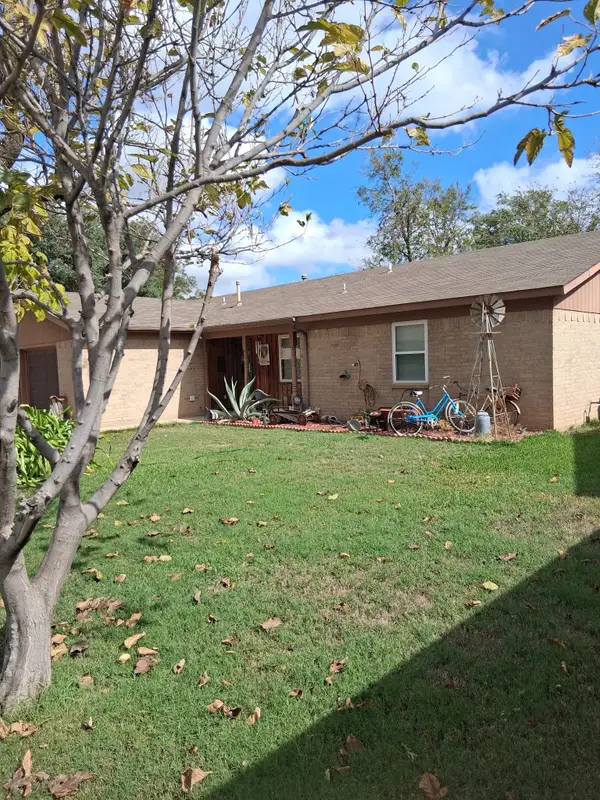 $275,000Active4 beds 2 baths1,510 sq. ft.
609 Opal Street, Saginaw, TX 76179
MLS# 21423038Listed by: EATON REAL ESTATE COMPANY  $340,000Active4 beds 3 baths2,499 sq. ft.
1140 Roundhouse Drive, Saginaw, TX 76131
MLS# 21414170Listed by: BETTER HOMES & GARDENS, WINANS $275,000Active3 beds 2 baths1,525 sq. ft.
417 Candlestick Trail, Saginaw, TX 76179
MLS# 21418866Listed by: KELLER WILLIAMS HERITAGE WEST $247,000Active3 beds 2 baths1,752 sq. ft.
529 Edwards Drive, Saginaw, TX 76179
MLS# 21417166Listed by: MARK SPAIN REAL ESTATE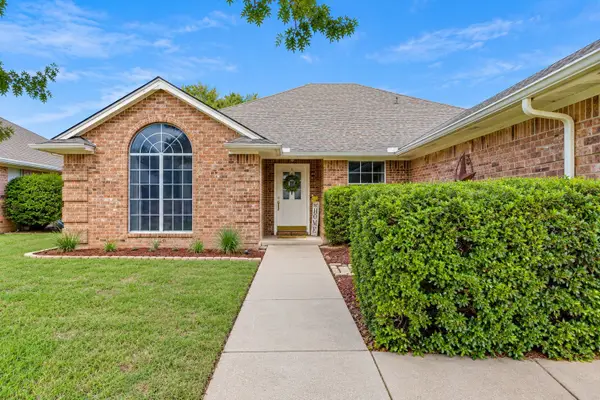 $299,000Active3 beds 2 baths1,805 sq. ft.
1032 Roundrock Drive, Saginaw, TX 76179
MLS# 21415359Listed by: RESIDE REALTY GROUP


Protect your home and budget from life's surprises with an Assurant Home Warranty, backed by a partner that supports you through every step of homeownership. Explore Plans.
©2026 Century 21 Real Estate LLC. All rights reserved. CENTURY 21®, the CENTURY 21 Logo and C21® are service marks owned by Century 21 Real Estate LLC. Century 21 Real Estate LLC fully supports the principles of the Fair Housing Act and the Equal Opportunity Act. Each office is independently owned and operated. Listing information is deemed reliable but not guaranteed accurate.