
632 Steerman Court, Saginaw, TX 76179
Local realty services provided by:CENTURY 21 Elite
Listed by: courtney bowens
Office: harbco realty
MLS#:21350558
Source:GDAR
Price summary
- Price:$410,000
- Price per sq. ft.:$190.61
- Monthly HOA dues:$33.33
About this home
Welcome to this beautifully maintained single-story home in Willow Vista Estates, offering a spacious open-concept floor plan designed for comfortable everyday living and entertaining. This versatile home features 4 bedrooms with 2.5 bathrooms and a 2-car garage.
The thoughtfully designed split-bedroom layout provides added privacy, while all bedrooms are generously sized and include walk-in closets. Enjoy a bright and inviting living area with a gas fireplace, a formal dining room, and an open kitchen featuring granite countertops, stainless steel appliances, abundant cabinetry, a walk-in pantry, and a five-burner gas range. The home's gas heating system adds to its efficiency and comfort.
This SMART home includes solar panels with Tesla charging batteries that will transfer to the new owner. The solar agreement also includes two security cameras, a Ring doorbell, and a smart thermostat, providing energy efficiency and modern convenience.
Step outside to a fenced backyard with a 6-foot wood privacy fence and a covered patio, ideal for relaxing or entertaining outdoors.
Residents of Willow Vista Estates enjoy access to community amenities including a swimming pool, park, and walking trails. Conveniently located with easy access to downtown Fort Worth, the Alliance area, shopping, dining, and everyday conveniences, this home offers an excellent combination of space, functionality, and modern features....
Contact an agent
Home facts
- Year built:2021
- Subdivision & Development:Willow Vista Estates
- Listing ID #:21350558
- Added:79 day(s) ago
- Updated:October 24, 2026 at 12:10 PM
Rooms and interior
- Bedrooms:4
- Total bathrooms:3
- Full bathrooms:2
- Half bathrooms:1
- Kitchen Description:Dishwasher, Disposal, Gas Range, Microwave
- Living area:2,151 sq. ft.
Heating and cooling
- Cooling:Ceiling Fans, Central Air, Electric
- Heating:Central, Natural Gas
- Central air:Yes
Structure and exterior
- Year built:2021
- Building area:2,151 sq. ft.
- Lot area:0.2 Acres
- Construction Materials:Brick
- Levels:1 Story
Schools
- High school:Boswell
- Middle school:Creekview
- Elementary school:Willow Creek
Finances and disclosures
- Price:$410,000
- Price per sq. ft.:$190.61
- Tax amount:$7,702
Features and amenities
- Appliances:Dishwasher, Disposal, Gas Range, Microwave, Plumbed For Gas, Some Gas Appliances
- Smart home:Yes
Parking
- Garage:Yes
- Garage spaces:2
 Information provided, in part, by North Texas Real Estate Information Systems, Inc. Last Updated October 24, 2026 Listings with the NTREIS logo are listed by brokerages other than CENTURY 21 Elite. GDAR Member Broker: Mike Salter
New listings near 632 Steerman Court
- New
 $340,000Active4 beds 3 baths2,499 sq. ft.
1140 Roundhouse Drive, Saginaw, TX 76131
MLS# 21414170Listed by: BETTER HOMES & GARDENS, WINANS - New
 $275,000Active3 beds 2 baths1,525 sq. ft.
417 Candlestick Trail, Saginaw, TX 76179
MLS# 21418866Listed by: KELLER WILLIAMS HERITAGE WEST - New
 $247,000Active3 beds 2 baths1,752 sq. ft.
529 Edwards Drive, Saginaw, TX 76179
MLS# 21417166Listed by: MARK SPAIN REAL ESTATE - New
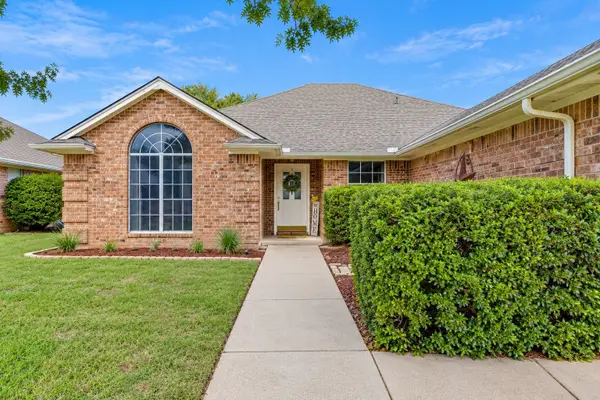 $299,000Active3 beds 2 baths1,805 sq. ft.
1032 Roundrock Drive, Saginaw, TX 76179
MLS# 21415359Listed by: RESIDE REALTY GROUP - New
 $260,000Active3 beds 2 baths1,736 sq. ft.
729 Raven Drive, Saginaw, TX 76131
MLS# 21413502Listed by: COLDWELL BANKER REALTY - New
 $339,000Active4 beds 2 baths1,972 sq. ft.
521 Acorn Court, Saginaw, TX 76179
MLS# 21414307Listed by: 221 REALTY ADVISORS - New
 $205,000Active3 beds 2 baths1,458 sq. ft.
357 W Southern Avenue, Saginaw, TX 76179
MLS# 23674714Listed by: THE SEARS GROUP - New
 $319,900Active4 beds 2 baths1,728 sq. ft.
308 Candlestick Trail, Saginaw, TX 76179
MLS# 21413297Listed by: BEEM REALTY, LLC - Open Sun, 1 to 3pmNew
 $315,000Active3 beds 2 baths1,618 sq. ft.
616 Steerman Court, Saginaw, TX 76179
MLS# 21411777Listed by: COMPASS RE TEXAS, LLC 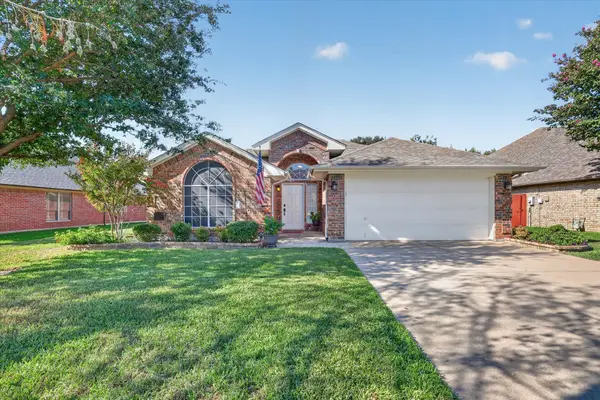 $349,900Active4 beds 2 baths2,324 sq. ft.
333 Carriage Lane, Saginaw, TX 76179
MLS# 21407909Listed by: RAFTER B REALTY, LLC


Protect your home and budget from life's surprises with an Assurant Home Warranty, backed by a partner that supports you through every step of homeownership. Explore Plans.
©2026 Century 21 Real Estate LLC. All rights reserved. CENTURY 21®, the CENTURY 21 Logo and C21® are service marks owned by Century 21 Real Estate LLC. Century 21 Real Estate LLC fully supports the principles of the Fair Housing Act and the Equal Opportunity Act. Each office is independently owned and operated. Listing information is deemed reliable but not guaranteed accurate.