
640 Fossil Wood Drive, Saginaw, TX 76179
Local realty services provided by:CENTURY 21 Gold Coat Realtors
Listed by: christina peral
Office: keller williams lonestar dfw
MLS#:21333817
Source:GDAR
Price summary
- Price:$385,000
- Price per sq. ft.:$192.31
- Monthly HOA dues:$50
About this home
Beautifully updated 4-bedroom, 2.5-bath, 2,002 sq. ft. two-story home in desirable Willow Vista Estates. The open floor plan features rich hardwood stairs, designer lighting, neutral finishes, and an updated kitchen with quartz countertops, stainless steel appliances, abundant cabinetry, and accent LED lighting. The kitchen opens to the dining area and inviting family room with a cozy gas fireplace. Upstairs offers four spacious bedrooms with flexibility for family, guests, or a home office. Enjoy the private backyard plus community amenities including a pool, playground, and walking trails. Conveniently located near schools, shopping, dining, and major highways. Move-in ready and ready to impress!
Contact an agent
Home facts
- Year built:2005
- Subdivision & Development:Willow Vista Estates
- Listing ID #:21333817
- Added:58 day(s) ago
- Updated:September 14, 2026 at 11:55 AM
Rooms and interior
- Bedrooms:4
- Total bathrooms:3
- Full bathrooms:2
- Half bathrooms:1
- Flooring:Hardwood, Luxury Vinyl Plank, Tile
- Kitchen Description:Dishwasher, Disposal, Gas Range, Microwave, Vented Exhaust Fan
- Living area:2,002 sq. ft.
Heating and cooling
- Cooling:Attic Fan, Ceiling Fans, Central Air, Electric
- Heating:Central, Electric
- Central air:Yes
Structure and exterior
- Roof:Composition
- Year built:2005
- Building area:2,002 sq. ft.
- Lot area:0.14 Acres
- Lot Features:Interior Lot, Landscaped, Subdivision
- Architectural Style:Traditional
- Construction Materials:Brick
- Foundation Description:Slab
- Levels:2 Story
Schools
- High school:Boswell
- Middle school:Creekview
- Elementary school:Willow Creek
Finances and disclosures
- Price:$385,000
- Price per sq. ft.:$192.31
- Tax amount:$7,415
Features and amenities
- Appliances:Dishwasher, Disposal, Gas Range, Microwave, Vented Exhaust Fan
- Amenities:Carbon Monoxide Detectors, Smoke Detectors
Parking
- Garage:Yes
- Garage spaces:2
 Information provided, in part, by North Texas Real Estate Information Systems, Inc. Last Updated September 14, 2026 Listings with the NTREIS logo are listed by brokerages other than CENTURY 21 Gold Coat Realtors. GDAR Member Broker: Katherine Hein
New listings near 640 Fossil Wood Drive
- New
 $255,000Active3 beds 2 baths1,452 sq. ft.
300 Comiskey Court, Saginaw, TX 76179
MLS# 21385473Listed by: NOVUS REAL ESTATE - New
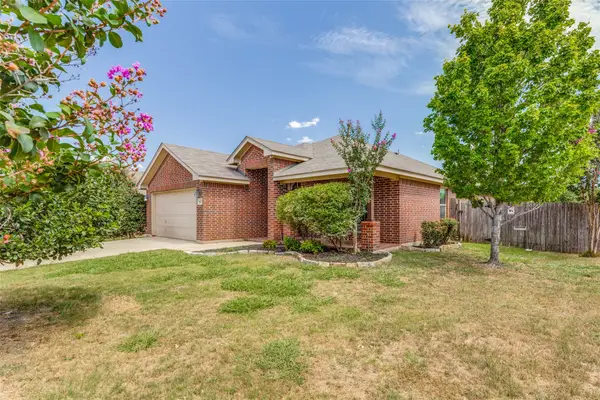 $295,000Active3 beds 2 baths1,614 sq. ft.
417 Brookhollow Lane, Saginaw, TX 76131
MLS# 21385079Listed by: UNIVERSAL REALTY TEXAS - New
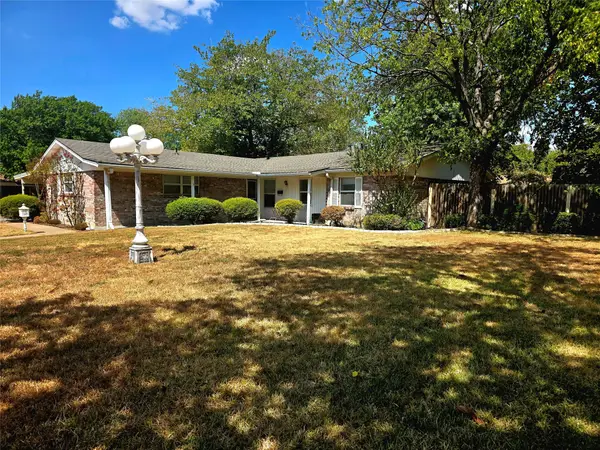 $315,000Active4 beds 3 baths1,928 sq. ft.
272 Palomino Drive, Saginaw, TX 76179
MLS# 21385086Listed by: CHASE REALTY DFW - New
 $229,900Active3 beds 2 baths2,032 sq. ft.
613 Redwing Drive, Saginaw, TX 76131
MLS# 21382438Listed by: REAL BROKER, LLC - New
 $254,900Active3 beds 2 baths1,434 sq. ft.
350 Ridgecrest, Saginaw, TX 76179
MLS# 21381881Listed by: EC LEGACY REALTY - New
 $234,900Active3 beds 2 baths1,439 sq. ft.
355 Ridgecrest Drive, Saginaw, TX 76179
MLS# 21381214Listed by: KELLER WILLIAMS REALTY - New
 $279,000Active4 beds 2 baths1,931 sq. ft.
324 Marsha Street, Saginaw, TX 76179
MLS# 21380215Listed by: DEWBREW REALTY, INC - New
 $349,000Active4 beds 2 baths1,797 sq. ft.
629 Dunster Lane, Saginaw, TX 76131
MLS# 21379576Listed by: Z TEXAS REAL ESTATE - New
 $270,000Active3 beds 2 baths1,620 sq. ft.
554 Taos Court, Saginaw, TX 76179
MLS# 21378664Listed by: ORCHARD BROKERAGE - New
 $430,000Active4 beds 3 baths2,885 sq. ft.
1417 White Ash Street, Saginaw, TX 76131
MLS# 21378181Listed by: AGAPE AND ASSOCIATES LLC


Protect your home and budget from life's surprises with an Assurant Home Warranty, backed by a partner that supports you through every step of homeownership. Explore Plans.
©2026 Century 21 Real Estate LLC. All rights reserved. CENTURY 21®, the CENTURY 21 Logo and C21® are service marks owned by Century 21 Real Estate LLC. Century 21 Real Estate LLC fully supports the principles of the Fair Housing Act and the Equal Opportunity Act. Each office is independently owned and operated. Listing information is deemed reliable but not guaranteed accurate.