740 Cardinal Drive, Saginaw, TX 76131
Local realty services provided by:CENTURY 21 Mike Bowman, Inc.
Listed by: angela walker
Office: jpar
MLS#:21342915
Source:GDAR
Price summary
- Price:$329,900
- Price per sq. ft.:$137
- Monthly HOA dues:$24.17
About this home
The seller will pay 5000.00 towards closing cost or the buyer can use this to have new luxury vinyl plank flooring installed before closing, buyer can pick color! This would be for the entry, hall, kitchen, dining, and utility room and adjacent closet. This would really finish out the home with everything else the seller has done. This beautiful two-story home offers 2 spacious open living areas with soaring ceilings and a rare architectural style that is truly unique! The open-concept design features a bright kitchen with abundant cabinetry, granite counters, and plenty of natural light - perfect for cooking, gathering, and entertaining. With 4 bedrooms plus a versatile flex room, this home provides exceptional functionality. One bedroom is located downstairs with its own adjoining half bath, making it ideal for a mother-in-law suite, guest room, or office. Upstairs, you’ll find three additional bedrooms and a flex space that can serve as an office, game room, or 3rd living area. The large backyard offers ample room for family events, pets, and outdoor fun. The neighborhood is family-friendly and includes a community pool, playground, and jogging-bike trails at the back of the subdivision. Major updates have already been completed for peace of mind, the roof was replaced in 2021, HVAC-2 condensers were installed and 1 coil replaced in 2021. Fresh interior paint and new carpet were completed in June 2026, making the home move-in ready. The foundation has a transferable warranty on work done, along with and Engineer Report.
This property is a rare find with its unique architecture, spacious layout, and thoughtful updates. It’s ready for new owners to enjoy comfort, convenience, and a welcoming community. Buyer and BA to verify all information, including measurements, schools, and property details, as part of their due diligence process....
Contact an agent
Home facts
- Year built:2001
- Subdivision & Development:Heather Ridge Estates
- Listing ID #:21342915
- Added:45 day(s) ago
- Updated:September 13, 2026 at 11:49 AM
Rooms and interior
- Bedrooms:4
- Total bathrooms:3
- Full bathrooms:2
- Half bathrooms:1
- Flooring:Carpet, Luxury Vinyl Plank, Tile
- Kitchen Description:Dishwasher, Disposal, Electric Range, Microwave, Refrigerator
- Living area:2,408 sq. ft.
Heating and cooling
- Cooling:Ceiling Fans, Central Air, Electric, Zoned
- Heating:Central, Natural Gas
- Central air:Yes
Structure and exterior
- Roof:Composition
- Year built:2001
- Building area:2,408 sq. ft.
- Lot area:0.16 Acres
- Lot Features:Interior Lot, Landscaped, Lawn, Subdivision
- Architectural Style:Traditional
- Construction Materials:Brick, Fiber Cement
- Foundation Description:Slab
- Levels:2 Story
Schools
- High school:Saginaw
- Middle school:Highland
- Elementary school:Highctry
Finances and disclosures
- Price:$329,900
- Price per sq. ft.:$137
- Tax amount:$7,002
Features and amenities
- Appliances:Dishwasher, Disposal, Electric Range, Gas Water Heater, Microwave, Refrigerator
- Amenities:Bay Windows, Carbon Monoxide Detectors, Prewired, Security System, Smoke Detectors, Window Coverings
Parking
- Garage:Yes
- Garage spaces:2
 Information provided, in part, by North Texas Real Estate Information Systems, Inc. Last Updated September 13, 2026 Listings with the NTREIS logo are listed by brokerages other than CENTURY 21 Mike Bowman, Inc.. GDAR Member Broker: Dave Bowman
New listings near 740 Cardinal Drive
- New
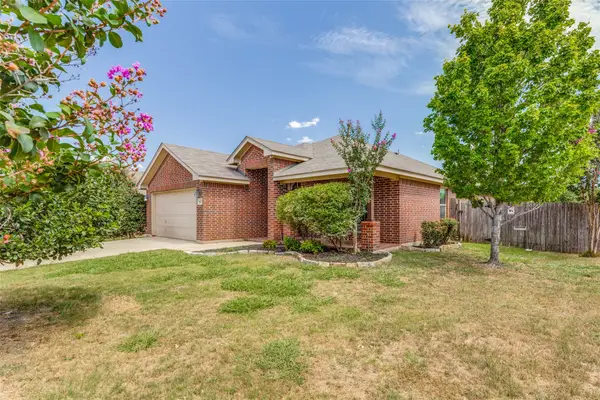 $295,000Active3 beds 2 baths1,614 sq. ft.
417 Brookhollow Lane, Saginaw, TX 76131
MLS# 21385079Listed by: UNIVERSAL REALTY TEXAS - New
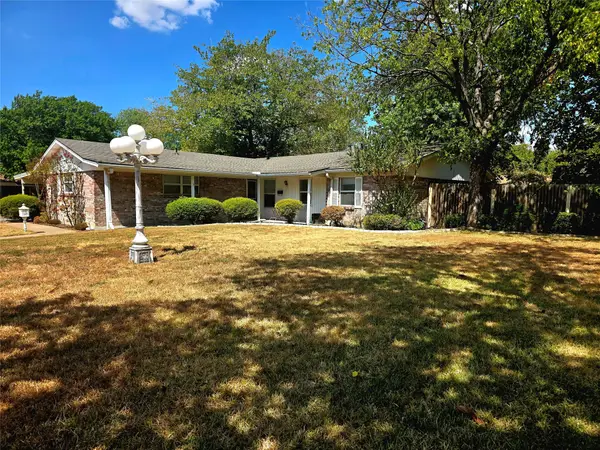 $315,000Active4 beds 3 baths1,928 sq. ft.
272 Palomino Drive, Saginaw, TX 76179
MLS# 21385086Listed by: CHASE REALTY DFW - New
 $229,900Active3 beds 2 baths2,032 sq. ft.
613 Redwing Drive, Saginaw, TX 76131
MLS# 21382438Listed by: REAL BROKER, LLC - New
 $254,900Active3 beds 2 baths1,434 sq. ft.
350 Ridgecrest, Saginaw, TX 76179
MLS# 21381881Listed by: EC LEGACY REALTY - New
 $234,900Active3 beds 2 baths1,439 sq. ft.
355 Ridgecrest Drive, Saginaw, TX 76179
MLS# 21381214Listed by: KELLER WILLIAMS REALTY - New
 $279,000Active4 beds 2 baths1,931 sq. ft.
324 Marsha Street, Saginaw, TX 76179
MLS# 21380215Listed by: DEWBREW REALTY, INC - New
 $349,000Active4 beds 2 baths1,797 sq. ft.
629 Dunster Lane, Saginaw, TX 76131
MLS# 21379576Listed by: Z TEXAS REAL ESTATE - New
 $270,000Active3 beds 2 baths1,620 sq. ft.
554 Taos Court, Saginaw, TX 76179
MLS# 21378664Listed by: ORCHARD BROKERAGE - New
 $430,000Active4 beds 3 baths2,885 sq. ft.
1417 White Ash Street, Saginaw, TX 76131
MLS# 21378181Listed by: AGAPE AND ASSOCIATES LLC - New

 $250,000Active3 beds 2 baths1,509 sq. ft.
632 Partridge Drive, Saginaw, TX 76131
MLS# 21368864Listed by: C21 FINE HOMES JUDGE FITE


Protect your home and budget from life's surprises with an Assurant Home Warranty, backed by a partner that supports you through every step of homeownership. Explore Plans.
©2026 Century 21 Real Estate LLC. All rights reserved. CENTURY 21®, the CENTURY 21 Logo and C21® are service marks owned by Century 21 Real Estate LLC. Century 21 Real Estate LLC fully supports the principles of the Fair Housing Act and the Equal Opportunity Act. Each office is independently owned and operated. Listing information is deemed reliable but not guaranteed accurate.