
1018 Saddle Bluff Drive, Salado, TX 76571
Local realty services provided by:CENTURY 21 Scott Myers Realtors
Listed by: diana zavala
Office: homestead real estate
MLS#:628349
Source:TX_FRAR
Price summary
- Price:$695,000
- Price per sq. ft.:$264.56
About this home
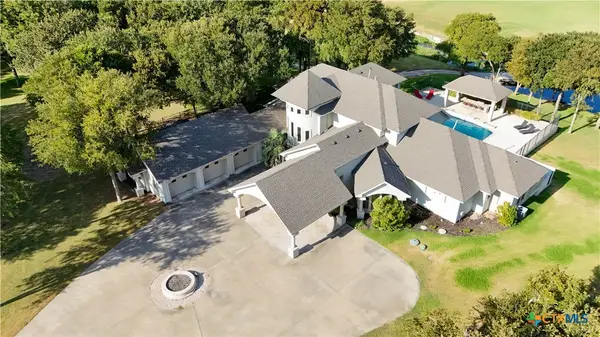
This two story home makes a striking first impression, with a stucco exterior accented by stone columns and wainscoting, a gabled architectural shingle roof, and a glass panel front door with sidelights. The large front lawn is framed by curving landscaped island beds with young trees and decorative boulders, with a concrete driveway and wood privacy fencing along the property line.
Inside, polished concrete floors run throughout the open main level, where a double height ceiling and clerestory windows fill the great room with light. A floor to ceiling stone fireplace with a wood mantel anchors the living area, and a curved upstairs balcony with metal railing overlooks the space below.
The open kitchen features dark wood cabinetry, granite countertops, a stone clad island, and stainless steel appliances, including a French door refrigerator with a wood and metal linear chandelier and black pendant lighting overhead.
The primary bedroom features a tray ceiling with crown molding, recessed lighting, and a ceiling fan, with polished concrete floors and two large windows overlooking the pool and backyard. The primary bath offers dual sage green vanities with white marble look countertops and matte black fixtures, arched black framed mirrors, a freestanding oval soaking tub, and a walk in shower finished in floor to ceiling marble look tile with a mosaic lined niche, tiled corner bench, and pebble tone shower floor.
Outdoor living centers on a gunite saltwater pool with double steel reinforcement, a self cleaning system, heater, tanning ledge, and three water features: two fountains and a waterfall. The pool and deck were added, and the pool financing will be paid off at closing. Backyard access gates sit on both sides of the house, including double gates on one side for vehicle access, and custom sheds are on the property, one currently used as a chicken coop....
Contact an agent
Home facts
- Year built:2022
- Subdivision & Development:Mill Crk Spgs Ph 9
- Listing ID #:628349
- Added:1 day(s) ago
- Updated:October 22, 2026 at 06:10 PM
Rooms and interior
- Bedrooms:4
- Total bathrooms:3
- Full bathrooms:3
- Flooring:Carpet, Concrete, Painted Stained, Vinyl
- Dining Description:Breakfast Area, Breakfast Bar, Living/Dining Room
- Bathrooms Description:Double Vanity, Garden Tub/Roman Tub, Separate Shower, Soaking Tub, Tub Shower, Vanity
- Kitchen Description:Dishwasher, Electric Range, Granite Counters, Kitchen Island, Kitchen/Family Room Combo, Microwave, Range, Refrigerator
- Living area:2,627 sq. ft.
Heating and cooling
- Cooling:Ceiling Fans, Central Air, Electric
- Heating:Central, Electric, Fireplaces
- Central air:Yes
Structure and exterior
- Roof:Composition, Shingle
- Year built:2022
- Building area:2,627 sq. ft.
- Lot area:0.56 Acres
- Construction Materials:Stone Veneer, Stucco
- Exterior Features:Covered, Covered Patio, Patio, Porch, Private Yard, Rain Gutters
- Foundation Description:Slab
- Levels:2 Story
Schools
- High school:Salado High School
- Middle school:Salado Junior High School
- Elementary school:Thomas Arnold Elementary
Utilities
- Water:Public
- Sewer:Septic Tank
Finances and disclosures
- Price:$695,000
- Price per sq. ft.:$264.56
Features and amenities
- Appliances:Dishwasher, Electric Range, Electric Water Heater, Microwave, Range, Refrigerator
- Laundry features:Inside, Laundry Room, Main Level
- Amenities:High Ceilings, Open Floorplan, Recessed Lighting, Security System Owned, Tray Ceilings, Walk-in Closets
- Pool features:Gunite, In Ground, Outdoor Pool, Private
Parking
- Parking description:3 Car Garage, Attached, Door-Multi, Garage
- Garage:Yes
- Garage spaces:3
New listings near 1018 Saddle Bluff Drive
- New
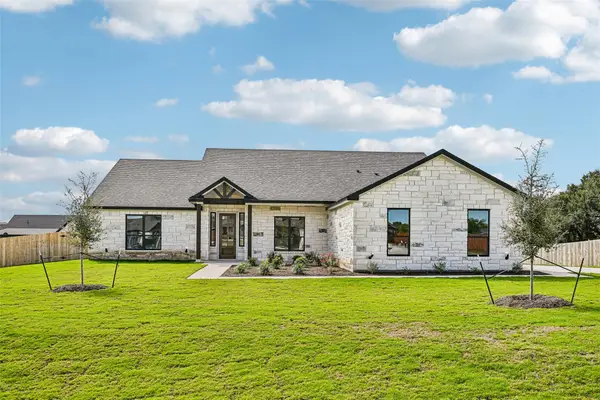 $559,900Active4 beds 3 baths2,400 sq. ft.
4019 Integrity Ln, Salado, TX 76571
MLS# 1806568Listed by: FIRST TEXAS BROKERAGE COMPANY - New
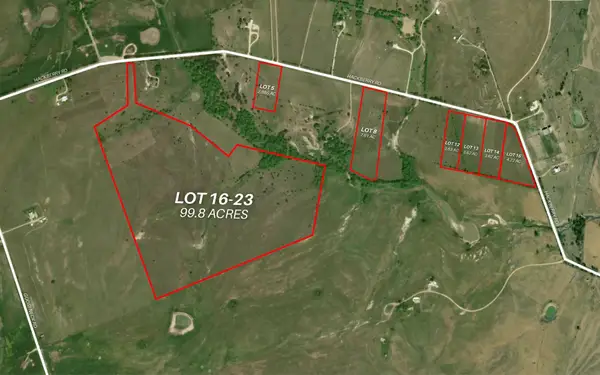 $126,984Active-- beds -- baths
2553 Hackberry Road, Salado, TX 76571
MLS# 2948353Listed by: GOLD TIER REAL ESTATE, LLC - New
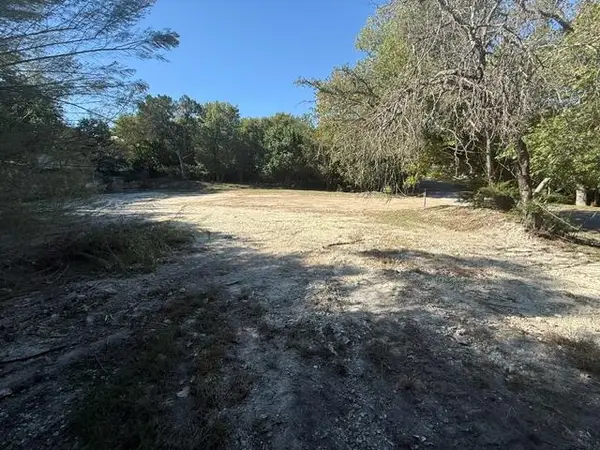 $199,500Active0.44 Acres
1218 Southridge Rd, Salado, TX 76571
MLS# 7145108Listed by: FIRST TEXAS BROKERAGE COMPANY - New
 $199,500Active0.44 Acres
1218 Southridge, Salado, TX 76571
MLS# 628288Listed by: FIRST TEXAS BROKERAGE COMPANY - New
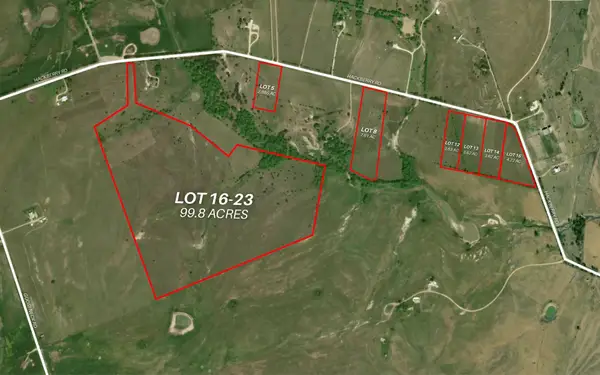 $2,694,600Active99.8 Acres
2365 Hackberry Road, Salado, TX 76571
MLS# 6725658Listed by: GOLD TIER REAL ESTATE, LLC - New
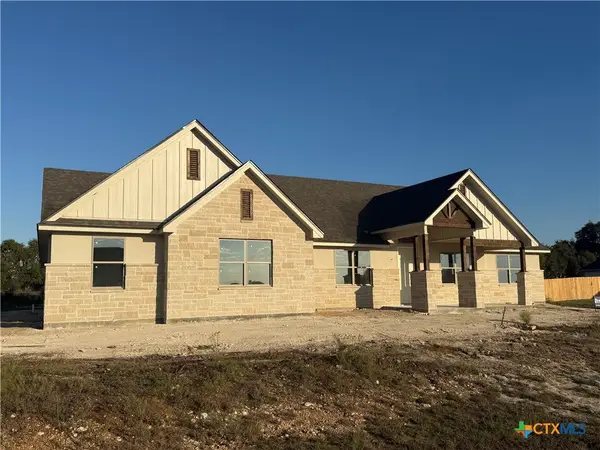 $580,000Active4 beds 3 baths2,350 sq. ft.
11018 Eagle Walk Boulevard, Salado, TX 76571
MLS# 628183Listed by: JUNIPER REAL ESTATE - New
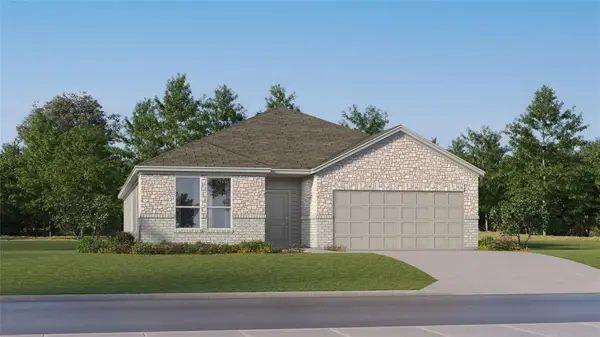 $389,499Active4 beds 3 baths2,314 sq. ft.
1037 Flint Ridge Loop, Salado, TX 76571
MLS# 3580944Listed by: KELLER WILLIAMS CITY-VIEW - New
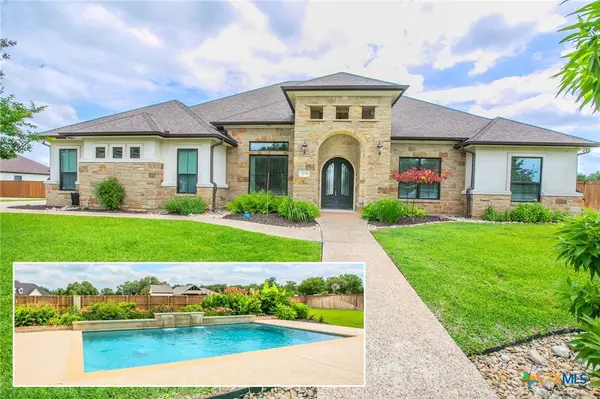 $799,900Active4 beds 3 baths2,980 sq. ft.
2035 Th Jones Mill Way, Salado, TX 76571
MLS# 628185Listed by: COVINGTON REAL ESTATE, INC. - New
 $850,000Active4 beds 6 baths5,060 sq. ft.
1317 Jack Nicklaus Circle, Salado, TX 76571
MLS# 627567Listed by: PARKWAY REAL ESTATE


Protect your home and budget from life's surprises with an Assurant Home Warranty, backed by a partner that supports you through every step of homeownership. Explore Plans.
©2026 Century 21 Real Estate LLC. All rights reserved. CENTURY 21®, the CENTURY 21 Logo and C21® are service marks owned by Century 21 Real Estate LLC. Century 21 Real Estate LLC fully supports the principles of the Fair Housing Act and the Equal Opportunity Act. Each office is independently owned and operated. Listing information is deemed reliable but not guaranteed accurate.