
11175 Golden Eagle Ave, Salado, TX 76571
Local realty services provided by:CENTURY 21 North East
Listed by: starsky owen, clint owen
Office: starsky owen realty
MLS#:2986974
Source:ACTRIS
Price summary
- Price:$579,000
- Price per sq. ft.:$240.85
- Monthly HOA dues:$45.75
About this home
Welcome home to Eagle Ranch in the charming and growing town of Salado. This meticulously maintained one story home, only two years old, offers four bedrooms and three full baths, plus a three car garage with epoxy flooring. The open concept layout features 12 foot ceilings, a gas log fireplace, custom cabinets, and granite countertops. The primary suite includes a full tile shower and connects conveniently to the laundry room, while a secondary bedroom can easily convert to a second primary suite. Outside, enjoy a half acre lot shaded by mature trees, a covered patio, a full sprinkler system, and a wrought iron fence in the back. All three level schools sit right at the neighborhood entrance. Salado sits about 50 miles north of Austin and 50 miles south of Waco, with easy access to Belton, Temple, and Georgetown. The spring fed Salado Creek winds through the historic downtown district, past locally owned boutiques, art galleries, wineries, microbreweries, and restaurants. The Stagecoach Inn, built in 1852 and believed to be the oldest structure in the village, was once a stop along the Chisholm Trail. Salado is officially designated both a cultural arts district and a music friendly community, and the village hosts more than 25 festivals and events each year. This is your chance to find some elbow room in the charming town of Salado....
Contact an agent
Home facts
- Year built:2024
- Subdivision & Development:Eagle Ranch
- Listing ID #:2986974
- Updated:September 17, 2026 at 11:34 AM
Rooms and interior
- Bedrooms:4
- Total bathrooms:3
- Full bathrooms:3
- Flooring:Carpet, Vinyl
- Kitchen Description:Built-In Electric Oven, Dishwasher, Disposal, Exhaust Fan, Microwave, Propane Cooktop, Stainless Steel Appliance(s)
- Living area:2,404 sq. ft.
Heating and cooling
- Cooling:Central, Electric
- Heating:Central, Electric, Heat Pump
- Central air:Yes
Structure and exterior
- Roof:Asphalt, Composition, Metal, Shingle
- Year built:2024
- Building area:2,404 sq. ft.
- Lot area:0.5 Acres
- Lot Features:Back Yard, Front Yard, Gentle Sloping, Many Trees, Sprinkler - Automatic, Trees-Large (Over 40 Ft)
- Construction Materials:Frame, Masonry Partial, Stone Veneer
- Foundation Description:Slab
Schools
- High school:Salado
- Elementary school:Salado Creek
Utilities
- Water:Public
- Sewer:Aerobic Septic
Finances and disclosures
- Price:$579,000
- Price per sq. ft.:$240.85
Features and amenities
- Appliances:Built-In Electric Oven, Dishwasher, Disposal, Exhaust Fan, Microwave, Propane Cooktop, Stainless Steel Appliance(s)
- Amenities:Pantry, Storage
Parking
- Total parking spaces:6
- Parking description:Attached, Door-Multi, Driveway, Garage, Garage Door Opener, Garage Faces Side, Off Street, Oversized
- Garage:Yes
- Garage spaces:3
New listings near 11175 Golden Eagle Ave
- New
 $699,000Active4 beds 3 baths2,670 sq. ft.
1741 Meadow Crest Dr, Salado, TX 76571
MLS# 4360341Listed by: JBGOODWIN REALTORS WL - New
 $769,000Active4 beds 3 baths2,892 sq. ft.
410 Hamer Dr, Salado, TX 76571
MLS# 5673466Listed by: CAROTHERS EXECUTIVE HOMES - New
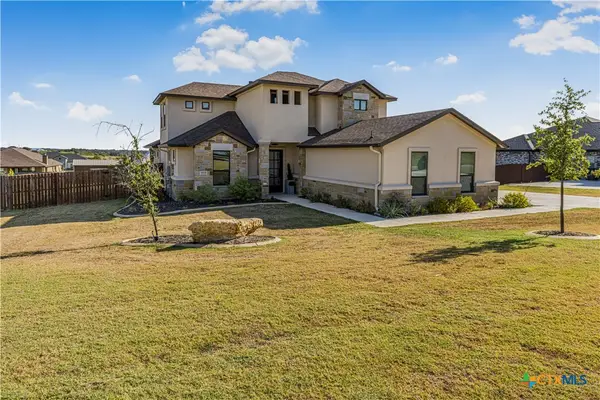 $775,000Active4 beds 3 baths2,627 sq. ft.
1018 Saddle Bluff Drive, Salado, TX 76571
MLS# 624561Listed by: HOMESTEAD REAL ESTATE - New
 $700,000Active4 beds 6 baths5,060 sq. ft.
1317 Jack Nicklaus Circle, Salado, TX 76571
MLS# 624301Listed by: PARKWAY REAL ESTATE - New
 $595,000Active-- beds -- baths1,320 sq. ft.
8285 Fm 2843, Salado, TX 76571
MLS# 624996Listed by: FIRST TEXAS BROKERAGE COMPANY - New
 $755,356Active4 beds 3 baths3,000 sq. ft.
6774 Kings Mill Dr, Salado, TX 76571
MLS# 6945095Listed by: THE GRAHAM TEAM - New
 $775,000Active3 beds 3 baths2,640 sq. ft.
1160 Long Mdw, Salado, TX 76571
MLS# 9320297Listed by: COMPASS RE TEXAS, LLC. - New
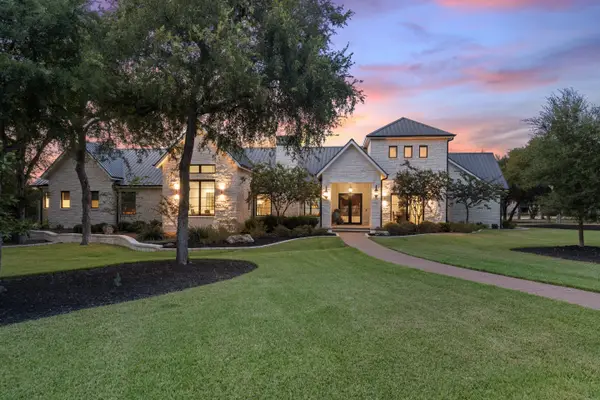 $2,750,000Active5 beds 5 baths5,470 sq. ft.
2025 Running Creek Dr, Salado, TX 76571
MLS# 6919746Listed by: KUPER SOTHEBY'S INT'L REALTY - New
 $574,900Active4 beds 3 baths2,418 sq. ft.
310 Ranger Blvd, Salado, TX 76571
MLS# 624945Listed by: COVINGTON REAL ESTATE, INC.


Protect your home and budget from life's surprises with an Assurant Home Warranty, backed by a partner that supports you through every step of homeownership. Explore Plans.
©2026 Century 21 Real Estate LLC. All rights reserved. CENTURY 21®, the CENTURY 21 Logo and C21® are service marks owned by Century 21 Real Estate LLC. Century 21 Real Estate LLC fully supports the principles of the Fair Housing Act and the Equal Opportunity Act. Each office is independently owned and operated. Listing information is deemed reliable but not guaranteed accurate.