
1226 Ambrose Drive, Salado, TX 76571
Local realty services provided by:CENTURY 21 North East
Listed by:
 Melanie Kirchmeier(254) 947 - 5050CENTURY 21 Bill Bartlett
Office: century 21 bill bartlett
MLS#:624865
Source:TX_FRAR
Price summary
- Price:$719,000
- Price per sq. ft.:$239.19
About this home
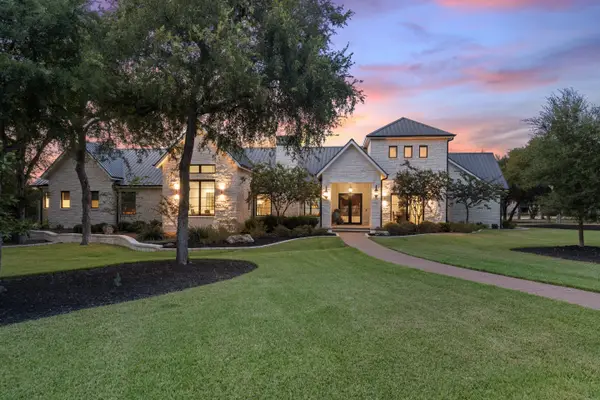
Located in a golf-cart-friendly neighborhood just minutes from Mill Creek Golf Course, 1226 Ambrose pairs an outdoor oasis with high-functioning interior details across 4 bedrooms and 3.5 bathrooms. Built for both entertainment and leisure, the beautifully landscaped backyard features an inground pool alongside a fully equipped outdoor kitchen including a gas range, deep fryer, refrigerator, commercial ice maker, and sink. Up front, an expansive covered porch catches a view of the morning sunrise over the golf course. The functional floor plan includes a split-bedroom layout, walk-in closets in all bedrooms, and a utility room that goes above and beyond with its own full bathroom and locker storage, making it ideal for a mudroom setup after a day spent by the pool or on the golf course. The open kitchen offers two walk-in pantries and an island with an extra sink and built-in power outlets, while the adjacent formal dining zone comfortably seats 12 for large dinners and gatherings. Automated shades on select windows offer push-button light control throughout the main areas. Schedule a private tour today to experience this perfect combination of functional living space, exceptional hosting space, and Salado charm....
Contact an agent
Home facts
- Year built:2003
- Subdivision & Development:Mill Creek Spgs Ph III
- Listing ID #:624865
- Added:1 day(s) ago
- Updated:September 10, 2026 at 05:11 AM
Rooms and interior
- Bedrooms:4
- Total bathrooms:4
- Full bathrooms:3
- Flooring:Laminate, Tile
- Dining Description:Dining Area, Multiple Dining Areas, Separate Formal Dining Room
- Bathrooms Description:Double Vanity, Garden Tub/Roman Tub, Separate Shower, Vanity
- Kitchen Description:Built-In Oven, Cooktop, Dishwasher, Disposal, Electric Cooktop, Microwave, Oven, Some Electric Appliances
- Bedroom Description:Split Bedroom
- Living area:3,006 sq. ft.
Heating and cooling
- Cooling:Ceiling Fans, Central Air, Electric
- Heating:Central, Electric, Fireplaces
- Central air:Yes
Structure and exterior
- Roof:Composition, Shingle
- Year built:2003
- Building area:3,006 sq. ft.
- Lot area:0.65 Acres
- Construction Materials:Brick, Masonry, Wood Siding
- Exterior Features:Bar
- Foundation Description:Slab
- Levels:1 Story
Utilities
- Water:Private
- Sewer:Public Sewer, Septic Tank
Finances and disclosures
- Price:$719,000
- Price per sq. ft.:$239.19
Features and amenities
- Appliances:Built-In Oven, Cooktop, Dishwasher, Disposal, Electric Cooktop, Microwave, Oven, Some Electric Appliances
- Laundry features:Electric Dryer Hookup, Inside, Laundry Room, Laundry Tub, Main Level, Sink, Washer Hookup
- Amenities:Bookcases, Crown Molding, High Ceilings, Multiple Closets, Natural Woodwork, Open Floorplan, Pull-Down Attic Stairs, Recessed Lighting, Walk-in Closets
- Pool features:In Ground, Private
Parking
- Parking description:3 Car Garage, Attached, Door-Multi, Garage, Golf Cart Garage, Oversized
- Garage:Yes
- Garage spaces:3
New listings near 1226 Ambrose Drive
- New
 $775,000Active3 beds 3 baths2,640 sq. ft.
1160 Long Meadow Drive, Salado, TX 76571
MLS# 624813Listed by: VISTA REAL ESTATE GROUP-COMPASS RE TEXAS, LLC - New
 $899,900Active5 beds 3 baths2,480 sq. ft.
10940 Blackberry Road, Salado, TX 76571
MLS# 624832Listed by: JUNIPER REAL ESTATE - New
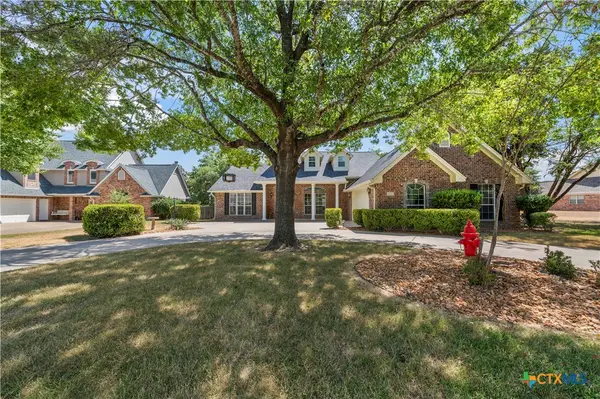 $499,000Active3 beds 3 baths2,466 sq. ft.
3900 Chisholm Trail, Salado, TX 76571
MLS# 624646Listed by: NATIVE REAL ESTATE - New
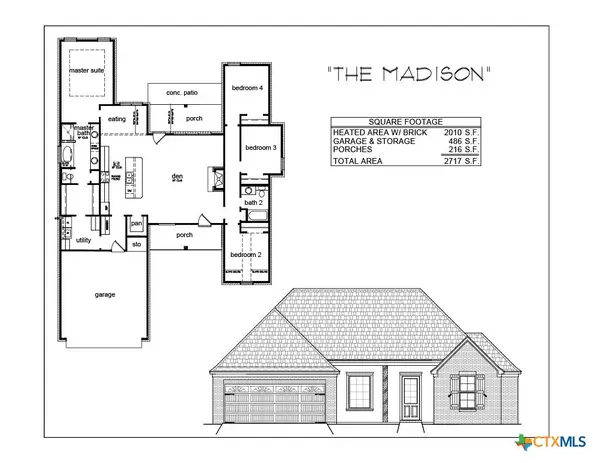 $469,900Active4 beds 2 baths2,010 sq. ft.
1213 Haley Lane, Salado, TX 76571
MLS# 622583Listed by: MAGNOLIA REALTY TEMPLE BELTON - New
 $499,900Active4 beds 3 baths2,180 sq. ft.
1237 Haley Lane, Salado, TX 76571
MLS# 622586Listed by: MAGNOLIA REALTY TEMPLE BELTON - New
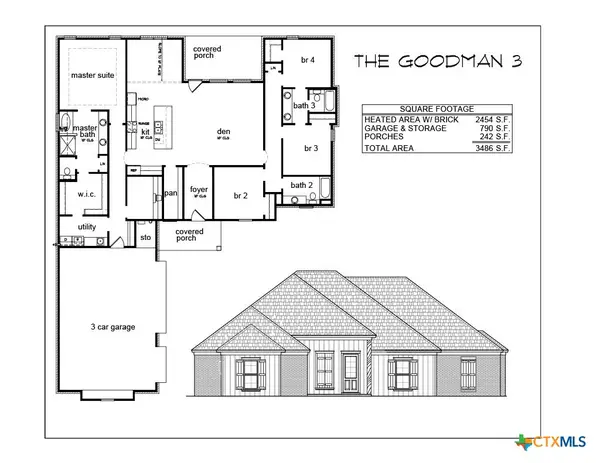 $579,900Active4 beds 3 baths2,454 sq. ft.
1243 Haley Lane, Salado, TX 76571
MLS# 622590Listed by: MAGNOLIA REALTY TEMPLE BELTON - New
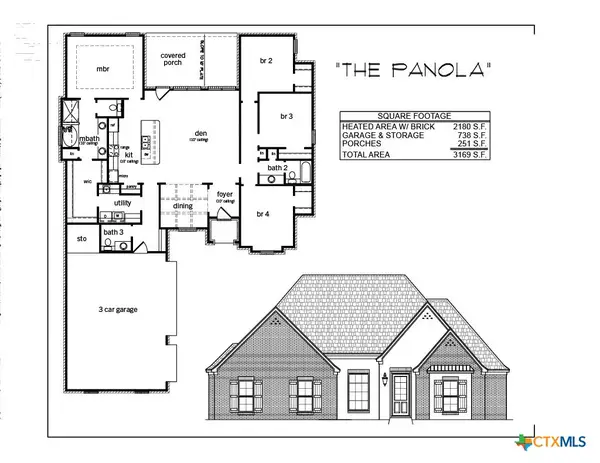 $499,900Active4 beds 3 baths2,180 sq. ft.
1307 Haley Lane, Salado, TX 76571
MLS# 622594Listed by: MAGNOLIA REALTY TEMPLE BELTON - New
 $409,900Active4 beds 2 baths1,762 sq. ft.
1225 Haley Lane, Salado, TX 76571
MLS# 622875Listed by: MAGNOLIA REALTY TEMPLE BELTON - New
 $2,750,000Active5 beds 5 baths5,470 sq. ft.
2025 Running Creek Drive, Salado, TX 76571
MLS# 624191Listed by: KUPER SOTHEBY'S INT'L REALTY


Protect your home and budget from life's surprises with an Assurant Home Warranty, backed by a partner that supports you through every step of homeownership. Explore Plans.
©2026 Century 21 Real Estate LLC. All rights reserved. CENTURY 21®, the CENTURY 21 Logo and C21® are service marks owned by Century 21 Real Estate LLC. Century 21 Real Estate LLC fully supports the principles of the Fair Housing Act and the Equal Opportunity Act. Each office is independently owned and operated. Listing information is deemed reliable but not guaranteed accurate.