
14120 Carsten Loop, Salado, TX 76571
Local realty services provided by:CENTURY 21 North East
Listed by: eleonora santana
Office: nexthome tropicana realty
MLS#:8650591
Source:ACTRIS
14120 Carsten Loop,Salado, TX 76571
$482,145
- 4 Beds
- 3 Baths
- 2,442 sq. ft.
- Single family
- Active
Price summary
- Price:$482,145
- Price per sq. ft.:$197.44
- Monthly HOA dues:$35
About this home
Welcome to the Parker floorplan at the Sterling Meadows community in Salado, Texas. With approximately 2,442 sq. ft., this home offers 3–4 bedrooms, 3 bathrooms, and a 3-car garage, providing the ideal mix of space and flexibility.
Upon entry, you’ll find a versatile secondary bedroom with a walk-in closet that can double as a study, along with a convenient storage room and guest bath. The hallway opens into an open concept living area where the great room, dining space, and kitchen blend seamlessly.
The kitchen is designed for both style and function, featuring flat-panel maple cabinetry, a decorative tile backsplash, stainless-steel appliances, ample storage, and a spacious island with granite counters. From the dining room, step out to the covered patio, perfect for relaxing outdoors.
The primary suite is a private retreat with a generous bedroom, with a walk-in shower that can be opted for a tub and shower, and a walk-in closet offering direct access to the laundry room and garage. Two additional bedrooms share a full bath, ensuring comfort for family or guests.
Every D.R. Horton home includes smart home technology, giving you security and energy control at your fingertips.
Discover the perfect balance of comfort, convenience, and design. Contact us today to make the Parker floorplan at Sterling Meadows your new home....
Contact an agent
Home facts
- Year built:2026
- Subdivision & Development:Sterling Meadows
- Listing ID #:8650591
- Updated:September 16, 2026 at 03:46 PM
Rooms and interior
- Bedrooms:4
- Total bathrooms:3
- Full bathrooms:3
- Flooring:Carpet, Tile
- Kitchen Description:Dishwasher, Disposal
- Living area:2,442 sq. ft.
Heating and cooling
- Cooling:Central
- Heating:Central
- Central air:Yes
Structure and exterior
- Roof:Shingle
- Year built:2026
- Building area:2,442 sq. ft.
- Lot area:0.8 Acres
- Lot Features:Back Yard
- Construction Materials:Masonry All Sides
- Exterior Features:Private Yard
- Foundation Description:Slab
Schools
- High school:Salado
- Elementary school:Thomas Arnold
Utilities
- Water:Public
- Sewer:Public Sewer
Finances and disclosures
- Price:$482,145
- Price per sq. ft.:$197.44
Features and amenities
- Appliances:Dishwasher, Disposal
- Smart home:Yes
Parking
- Total parking spaces:3
- Parking description:Attached, Garage
- Garage:Yes
- Garage spaces:3
New listings near 14120 Carsten Loop
- New
 $769,000Active4 beds 3 baths2,892 sq. ft.
410 Hamer Dr, Salado, TX 76571
MLS# 5673466Listed by: CAROTHERS EXECUTIVE HOMES - New
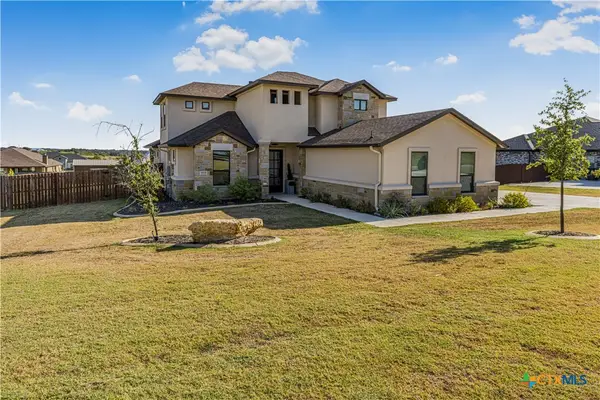 $775,000Active4 beds 3 baths2,627 sq. ft.
1018 Saddle Bluff Drive, Salado, TX 76571
MLS# 624561Listed by: HOMESTEAD REAL ESTATE - New
 $700,000Active4 beds 6 baths5,060 sq. ft.
1317 Jack Nicklaus Circle, Salado, TX 76571
MLS# 624301Listed by: PARKWAY REAL ESTATE - New
 $595,000Active-- beds -- baths1,320 sq. ft.
8285 Fm 2843, Salado, TX 76571
MLS# 624996Listed by: FIRST TEXAS BROKERAGE COMPANY - New
 $755,356Active4 beds 3 baths3,000 sq. ft.
6774 Kings Mill Dr, Salado, TX 76571
MLS# 6945095Listed by: THE GRAHAM TEAM - New
 $775,000Active3 beds 3 baths2,640 sq. ft.
1160 Long Mdw, Salado, TX 76571
MLS# 9320297Listed by: COMPASS RE TEXAS, LLC. - New
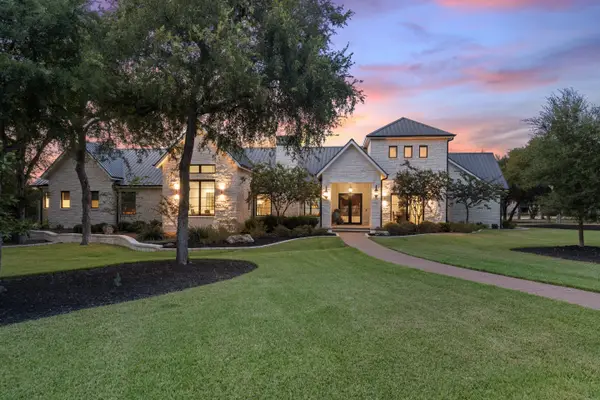 $2,750,000Active5 beds 5 baths5,470 sq. ft.
2025 Running Creek Dr, Salado, TX 76571
MLS# 6919746Listed by: KUPER SOTHEBY'S INT'L REALTY - New
 $574,900Active4 beds 3 baths2,418 sq. ft.
310 Ranger Blvd, Salado, TX 76571
MLS# 624945Listed by: COVINGTON REAL ESTATE, INC. 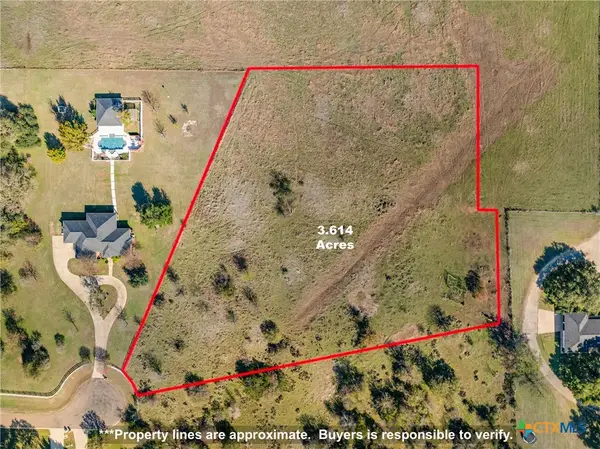 $315,000Active3.61 Acres
317 (Lot 5) W Creek Drive, Salado, TX 76571
MLS# 614902Listed by: FIRST TEXAS BROKERAGE COMPANY $199,000Active1.38 Acres
955 (Lot 3) Thomas Arnold Road, Salado, TX 76571
MLS# 614994Listed by: FIRST TEXAS BROKERAGE COMPANY


Protect your home and budget from life's surprises with an Assurant Home Warranty, backed by a partner that supports you through every step of homeownership. Explore Plans.
©2026 Century 21 Real Estate LLC. All rights reserved. CENTURY 21®, the CENTURY 21 Logo and C21® are service marks owned by Century 21 Real Estate LLC. Century 21 Real Estate LLC fully supports the principles of the Fair Housing Act and the Equal Opportunity Act. Each office is independently owned and operated. Listing information is deemed reliable but not guaranteed accurate.