
2035 T H Jones Mill Way, Salado, TX 76571
Local realty services provided by:CENTURY 21 North East
Listed by: dave covington
Office: covington real estate, inc.
MLS#:3451637
Source:ACTRIS
2035 T H Jones Mill Way,Salado, TX 76571
$799,900
- 4 Beds
- 3 Baths
- 2,980 sq. ft.
- Single family
- Active
Price summary
- Price:$799,900
- Price per sq. ft.:$268.42
- Monthly HOA dues:$66.67
About this home
Welcome to this beautiful home in the exclusive Salado Mills neighborhood! This home is an entertainer's dream with open living space & high ceilings, a chef's kitchen, and extended living space on your covered patio overlooking the swimming pool. With 4 bedrooms, there's plenty of room for everyone. And check out the primary bathroom and oversized closet! Outside, enjoy your large in ground pool surrounded by luscious tropical landscaping. You'll feel like you're in paradise! Now offering $30,000 in concessions with an accepted contract!
Contact an agent
Home facts
- Year built:2018
- Subdivision & Development:Salado Mills
- Listing ID #:3451637
- Updated:September 17, 2026 at 06:44 PM
Rooms and interior
- Bedrooms:4
- Total bathrooms:3
- Full bathrooms:2
- Half bathrooms:1
- Flooring:Carpet, Tile
- Kitchen Description:Built-In Oven(s), Dishwasher, Gas Cooktop, Microwave
- Living area:2,980 sq. ft.
Heating and cooling
- Cooling:Central
- Heating:Central
- Central air:Yes
Structure and exterior
- Roof:Shingle
- Year built:2018
- Building area:2,980 sq. ft.
- Lot area:0.53 Acres
- Lot Features:Back Yard, Cul-De-Sac, Landscaped, Sprinkler - Automatic
- Construction Materials:Stone, Stucco
- Exterior Features:Private Yard
- Foundation Description:Slab
Schools
- High school:Salado
- Elementary school:Thomas Arnold
Utilities
- Water:Public
- Sewer:Aerobic Septic
Finances and disclosures
- Price:$799,900
- Price per sq. ft.:$268.42
Features and amenities
- Appliances:Built-In Oven(s), Dishwasher, Gas Cooktop, Microwave
- Amenities:Pantry
Parking
- Total parking spaces:8
- Parking description:Attached, Driveway, Garage, Garage Door Opener, Garage Faces Side, Golf Cart Garage
- Garage:Yes
- Garage spaces:2.5
New listings near 2035 T H Jones Mill Way
- Open Sat, 1 to 3pmNew
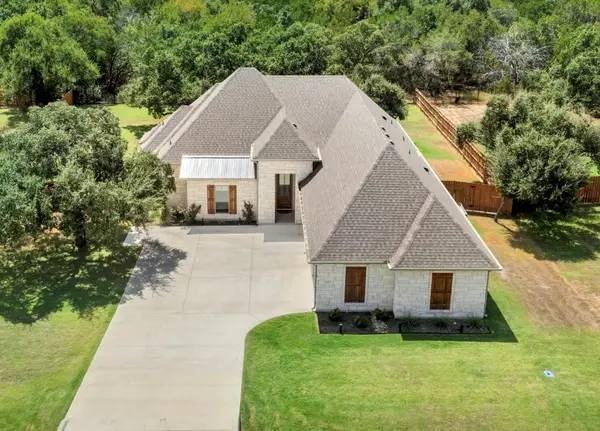 $579,000Active4 beds 3 baths2,404 sq. ft.
11175 Golden Eagle Ave, Salado, TX 76571
MLS# 2986974Listed by: STARSKY OWEN REALTY - New
 $699,000Active4 beds 3 baths2,670 sq. ft.
1741 Meadow Crest Dr, Salado, TX 76571
MLS# 4360341Listed by: JBGOODWIN REALTORS WL - New
 $769,000Active4 beds 3 baths2,892 sq. ft.
410 Hamer Dr, Salado, TX 76571
MLS# 5673466Listed by: CAROTHERS EXECUTIVE HOMES - New
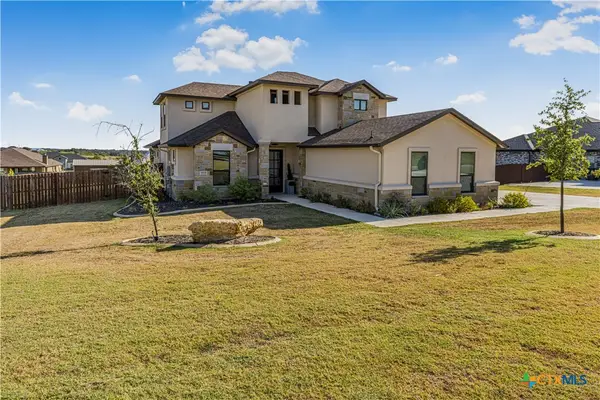 $775,000Active4 beds 3 baths2,627 sq. ft.
1018 Saddle Bluff Drive, Salado, TX 76571
MLS# 624561Listed by: HOMESTEAD REAL ESTATE - New
 $700,000Active4 beds 6 baths5,060 sq. ft.
1317 Jack Nicklaus Circle, Salado, TX 76571
MLS# 624301Listed by: PARKWAY REAL ESTATE - New
 $595,000Active-- beds -- baths1,320 sq. ft.
8285 Fm 2843, Salado, TX 76571
MLS# 624996Listed by: FIRST TEXAS BROKERAGE COMPANY - New
 $755,356Active4 beds 3 baths3,000 sq. ft.
6774 Kings Mill Dr, Salado, TX 76571
MLS# 6945095Listed by: THE GRAHAM TEAM - New
 $775,000Active3 beds 3 baths2,640 sq. ft.
1160 Long Mdw, Salado, TX 76571
MLS# 9320297Listed by: COMPASS RE TEXAS, LLC. - New
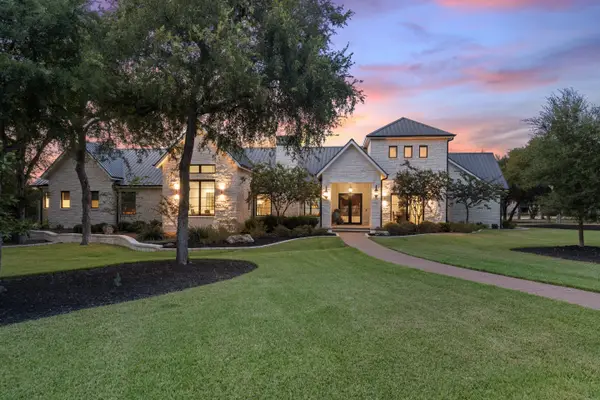 $2,750,000Active5 beds 5 baths5,470 sq. ft.
2025 Running Creek Dr, Salado, TX 76571
MLS# 6919746Listed by: KUPER SOTHEBY'S INT'L REALTY


Protect your home and budget from life's surprises with an Assurant Home Warranty, backed by a partner that supports you through every step of homeownership. Explore Plans.
©2026 Century 21 Real Estate LLC. All rights reserved. CENTURY 21®, the CENTURY 21 Logo and C21® are service marks owned by Century 21 Real Estate LLC. Century 21 Real Estate LLC fully supports the principles of the Fair Housing Act and the Equal Opportunity Act. Each office is independently owned and operated. Listing information is deemed reliable but not guaranteed accurate.