
349 Seven Ranch Rd, Salado, TX 76571
Local realty services provided by:CENTURY 21 Judge Fite Company
Listed by: tanya kerr, ron jones
Office: kwls - t. kerr property group
MLS#:9454483
Source:ACTRIS
Price summary
- Price:$625,000
- Price per sq. ft.:$227.27
About this home
Create your own private retreat with nearly five fully fenced acres, offering the space, peace, & freedom to garden, keep horses, pursue hobbies & projects, or simply enjoy room between you & your neighbors—all while remaining conveniently close to the shopping, dining, recreation, & amenities of several nearby communities. Ideally situated within easy driving distance of Salado, Georgetown, Temple, & Killeen, with Fort Hood approximately 30 minutes away, this property offers the rare combination of rural privacy & everyday convenience. Featuring a charming brick home, a spacious workshop & barn, & very minimal restrictions, this property offers incredible flexibility. The home is positioned to allow room for pastures in both the front & back, while the floor plan welcomes you with abundant natural light throughout. The living room showcases cathedral beamed ceilings & a dramatic floor-to-ceiling brick fireplace flanked by built-in shelving & cabinetry. The gorgeous kitchen offers granite countertops, crisp white cabinetry, stainless steel appliances, & a stylish herringbone tile backsplash. An expansive flex space with direct outdoor access provides the perfect setting for a secondary living area, game room, or media room. The spacious primary bedroom features a beamed cathedral ceiling & an ensuite bath with a dual vanity, tub & shower, & a walk-in closet with built-ins. Two additional bedrooms, each with their own closet, share a full bath. The laundry room offers a utility sink & built-in cabinetry, while a nearby hallway includes a built-in desk with shelving & cabinetry, creating a convenient workspace. A storage room provides even more space for household essentials. Outside, the fenced backyard features a patio, deck, & firepit. The spacious workshop & barn include a tack room, horse stalls, & covered equipment storage area, making the property well suited for horses,livestock,or hobbies. Seller may consider a roof replacement as part of an acceptable offer....
Contact an agent
Home facts
- Year built:1999
- Subdivision & Development:M A STEELMAN
- Listing ID #:9454483
- Updated:September 16, 2026 at 05:48 PM
Rooms and interior
- Bedrooms:3
- Total bathrooms:2
- Full bathrooms:2
- Flooring:Carpet, Laminate, Tile
- Kitchen Description:Cooktop, Dishwasher, Exhaust Fan, Microwave, Oven, Range, Stainless Steel Appliance(s)
- Living area:2,750 sq. ft.
Heating and cooling
- Cooling:Central
- Heating:Central
- Central air:Yes
Structure and exterior
- Roof:Asphalt, Shingle
- Year built:1999
- Building area:2,750 sq. ft.
- Lot area:4.99 Acres
- Lot Features:Back Yard, Front Yard, Native Plants, Sprinkler - Automatic, Trees-Moderate, Trees-Small (Under 20 Ft)
- Construction Materials:Brick
- Exterior Features:Private Yard
- Foundation Description:Slab
Schools
- High school:Florence
- Elementary school:Florence
Utilities
- Water:Well
- Sewer:Septic Tank
Finances and disclosures
- Price:$625,000
- Price per sq. ft.:$227.27
Features and amenities
- Appliances:Cooktop, Dishwasher, Electric Water Heater, Exhaust Fan, Microwave, Oven, Range, Stainless Steel Appliance(s)
- Amenities:Chandelier, Storage
Parking
- Total parking spaces:2
- Parking description:Attached, Carport, Driveway
New listings near 349 Seven Ranch Rd
- New
 $769,000Active4 beds 3 baths2,892 sq. ft.
410 Hamer Dr, Salado, TX 76571
MLS# 5673466Listed by: CAROTHERS EXECUTIVE HOMES - New
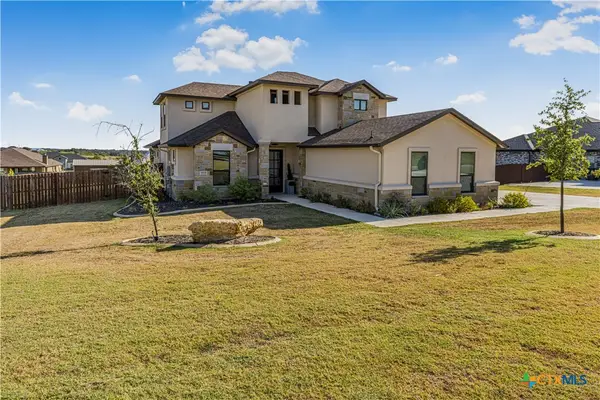 $775,000Active4 beds 3 baths2,627 sq. ft.
1018 Saddle Bluff Drive, Salado, TX 76571
MLS# 624561Listed by: HOMESTEAD REAL ESTATE - New
 $700,000Active4 beds 6 baths5,060 sq. ft.
1317 Jack Nicklaus Circle, Salado, TX 76571
MLS# 624301Listed by: PARKWAY REAL ESTATE - New
 $595,000Active-- beds -- baths1,320 sq. ft.
8285 Fm 2843, Salado, TX 76571
MLS# 624996Listed by: FIRST TEXAS BROKERAGE COMPANY - New
 $755,356Active4 beds 3 baths3,000 sq. ft.
6774 Kings Mill Dr, Salado, TX 76571
MLS# 6945095Listed by: THE GRAHAM TEAM - New
 $775,000Active3 beds 3 baths2,640 sq. ft.
1160 Long Mdw, Salado, TX 76571
MLS# 9320297Listed by: COMPASS RE TEXAS, LLC. - New
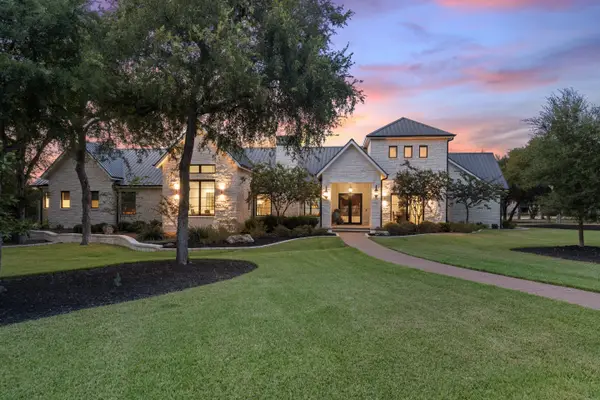 $2,750,000Active5 beds 5 baths5,470 sq. ft.
2025 Running Creek Dr, Salado, TX 76571
MLS# 6919746Listed by: KUPER SOTHEBY'S INT'L REALTY - New
 $574,900Active4 beds 3 baths2,418 sq. ft.
310 Ranger Blvd, Salado, TX 76571
MLS# 624945Listed by: COVINGTON REAL ESTATE, INC. 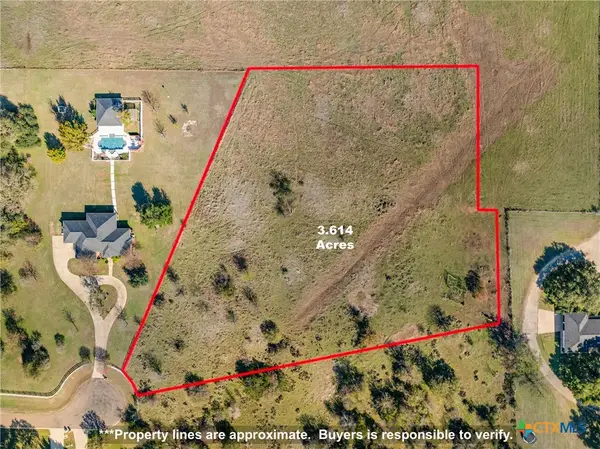 $315,000Active3.61 Acres
317 (Lot 5) W Creek Drive, Salado, TX 76571
MLS# 614902Listed by: FIRST TEXAS BROKERAGE COMPANY $199,000Active1.38 Acres
955 (Lot 3) Thomas Arnold Road, Salado, TX 76571
MLS# 614994Listed by: FIRST TEXAS BROKERAGE COMPANY


Protect your home and budget from life's surprises with an Assurant Home Warranty, backed by a partner that supports you through every step of homeownership. Explore Plans.
©2026 Century 21 Real Estate LLC. All rights reserved. CENTURY 21®, the CENTURY 21 Logo and C21® are service marks owned by Century 21 Real Estate LLC. Century 21 Real Estate LLC fully supports the principles of the Fair Housing Act and the Equal Opportunity Act. Each office is independently owned and operated. Listing information is deemed reliable but not guaranteed accurate.