
414 Hamer Dr, Salado, TX 76571
Local realty services provided by:CENTURY 21 North East
Listed by: wendy nichols
Office: carothers executive homes
MLS#:7526655
Source:ACTRIS
414 Hamer Dr,Salado, TX 76571
$759,000
- 4 Beds
- 4 Baths
- 2,913 sq. ft.
- Single family
- Active
Price summary
- Price:$759,000
- Price per sq. ft.:$260.56
- Monthly HOA dues:$20.83
About this home
Experience refined living in this stunning 4-bedroom, 4-bath home with a 3-car garage and 2,913 square feet of thoughtfully designed space, perfectly situated on over half an acre in beautiful Salado.
A grand sense of space welcomes you the moment you step inside, highlighted by vaulted ceilings and a striking rock fireplace that anchors the living room with warmth and character.
The gourmet kitchen is designed for both everyday function and effortless entertaining, featuring quartz countertops, double ovens, soft-close cabinetry, and ample cabinet and counter space for meal prep, serving, and gathering.
Each bedroom offers easy access to a full bath, creating an ideal layout for guests, multigenerational living, or a growing household. The primary suite provides a serene retreat with a spa-inspired bath and generous walk-in closet.
Situated on a spacious lot with room to expand your outdoor living vision, this home blends comfort, craftsmanship, and the charm of Salado living.
Contact an agent
Home facts
- Year built:2026
- Subdivision & Development:Stinnett Mill Estates
- Listing ID #:7526655
- Updated:November 06, 2026 at 05:46 PM
Rooms and interior
- Bedrooms:4
- Total bathrooms:4
- Full bathrooms:4
- Flooring:Carpet, Tile
- Kitchen Description:Cooktop, Dishwasher, Microwave, Oven, Stainless Steel Appliance(s)
- Living area:2,913 sq. ft.
Heating and cooling
- Cooling:Central, Electric
- Heating:Central, Electric
- Central air:Yes
Structure and exterior
- Roof:Composition, Shingle
- Year built:2026
- Building area:2,913 sq. ft.
- Lot area:0.6 Acres
- Lot Features:Sprinkler - Automatic
- Construction Materials:Brick, Masonry All Sides, Stone
- Exterior Features:Private Yard
- Foundation Description:Slab
Schools
- High school:Salado
- Elementary school:Thomas Arnold
Utilities
- Water:Public
- Sewer:Aerobic Septic
Finances and disclosures
- Price:$759,000
- Price per sq. ft.:$260.56
Features and amenities
- Appliances:Cooktop, Dishwasher, Microwave, Oven, RNGHD, Stainless Steel Appliance(s)
- Amenities:Chandelier, Pantry, Storage
Parking
- Total parking spaces:6
- Parking description:Attached, Garage, Garage Faces Side
- Garage:Yes
- Garage spaces:3
New listings near 414 Hamer Dr
- New
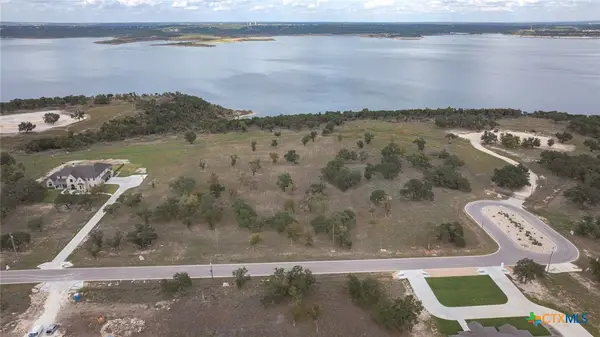 $799,000Active5 Acres
8124 Haley Court, Salado, TX 76571
MLS# 629397Listed by: KUPER SOTHEBY'S INT'L REALTY - New
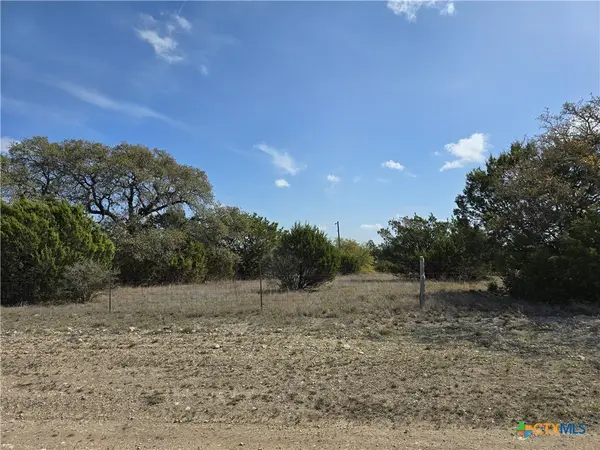 $498,000Active7.83 Acres
5930 Fm 3481, Salado, TX 76571
MLS# 629294Listed by: TEXAS BOUND REAL ESTATE, LLC - Open Sat, 11am to 4pmNew
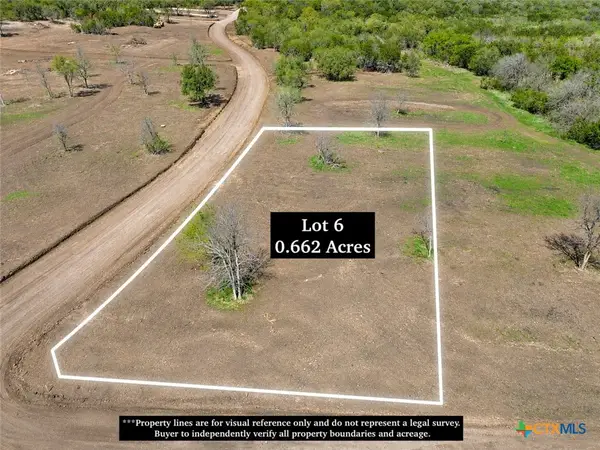 $125,000Active0.66 Acres
TBD Woodford West Lot 6 E Cypress Ridge, Salado, TX 76571
MLS# 629200Listed by: FIRST TEXAS BROKERAGE COMPANY - Open Sat, 11am to 4pmNew
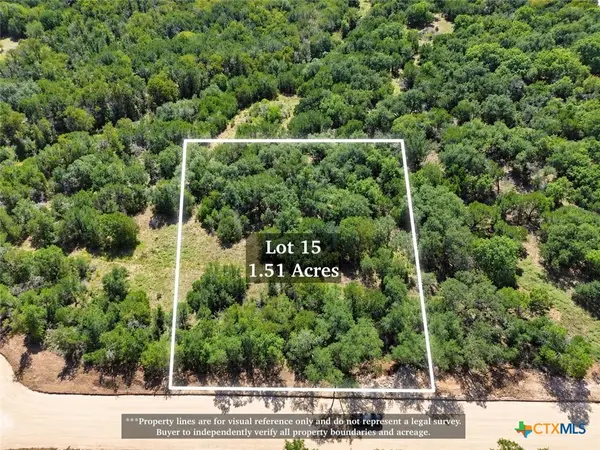 $225,000Active1.52 Acres
TBD Woodford West Lot 15 Silverleaft Ridge, Salado, TX 76571
MLS# 629204Listed by: FIRST TEXAS BROKERAGE COMPANY - Open Sat, 11am to 4pmNew
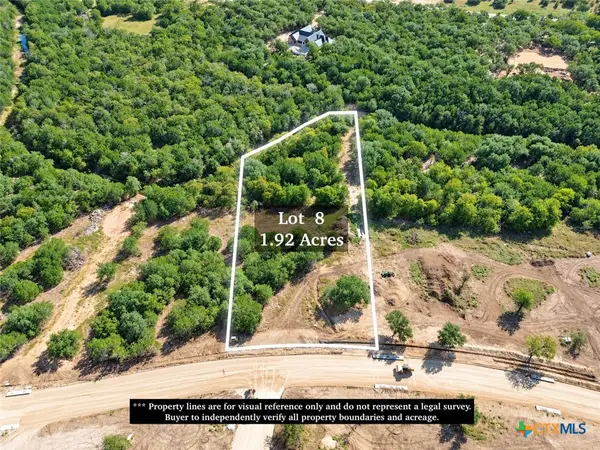 $250,000Active1.93 Acres
TBD Woodford West Lot 8 Pecan Ridge, Salado, TX 76571
MLS# 629188Listed by: FIRST TEXAS BROKERAGE COMPANY - Open Sat, 11am to 4pmNew
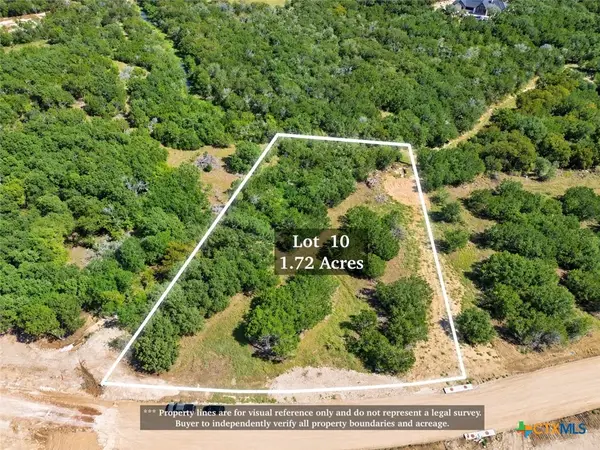 $240,000Active1.73 Acres
TBD Woodford West Lot 10 Pecan Ridge, Salado, TX 76571
MLS# 629201Listed by: FIRST TEXAS BROKERAGE COMPANY - Open Sat, 11am to 4pmNew
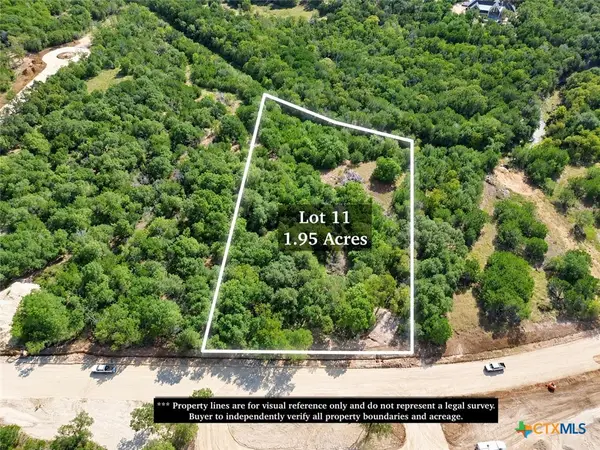 $250,000Active1.95 Acres
TBD Woodford West Lot 11 Pecan Ridge, Salado, TX 76571
MLS# 629202Listed by: FIRST TEXAS BROKERAGE COMPANY - Open Sat, 11am to 4pmNew
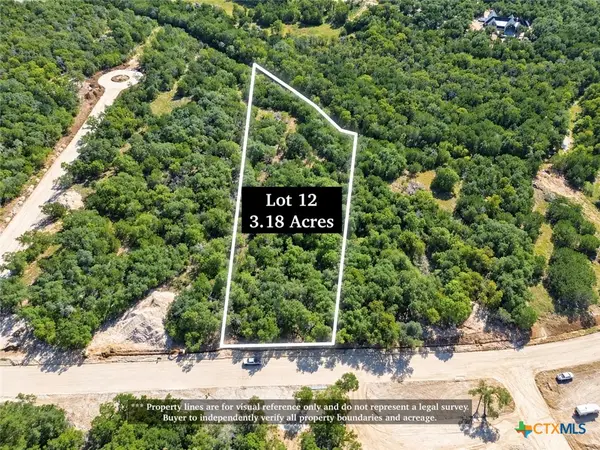 $365,000Active3.18 Acres
TBD Woodford West Lot 12 Pecan Ridge, Salado, TX 76571
MLS# 629203Listed by: FIRST TEXAS BROKERAGE COMPANY - Open Sat, 11am to 4pmNew
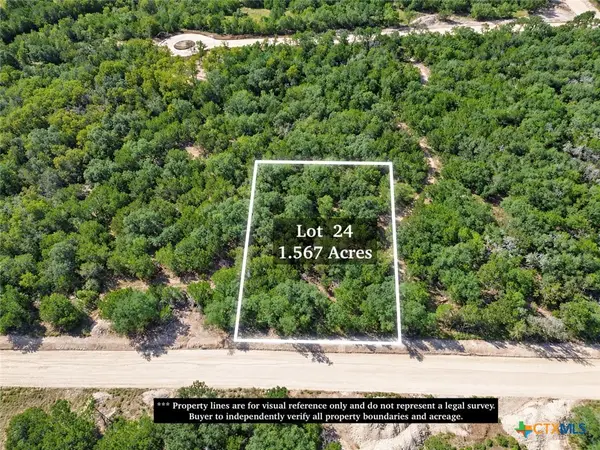 $225,000Active1.57 Acres
TBD Woodford West Lot 24 Ironwood Ridge, Salado, TX 76571
MLS# 629207Listed by: FIRST TEXAS BROKERAGE COMPANY


Protect your home and budget from life's surprises with an Assurant Home Warranty, backed by a partner that supports you through every step of homeownership. Explore Plans.
©2026 Century 21 Real Estate LLC. All rights reserved. CENTURY 21®, the CENTURY 21 Logo and C21® are service marks owned by Century 21 Real Estate LLC. Century 21 Real Estate LLC fully supports the principles of the Fair Housing Act and the Equal Opportunity Act. Each office is independently owned and operated. Listing information is deemed reliable but not guaranteed accurate.