800 Eagle Heights Drive, Salado, TX 76571
Local realty services provided by:CENTURY 21 North East
Listed by: wendy nichols
Office: carothers executive homes
MLS#:622772
Source:TX_FRAR
Price summary
- Price:$589,000
- Price per sq. ft.:$248.42
- Monthly HOA dues:$41.67
About this home
The Palms plan offers the perfect blend of comfort and convenience, featuring 3 bedrooms, 3.5 baths, a study, and two dining areas. Located in the desirable Eagle Heights neighborhood, this home provides easy access to schools, shopping, restaurants, I-35, and the historic Village of Salado.
Key Features:
Spacious Layout: The Palms plan encompasses 3 bedrooms, each with its own bathroom and walk-in closet, ensuring privacy and convenience for all occupants. Additionally, there is a half bath off the living room for guests.
Inviting Living Area: The wood-beamed ceiling and electric fireplace in the living area create a warm and inviting space, perfect for relaxing and entertaining.
Gourmet Kitchen: The kitchen is a chef's delight, featuring an electric cooktop, dual pantries, custom vent hood, soft-close cabinetry, and a spacious island that offers ample counter space for meal preparation and casual dining.
Dedicated Spaces: With a study for work or hobbies and two dining areas for formal and informal meals, this home provides all the necessary spaces for a modern lifestyle.
Eagle Heights residents enjoy a resort- style community pool and Pickleball Court....
Contact an agent
Home facts
- Year built:2026
- Subdivision & Development:Eagle Heights
- Listing ID #:622772
- Added:55 day(s) ago
- Updated:October 10, 2026 at 07:53 AM
Rooms and interior
- Bedrooms:3
- Total bathrooms:4
- Full bathrooms:3
- Flooring:Carpet, Ceramic Tile
- Dining Description:Dining Area, Multiple Dining Areas, Separate Formal Dining Room
- Bathrooms Description:Double Vanity, Garden Tub/Roman Tub, Separate Shower, Shower Only, Tub Shower
- Kitchen Description:Built-In Oven, Cooktop, Dishwasher, Disposal, Electric Cooktop, Granite Counters, Microwave, Oven, Plumbed for Ice Maker, Range Hood, Solid Surface Counters, Some Electric Appliances, Vented Exhaust Fan
- Bedroom Description:Split Bedroom
- Living area:2,371 sq. ft.
Heating and cooling
- Cooling:Ceiling Fans, Central Air, Electric
- Heating:Central, Electric
- Central air:Yes
Structure and exterior
- Roof:Composition, Shingle
- Year built:2026
- Building area:2,371 sq. ft.
- Lot area:0.31 Acres
- Construction Materials:Masonry, Spray Foam Insulation
- Exterior Features:Covered, Covered Patio, Patio, Porch
- Foundation Description:Slab
- Levels:1 Story
Utilities
- Water:Public
- Sewer:Public Sewer
Finances and disclosures
- Price:$589,000
- Price per sq. ft.:$248.42
Features and amenities
- Appliances:Built-In Oven, Cooktop, Dishwasher, Disposal, Electric Cooktop, Electric Water Heater, Microwave, Oven, Plumbed For Ice Maker, Range Hood, Some Electric Appliances, Vented Exhaust Fan
- Laundry features:Inside, Laundry Room, Laundry Tub, Sink
- Amenities:Beamed Ceilings, High Ceilings, Open Floorplan, Pull-Down Attic Stairs, Recessed Lighting, Walk-in Closets
- Pool features:Community, In Ground
Parking
- Parking description:3 Car Garage
- Garage:Yes
- Garage spaces:3
New listings near 800 Eagle Heights Drive
- Open Sun, 1 to 3pmNew
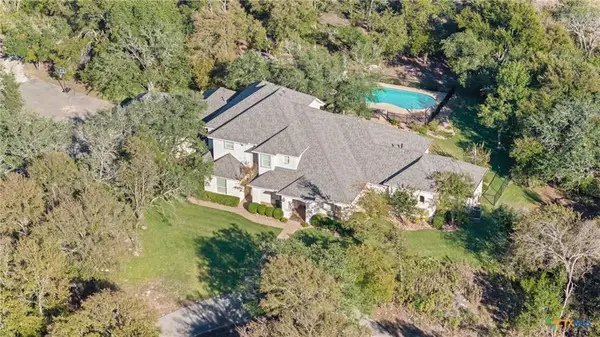 $1,395,000Active5 beds 5 baths4,361 sq. ft.
9011 Brewer Ln, Salado, TX 76571
MLS# 8619311Listed by: FIRST TEXAS BROKERAGE COMPANY - New
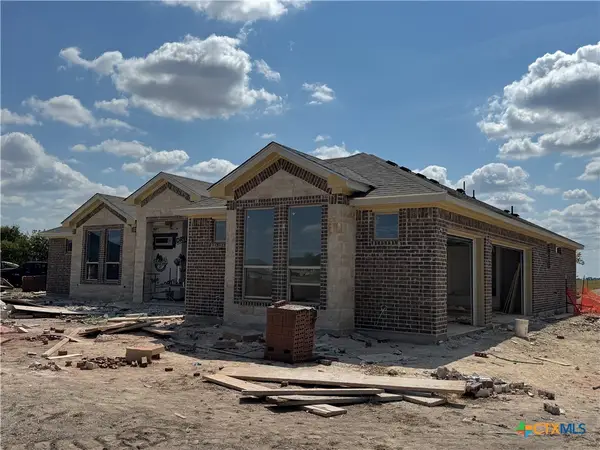
 $492,500Active4 beds 3 baths2,490 sq. ft.
1325 Flint Ridge, Salado, TX 76571
MLS# 626822Listed by: CENTURY 21 BILL BARTLETT - Open Sun, 1 to 3pm
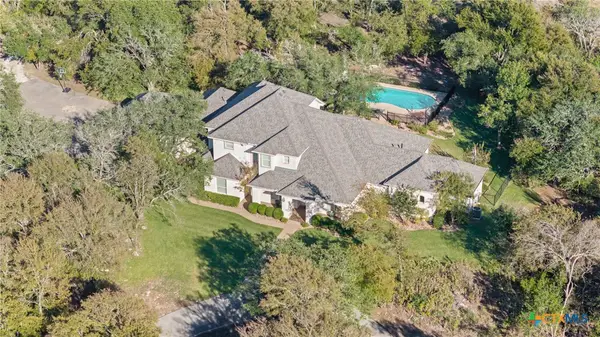 $1,395,000Active5 beds 5 baths4,361 sq. ft.
9011 Brewer Lane, Salado, TX 76571
MLS# 625519Listed by: FIRST TEXAS BROKERAGE COMPANY - Open Sun, 1 to 3pm$1,395,000Active5 beds 5 baths4,361 sq. ft.
9011 Brewer Lane, Salado, TX 76571
MLS# 625519Listed by: FIRST TEXAS BROKERAGE COMPANY - Open Sun, 1 to 3pm$1,395,000Active5 beds 5 baths4,361 sq. ft.
9011 Brewer Lane, Salado, TX 76571
MLS# 625519Listed by: FIRST TEXAS BROKERAGE COMPANY - Open Sun, 1 to 3pm$1,395,000Active5 beds 5 baths4,361 sq. ft.
9011 Brewer Lane, Salado, TX 76571
MLS# 625519Listed by: FIRST TEXAS BROKERAGE COMPANY - New
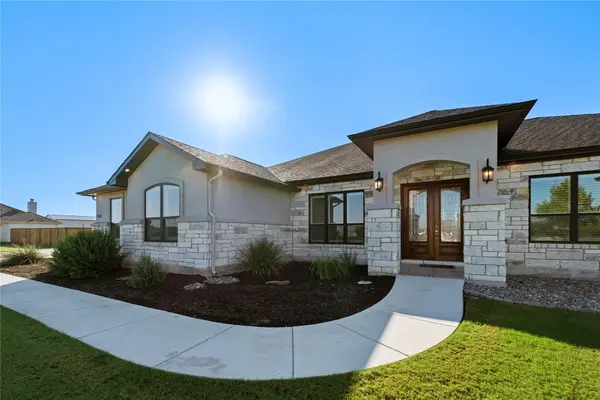 $765,000Active3 beds 3 baths2,743 sq. ft.
955 Inka Rd, Salado, TX 76571
MLS# 9524464Listed by: COMPASS RE TEXAS, LLC - New
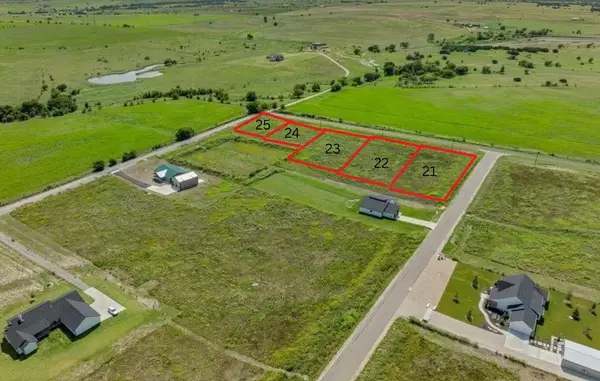 $95,000Active0.51 Acres
TBD-Lot 25 Armstrong Loop Loop, Salado, TX 76571
MLS# 3306554Listed by: EXP REALTY, LLC - New
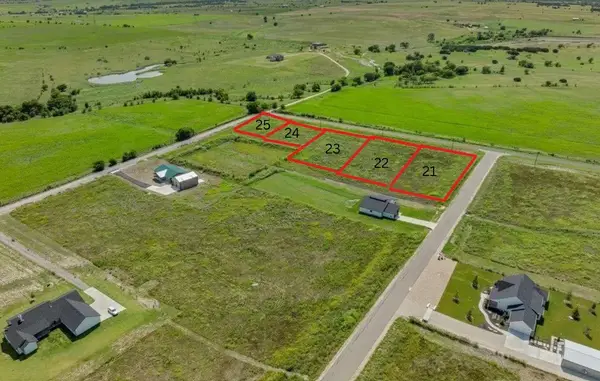 $110,000Active0.75 Acres
TBD-Lot 22 Armstrong Ests, Salado, TX 76571
MLS# 3517445Listed by: EXP REALTY, LLC - New
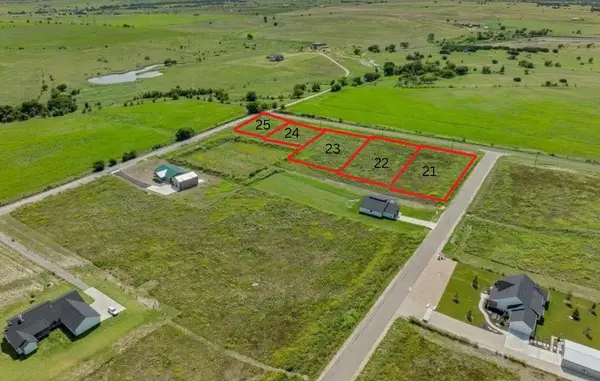 $110,000Active0.75 Acres
TBD-Lot 23 Armstrong Ests, Salado, TX 76571
MLS# 7195681Listed by: EXP REALTY, LLC


Protect your home and budget from life's surprises with an Assurant Home Warranty, backed by a partner that supports you through every step of homeownership. Explore Plans.
©2026 Century 21 Real Estate LLC. All rights reserved. CENTURY 21®, the CENTURY 21 Logo and C21® are service marks owned by Century 21 Real Estate LLC. Century 21 Real Estate LLC fully supports the principles of the Fair Housing Act and the Equal Opportunity Act. Each office is independently owned and operated. Listing information is deemed reliable but not guaranteed accurate.