
9128 Green Tree Drive, Salado, TX 76571
Local realty services provided by:CENTURY 21 Scott Myers Realtors
Listed by: abigail o'brien
Office: magnolia realty temple belton
MLS#:621272
Source:TX_FRAR
Price summary
- Price:$575,000
- Price per sq. ft.:$235.46
About this home
Welcome home to Amity Estates. This 2441 sq ft home features 4 bedrooms, 2 baths, and a 3-car garage. Soaring ceilings and a cozy electric fireplace anchor the living area, while wood-look tile flows throughout for a timeless look with low maintenance appeal.
The kitchen is the heart of this home, boasting real wood custom cabinetry, a massive quartz island, and plenty of counter space for the home chef who loves to host.
The primary suite checks all the boxes: complete with a walk-in closet that solves all your storage dreams, a gorgeous grecian soaking tub, and a separate walk-in shower.
The back sliders lead to your covered patio and oversized backyard with a fire pit area. And with a .75-acre lot and HOA-approved shop potential (with the ideal spot already waiting), this property is ready for your vision. Bring the boat, the workshop, the garden, the pool, whatever you've been dreaming of.
Zoned for the esteemed Salado ISD and central to everything you love about Salado — minutes from Stillhouse Lake for weekend boating and sunsets, with easy I-35 access for commuting to Temple, Killeen or Austin....
Contact an agent
Home facts
- Year built:2021
- Subdivision & Development:Amity Estates
- Listing ID #:621272
- Added:45 day(s) ago
- Updated:September 15, 2026 at 02:30 PM
Rooms and interior
- Bedrooms:4
- Total bathrooms:2
- Full bathrooms:2
- Flooring:Carpet, Tile
- Dining Description:Breakfast Area, Breakfast Bar, Kitchen/Dining Combo
- Bathrooms Description:Garden Tub/Roman Tub, Separate Shower, Soaking Tub, Tub Shower, Vanity
- Kitchen Description:Dishwasher, Disposal, Electric Range, Granite Counters, Kitchen Island, Kitchen/Dining Combo, Microwave, Oven, Pantry, Range, Solid Surface Counters, Some Electric Appliances
- Living area:2,442 sq. ft.
Heating and cooling
- Cooling:Ceiling Fans, Central Air, Electric
- Heating:Central, Electric
- Central air:Yes
Structure and exterior
- Roof:Composition, Shingle
- Year built:2021
- Building area:2,442 sq. ft.
- Lot area:0.76 Acres
- Construction Materials:Brick, Masonry
- Exterior Features:Covered, Covered Patio, Patio, Porch
- Foundation Description:Slab
- Levels:1 Story
Schools
- High school:Salado High School
- Elementary school:Salado Creek Elementary
Utilities
- Water:Public
- Sewer:Public Sewer
Finances and disclosures
- Price:$575,000
- Price per sq. ft.:$235.46
Features and amenities
- Appliances:Dishwasher, Disposal, Electric Range, Electric Water Heater, Microwave, Oven, Range, Some Electric Appliances
- Laundry features:Electric Dryer Hookup, Inside, Laundry Room, Washer Hookup
- Amenities:Recessed Lighting, Smoke Detectors, Tray Ceilings, Walk-in Closets
Parking
- Parking description:3 Car Garage, Attached, Door-Multi, Garage, Garage Door Opener, Garage Faces Side
- Garage:Yes
- Garage spaces:3
New listings near 9128 Green Tree Drive
- New
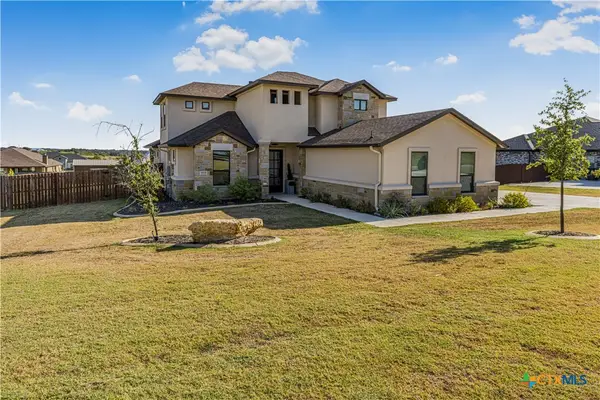 $775,000Active4 beds 3 baths2,627 sq. ft.
1018 Saddle Bluff Drive, Salado, TX 76571
MLS# 624561Listed by: HOMESTEAD REAL ESTATE - New
 $700,000Active4 beds 6 baths5,060 sq. ft.
1317 Jack Nicklaus Circle, Salado, TX 76571
MLS# 624301Listed by: PARKWAY REAL ESTATE - New
 $595,000Active-- beds -- baths1,320 sq. ft.
8285 Fm 2843, Salado, TX 76571
MLS# 624996Listed by: FIRST TEXAS BROKERAGE COMPANY - New
 $755,356Active4 beds 3 baths3,000 sq. ft.
6774 Kings Mill Dr, Salado, TX 76571
MLS# 6945095Listed by: THE GRAHAM TEAM - New
 $775,000Active3 beds 3 baths2,640 sq. ft.
1160 Long Mdw, Salado, TX 76571
MLS# 9320297Listed by: COMPASS RE TEXAS, LLC. - New
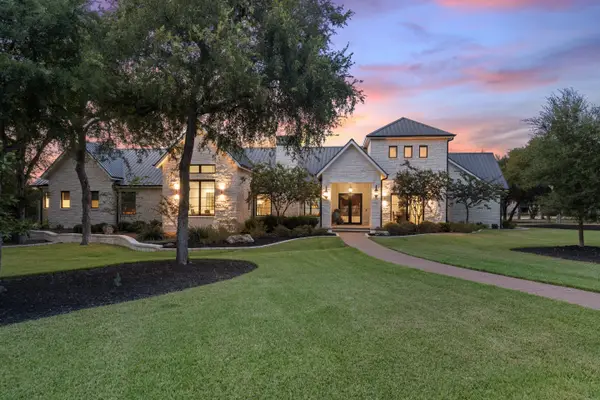 $2,750,000Active5 beds 5 baths5,470 sq. ft.
2025 Running Creek Dr, Salado, TX 76571
MLS# 6919746Listed by: KUPER SOTHEBY'S INT'L REALTY - New
 $574,900Active4 beds 3 baths2,418 sq. ft.
310 Ranger Blvd, Salado, TX 76571
MLS# 624945Listed by: COVINGTON REAL ESTATE, INC. 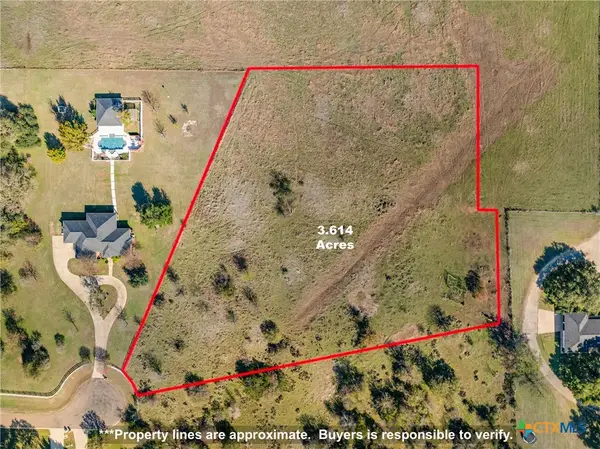 $315,000Active3.61 Acres
317 (Lot 5) W Creek Drive, Salado, TX 76571
MLS# 614902Listed by: FIRST TEXAS BROKERAGE COMPANY $199,000Active1.38 Acres
955 (Lot 3) Thomas Arnold Road, Salado, TX 76571
MLS# 614994Listed by: FIRST TEXAS BROKERAGE COMPANY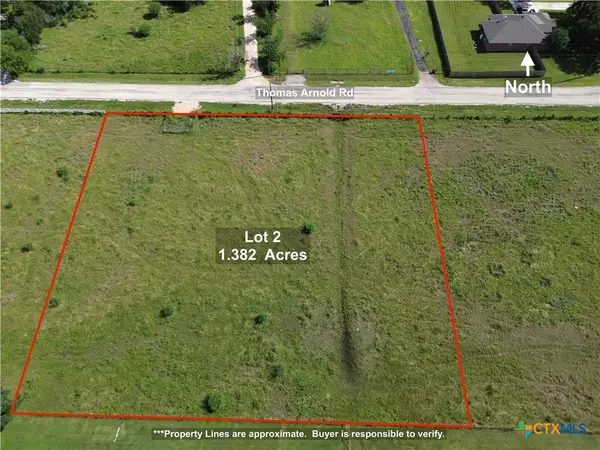 $189,900Active1.38 Acres
1065 (Lot 2) Thomas Arnold Road, Salado, TX 76571
MLS# 615007Listed by: FIRST TEXAS BROKERAGE COMPANY


Protect your home and budget from life's surprises with an Assurant Home Warranty, backed by a partner that supports you through every step of homeownership. Explore Plans.
©2026 Century 21 Real Estate LLC. All rights reserved. CENTURY 21®, the CENTURY 21 Logo and C21® are service marks owned by Century 21 Real Estate LLC. Century 21 Real Estate LLC fully supports the principles of the Fair Housing Act and the Equal Opportunity Act. Each office is independently owned and operated. Listing information is deemed reliable but not guaranteed accurate.