
13510 Summer, San Antonio East, TX 78152
Local realty services provided by:CENTURY 21 North East
Listed by: lisa soltesz
Office: opendoor brokerage, llc.
MLS#:2024075
Source:LERA
Price summary
- Price:$196,000
- Price per sq. ft.:$161.85
- Monthly HOA dues:$32
About this home
13510 Summer Lgt is a one-story Saint Hedwig home with a streamlined layout and comfortable interior spaces. The kitchen features a center island, ample counter space, abundant cabinetry, and installed appliances, creating a fully equipped space for cooking and entertaining. The main living area connects directly with the kitchen and provides an open central gathering space. Multiple bedrooms have flexible layouts, while two bathrooms include tub and shower options. A dedicated laundry area adds convenience. The rear patio extends the living space outdoors, creating ample room for relaxation and entertaining, with the backyard beyond. A two-car garage completes this well-maintained residence with practical amenities and comfortable living spaces throughout every room.
Contact an agent
Home facts
- Year built:2020
- Subdivision & Development:HALLIES RANCH
- Listing ID #:2024075
- Added:13 day(s) ago
- Updated:October 30, 2026 at 12:10 PM
Rooms and interior
- Bedrooms:3
- Total bathrooms:2
- Full bathrooms:2
- Flooring:Carpeting
- Bathrooms Description:Tub/Shower Separate
- Kitchen Description:Dishwasher, Microwave Oven
- Bedroom Description:All Bedrooms Downstairs, Master Bedroom Downstairs, Walk-In Closets
- Living area:1,211 sq. ft.
Heating and cooling
- Cooling:One Central
- Heating:Central, Electric
Structure and exterior
- Roof:Composition
- Year built:2020
- Building area:1,211 sq. ft.
- Lot area:0.11 Acres
- Architectural Style:Traditional
- Construction Materials:Brick
- Foundation Description:Slab
- Levels:1 Story
Schools
- High school:Steele
- Middle school:Corbett
- Elementary school:Watts
Utilities
- Water:City
- Sewer:City
Finances and disclosures
- Price:$196,000
- Price per sq. ft.:$161.85
- Tax amount:$4,129 (2025)
Features and amenities
- Amenities:Ceiling Fans, Smoke Alarm
Parking
- Parking description:Two Car Garage
 IDX information is provided exclusively for consumers’ personal, non-commercial use, that it may not be used for any purpose other than to identify prospective properties consumers may be interested in purchasing, and that the data is deemed reliable but is not guaranteed accurate by LERA MLS (Local Expertise Regional Access). The MLS may, at its discretion, require use of other disclaimers as necessary to protect participants and/or the MLS from liability. SABOR Member Broker: Lisa Shaw
New listings near 13510 Summer
- New
 $222,399Active4 beds 2 baths1,897 sq. ft.
11623 Incense Rose, Converse, TX 78109
MLS# 2027133Listed by: KELLER WILLIAMS CITY-VIEW - New
 $229,399Active4 beds 2 baths1,692 sq. ft.
11627 Incense Rose, Converse, TX 78109
MLS# 2027134Listed by: KELLER WILLIAMS CITY-VIEW - New
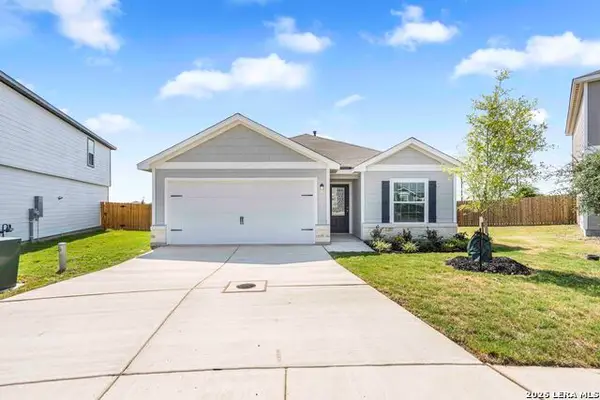 $282,900Active3 beds 2 baths1,524 sq. ft.
3407 Warlow Branch, San Antonio, TX 78109
MLS# 2027010Listed by: LGI HOMES - New
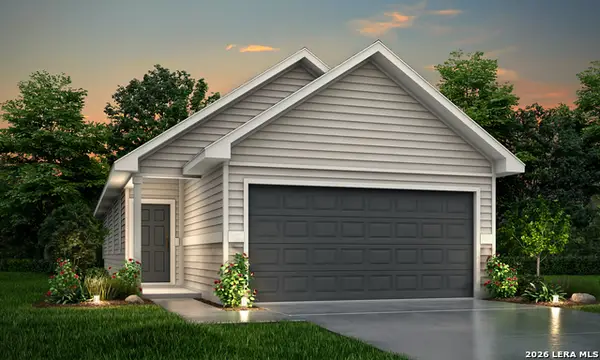 $257,225Active3 beds 2 baths1,245 sq. ft.
11119 Luckenbach Loop, Converse, TX 78109
MLS# 2026985Listed by: LEGEND HOMES - New
 $310,900Active4 beds 3 baths1,924 sq. ft.
3518 Druthers Way, San Antonio, TX 78109
MLS# 2027001Listed by: LGI HOMES - New
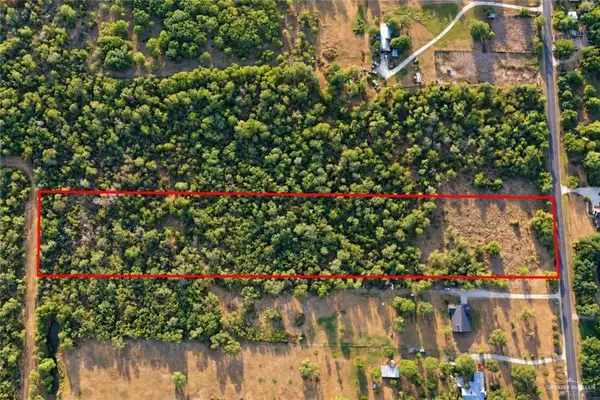 $175,000Active0 Acres
10750 Cooksey Road, San Antonio, TX 78101
MLS# 519065Listed by: Big Realty - New
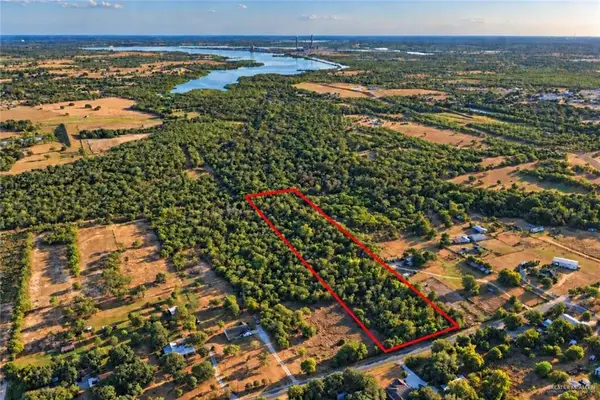 $175,000Active0 Acres
10770 Cooksey Road, San Antonio, TX 78101
MLS# 519066Listed by: Big Realty - New
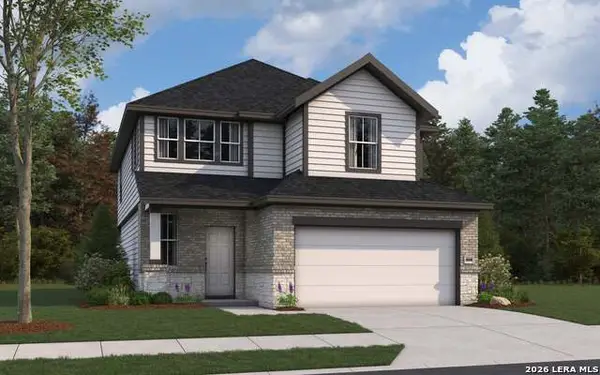 $378,952Active3 beds 3 baths2,026 sq. ft.
8956 Hazel Birch, Elmendorf, TX 78112
MLS# 2026906Listed by: THE SIGNORELLI COMPANY - New
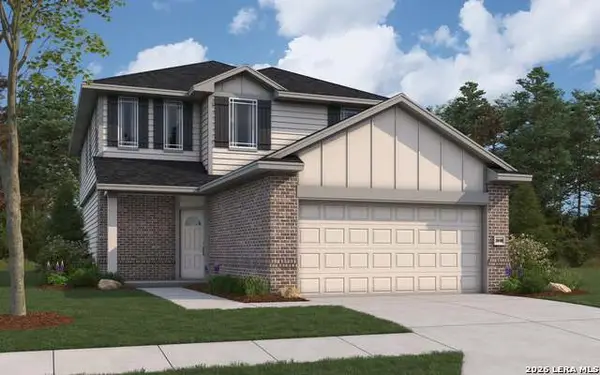 $427,507Active5 beds 3 baths2,416 sq. ft.
16407 Ginger Xing, Elmendorf, TX 78112
MLS# 2026908Listed by: THE SIGNORELLI COMPANY - New
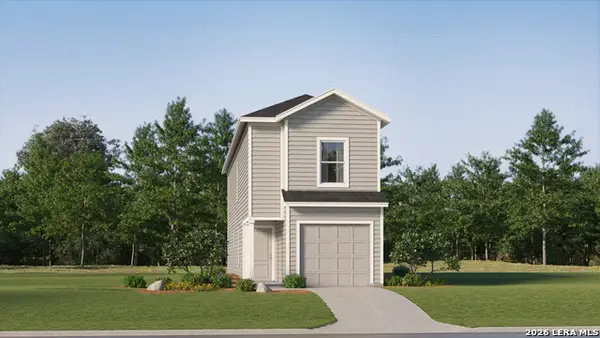 $180,499Active4 beds 2 baths1,535 sq. ft.
14411 Monzonite Garden, Elmendorf, TX 78112
MLS# 2026878Listed by: KELLER WILLIAMS CITY-VIEW


Protect your home and budget from life's surprises with an Assurant Home Warranty, backed by a partner that supports you through every step of homeownership. Explore Plans.
©2026 Century 21 Real Estate LLC. All rights reserved. CENTURY 21®, the CENTURY 21 Logo and C21® are service marks owned by Century 21 Real Estate LLC. Century 21 Real Estate LLC fully supports the principles of the Fair Housing Act and the Equal Opportunity Act. Each office is independently owned and operated. Listing information is deemed reliable but not guaranteed accurate.