
10403 Dakota River, San Antonio Northeast, TX 78105
Local realty services provided by:CENTURY 21 Scott Myers Realtors
Listed by: obdulia feliciano
Office: 1st choice realty group
MLS#:1954657
Source:LERA
Price summary
- Price:$387,400
- Price per sq. ft.:$134.23
- Monthly HOA dues:$21
About this home
Move-In Ready | Motivated Seller | Closing Cost Assistance Available! Welcome to 10403 Dakota River, Converse, TX, where space, comfort, and convenience come together! This beautifully maintained 5-bedroom, 3.5-bath home (with a dedicated office that can easily serve as a 6th bedroom) offers the flexibility today's buyers are looking for. Situated on a spacious 0.35-acre corner lot, directly across from the neighborhood pool and park, this home is perfect for entertaining, working from home, and creating lasting memories. The thoughtfully designed floor plan features a private first-floor owner's suite with dual closets, a dedicated home office, and an open-concept kitchen and living area that's ideal for everyday living and hosting family and friends. A formal dining room provides the perfect setting for holiday gatherings or can easily be used as a second office or flex space. Upstairs, you'll find four generously sized bedrooms, two full bathrooms, and an oversized game room that's perfect for a media room, playroom, home schooling are or additional living space. Step outside into your own backyard retreat featuring a large deck, tiled patio, gazebo, and oversized storage shed-an for storage. The backyard is an ideal setting for barbecues, family gatherings, or simply relaxing outdoors. This exceptional home also includes: 3-car garage with additional overhead storage Fresh interior paint Brand-new upstairs carpet TWO laundry areas (one downstairs and one upstairs) TWO water heaters (one replaced just one year ago). Fully insulated garage. Water softener conveys. Smart thermostat (approximately one year old). Four exterior water spigots (one at each corner of the home), tiled front porch and patio, freshly painted deck and low HOA dues. Solar panels that will be paid off at closing providing long-term energy savings with low heating costs. Location is everything! Conveniently located just minutes from Randolph Air Force Base, Fort Sam Houston, shopping, restaurants, major highways, entertainment, and DoD schools, IDEA schools and Founders Classical Academy. This home offers an unbeatable combination of comfort and accessibility. Motivated Seller! Closing cost assistance is available, making this an incredible opportunity to own one of the area's most spacious and feature-packed homes. Don't miss your chance to make this exceptional property your next home-schedule your private showing today! Warranty on Repairs is available and transferable....
Contact an agent
Home facts
- Year built:2015
- Subdivision & Development:Macarthur Park
- Listing ID #:1954657
- Added:144 day(s) ago
- Updated:August 25, 2026 at 01:39 PM
Rooms and interior
- Bedrooms:5
- Total bathrooms:4
- Full bathrooms:3
- Half bathrooms:1
- Flooring:Carpeting, Ceramic Tile, Vinyl
- Dining Description:Separate Dining Room
- Bathrooms Description:Double Vanity, Separate Vanity, Tub/Shower Separate
- Kitchen Description:Dishwasher, Disposal, Stove/Range
- Bedroom Description:Ceiling Fan, Full Bath, Half Bath, Master Bedroom Downstairs, Multi-Closets, Secondary Bedroom Downstairs
- Living area:2,886 sq. ft.
Heating and cooling
- Cooling:One Central
- Heating:Central, Electric
Structure and exterior
- Roof:Composition
- Year built:2015
- Building area:2,886 sq. ft.
- Lot area:0.35 Acres
- Lot Features:1/4 - 1/2 Acre, Corner
- Architectural Style:Two Story
- Construction Materials:4 Sides Masonry, Siding, Stone/Rock
- Exterior Features:Covered Patio, Deck/Balcony, Gazebo, Patio Slab, Privacy Fence, Solar Screens, Storage Building/Shed
- Foundation Description:Slab
- Levels:2 Story
Schools
- High school:Samuel Clemens
- Middle school:Corbett
- Elementary school:Rose Garden
Utilities
- Water:City
- Sewer:City
Finances and disclosures
- Price:$387,400
- Price per sq. ft.:$134.23
- Tax amount:$4,268 (2025)
Features and amenities
- Laundry features:Dryer Connection, Laundry Upper Level, Laundry in Garage, Washer Connection
- Amenities:BBQ/Grill, Ceiling Fans, City Garbage Service, Electric Water Heater, Park/Playground, Plumb for Water Softener, Smoke Alarm, Study/Library, Water Softener (owned)
Parking
- Parking description:Garage Door Opener, Three Car Garage
 IDX information is provided exclusively for consumers’ personal, non-commercial use, that it may not be used for any purpose other than to identify prospective properties consumers may be interested in purchasing, and that the data is deemed reliable but is not guaranteed accurate by LERA MLS (Local Expertise Regional Access). The MLS may, at its discretion, require use of other disclaimers as necessary to protect participants and/or the MLS from liability.
 New listings near 10403 Dakota River
- New
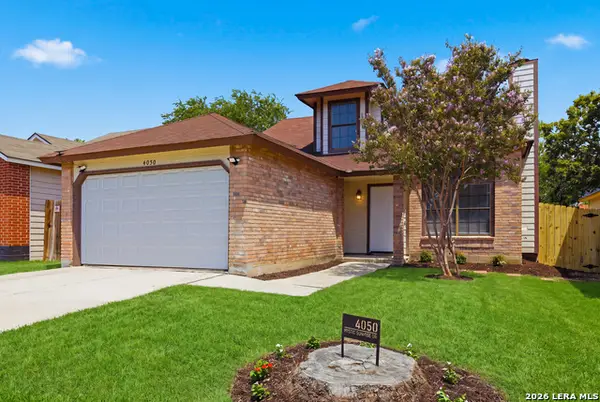 $224,900Active3 beds 3 baths1,160 sq. ft.
4050 Mystic Sunrise Dr, San Antonio, TX 78244
MLS# 2011288Listed by: OMNI CAPITAL REALTY - New
 $337,870Active5 beds 4 baths
6622 Cibolo Spgs, Converse, TX 78109
MLS# 2011194Listed by: CASTLEROCK REALTY, LLC - New
 $329,777Active4 beds 3 baths2,452 sq. ft.
6207 Spring Vly, San Antonio, TX 78247
MLS# 2011204Listed by: KELLER WILLIAMS HERITAGE - New
 $326,680Active4 beds 3 baths
6636 Cibolo Spgs, Converse, TX 78109
MLS# 2011214Listed by: CASTLEROCK REALTY, LLC - New
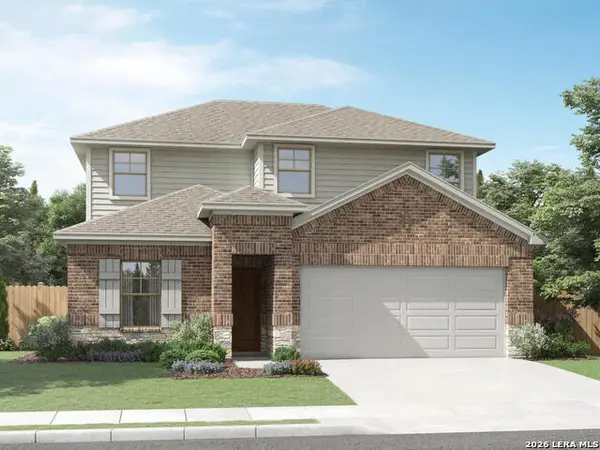 $399,990Active4 beds 3 baths2,404 sq. ft.
6471 Comanche Moon, San Antonio, TX 78233
MLS# 2011230Listed by: MERITAGE HOMES REALTY - New
 $319,950Active3 beds 2 baths2,035 sq. ft.
6207 Lowrie, San Antonio, TX 78239
MLS# 2011240Listed by: INKEE KIM - New
 $159,000Active3 beds 2 baths1,126 sq. ft.
4006 Bretton Rdg, San Antonio, TX 78217
MLS# 2011250Listed by: THE REALTY PLACE - New
 $320,000Active4 beds 2 baths1,783 sq. ft.
8538 Marathon Drive, Universal City, TX 78148
MLS# 26010567Listed by: KELLER WILLIAMS REALTY BRAZOS VALLEY OFFICE - New
 $225,000Active3 beds 3 baths1,908 sq. ft.
7602 Palomino Cv, San Antonio, TX 78244
MLS# 2011108Listed by: ORCHARD BROKERAGE - New
 $218,000Active3 beds 2 baths1,211 sq. ft.
5419 Rue Girard, Converse, TX 78109
MLS# 2011147Listed by: LPT REALTY, LLC


Protect your home and budget from life's surprises with an Assurant Home Warranty, backed by a partner that supports you through every step of homeownership. Explore Plans.
©2026 Century 21 Real Estate LLC. All rights reserved. CENTURY 21®, the CENTURY 21 Logo and C21® are service marks owned by Century 21 Real Estate LLC. Century 21 Real Estate LLC fully supports the principles of the Fair Housing Act and the Equal Opportunity Act. Each office is independently owned and operated. Listing information is deemed reliable but not guaranteed accurate.