
5922 Lakeview Point, San Antonio Northeast, TX 78244
Local realty services provided by:CENTURY 21 Judge Fite Company
5922 Lakeview Point,Converse, TX 78244
$366,210
- 3 Beds
- 3 Baths
- 2,120 sq. ft.
- Single family
- Active
Listed by: ashisha moran
Office: move up america
MLS#:1996916
Source:LERA
Price summary
- Price:$366,210
- Price per sq. ft.:$172.74
- Monthly HOA dues:$58.33
About this home
Sycamore Floor Plan in Fairway Crossing Discover the thoughtfully designed Sycamore floor plan in the desirable Fairway Crossing community. This two-story home offers 2,120 square feet, 3 bedrooms, 2.5 bathrooms, and a 2-car attached garage, providing a functional layout with modern living spaces. The main level features an open-concept design that seamlessly connects the living room, dining area, and kitchen, creating a bright and inviting space for everyday living and entertaining. Upstairs, the private owner's suite includes an en-suite bathroom and walk-in closet. Two additional bedrooms and a full bathroom offer flexible space for a home office, guest accommodations, hobbies, or other lifestyle needs. Conveniently located in Fairway Crossing, this home offers easy access to parks, shopping, dining, nearby schools, and major commuter routes. Disclaimer: Floor plans, square footage, elevations, room dimensions, features, and specifications are approximate and subject to change. Buyers should independently verify square footage, schools, taxes, HOA information, restrictions, community amenities, measurements, and all other property details. Information is deemed reliable but is not guaranteed....
Contact an agent
Home facts
- Year built:2026
- Subdivision & Development:Fairway Crossing
- Listing ID #:1996916
- Added:73 day(s) ago
- Updated:September 13, 2026 at 01:50 PM
Rooms and interior
- Bedrooms:3
- Total bathrooms:3
- Full bathrooms:2
- Half bathrooms:1
- Flooring:Carpeting
- Bathrooms Description:Shower Only
- Kitchen Description:Dishwasher, Disposal, Gas Cooking, Ice Maker Connection, Island Kitchen, Microwave Oven, Self-Cleaning Oven, Stove/Range, Vent Fan, Walk-In Pantry
- Bedroom Description:Master Bedroom Upstairs, Walk-In Closet
- Living area:2,120 sq. ft.
Heating and cooling
- Cooling:One Central
- Heating:Central, Natural Gas
Structure and exterior
- Roof:Heavy Composition
- Year built:2026
- Building area:2,120 sq. ft.
- Lot area:0.09 Acres
- Architectural Style:Two Story
- Construction Materials:Brick, Stone/Rock
- Foundation Description:Slab
- Levels:2 Story
Schools
- High school:Wagner
- Middle school:Metzger
- Elementary school:Woodlake
Utilities
- Water:City
- Sewer:City
Finances and disclosures
- Price:$366,210
- Price per sq. ft.:$172.74
- Tax amount:$2 (2026)
Features and amenities
- Laundry features:Dryer Connection, Washer Connection
- Amenities:Carbon Monoxide Detector, Park/Playground, Plumb for Water Softener, Pre-Wired for Security, Smoke Alarm
Parking
- Parking description:Two Car Garage
 IDX information is provided exclusively for consumers’ personal, non-commercial use, that it may not be used for any purpose other than to identify prospective properties consumers may be interested in purchasing, and that the data is deemed reliable but is not guaranteed accurate by LERA MLS (Local Expertise Regional Access). The MLS may, at its discretion, require use of other disclaimers as necessary to protect participants and/or the MLS from liability. SABOR Member Broker: Ashley Conlon
New listings near 5922 Lakeview Point
- New
 $279,670Active5 beds 3 baths2,136 sq. ft.
102 Da Gama, Universal City, TX 78148
MLS# 2016250Listed by: COLDWELL BANKER D'ANN HARPER - New
 $249,000Active3 beds 2 baths1,822 sq. ft.
114 Parkview Drive, Universal City, TX 78148
MLS# 2016243Listed by: VIP REALTY - New
 $334,900Active5 beds 3 baths3,351 sq. ft.
6935 Elmwood Crst, Live Oak, TX 78233
MLS# 2016244Listed by: VORTEX REALTY - New
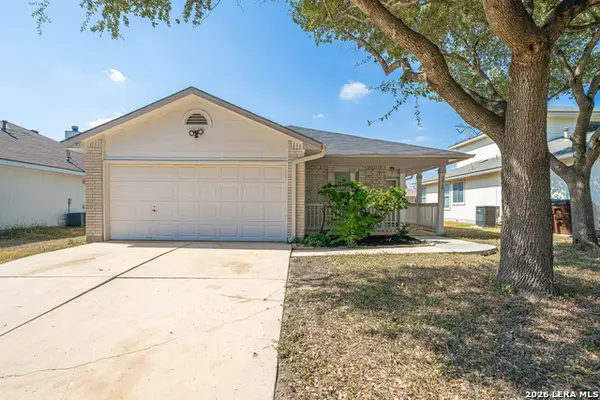 $209,950Active4 beds 2 baths1,251 sq. ft.
8414 Whitebrush, Converse, TX 78109
MLS# 2016237Listed by: DILLINGHAM & TOONE REAL ESTATE - New
 $209,000Active3 beds 2 baths1,900 sq. ft.
303 Avenue D, Converse, TX 78109
MLS# 2016188Listed by: SUNDANCE HOMES & REALTY - New
 $219,000Active3 beds 2 baths1,345 sq. ft.
392 Wagon Crossing, Universal City, TX 78148
MLS# 2016190Listed by: TRUE VALOR REALTY - New
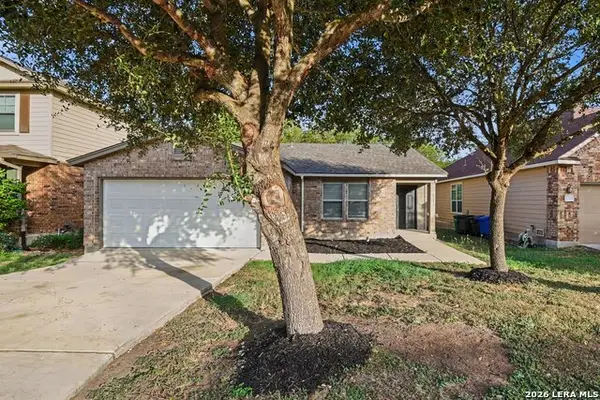 $225,000Active3 beds 2 baths1,656 sq. ft.
7215 Geranium Path, San Antonio, TX 78218
MLS# 2016192Listed by: ENTERA REALTY LLC - New
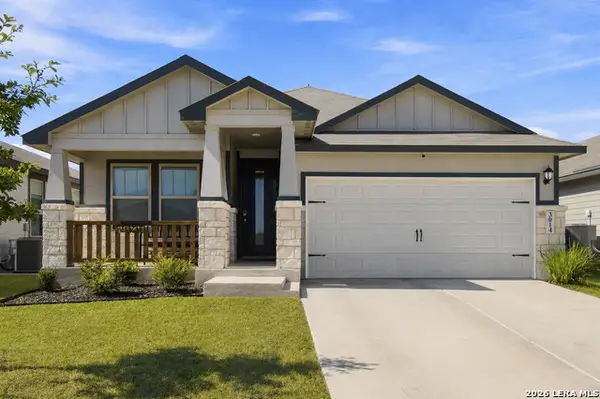 $315,999Active4 beds 2 baths1,720 sq. ft.
3014 Playa Azul Blvd, Converse, TX 78109
MLS# 2016193Listed by: ERA BROKERS CONSOLIDATED - New
 $230,000Active3 beds 3 baths1,953 sq. ft.
10002 Fisherman Pier, San Antonio, TX 78239
MLS# 2016149Listed by: KELLER WILLIAMS LEGACY - New
 $450,000Active4 beds 4 baths2,905 sq. ft.
14514 Perpetual, San Antonio, TX 78247
MLS# 2016151Listed by: KELLER WILLIAMS HERITAGE


Protect your home and budget from life's surprises with an Assurant Home Warranty, backed by a partner that supports you through every step of homeownership. Explore Plans.
©2026 Century 21 Real Estate LLC. All rights reserved. CENTURY 21®, the CENTURY 21 Logo and C21® are service marks owned by Century 21 Real Estate LLC. Century 21 Real Estate LLC fully supports the principles of the Fair Housing Act and the Equal Opportunity Act. Each office is independently owned and operated. Listing information is deemed reliable but not guaranteed accurate.