
10026 Bermuda Palm, San Antonio, TX 78245
Local realty services provided by:CENTURY 21 Judge Fite Company
10026 Bermuda Palm,San Antonio, TX 78245
$279,000
- 4 Beds
- 3 Baths
- 2,408 sq. ft.
- Single family
- Active
Listed by: elisa romero
Office: premier realty group platinum
MLS#:1998941
Source:LERA
Price summary
- Price:$279,000
- Price per sq. ft.:$115.86
- Monthly HOA dues:$16.67
About this home
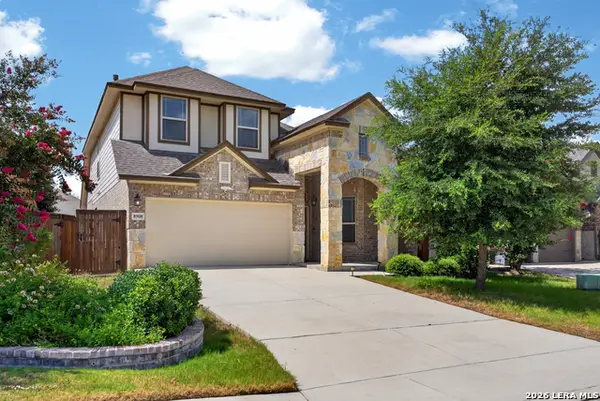
Move-in Ready 4-Bedroom Home on a Greenbelt Lot! Welcome to this beautifully updated two-story home featuring 4 bedrooms, 2.5 bathrooms, a flexible floor plan, and modern finishes throughout. Designed with today's lifestyle in mind, this home offers an open-concept layout filled with abundant natural light, creating a warm and inviting atmosphere. The spacious living room flows effortlessly into the dining area and the beautifully updated kitchen, making it ideal for entertaining. The kitchen is the heart of the home and features an oversized center island with bar seating, new stainless steel appliances, ample cabinet storage, and generous counter space for cooking and gathering. The main level also includes a versatile flex room that can easily serve as a home office, study, playroom, formal dining room, or second living area. Gorgeous laminate flooring throughout the first floor adds both style and durability. Upstairs, you'll find all four generously sized bedrooms, including a private primary suite with a beautifully renovated walk-in shower and spacious walk-in closet. The upstairs laundry room provides added convenience and functionality. Step outside to your backyard retreat that backs to a peaceful greenbelt, offering added privacy and no rear neighbors. Whether you're relaxing after a long day or hosting family and friends, you'll appreciate the tranquil outdoor setting. Located in a desirable community with quick access to major highways, top shopping, restaurants, schools, and everyday conveniences, this move-in-ready home offers the perfect combination of comfort, style, and location. Don't miss your opportunity to own this exceptional home, schedule your private showing today!...
Contact an agent
Home facts
- Year built:2005
- Listing ID #:1998941
- Added:1 day(s) ago
- Updated:July 09, 2026 at 09:31 PM
Rooms and interior
- Bedrooms:4
- Total bathrooms:3
- Full bathrooms:2
- Half bathrooms:1
- Flooring:Carpeting, Ceramic Tile
- Dining Description:Living Room/Dining Room Combo, Two Eating Areas
- Bathrooms Description:Shower Only, Single Vanity
- Kitchen Description:Custom Cabinets, Dishwasher, Disposal, Eat-In Kitchen, Island Kitchen, Solid Counter Tops, Stove/Range, Vent Fan
- Bedroom Description:All Bedrooms Upstairs, Ceiling Fan, Full Bath, Master Bedroom Upstairs, Walk-In Closet, Walk-In Closets
- Living area:2,408 sq. ft.
Heating and cooling
- Cooling:One Central
- Heating:Central, Electric
Structure and exterior
- Roof:Composition
- Year built:2005
- Building area:2,408 sq. ft.
- Lot area:0.1 Acres
- Lot Features:On Greenbelt
- Architectural Style:Two Story
- Construction Materials:Brick, Siding
- Exterior Features:Deck/Balcony, Mature Trees, Privacy Fence
- Foundation Description:Slab
- Levels:2 Story
Schools
- High school:Stevens
- Middle school:Robert Vale
- Elementary school:Michael
Utilities
- Water:City, Water System
- Sewer:City, Sewer System
Finances and disclosures
- Price:$279,000
- Price per sq. ft.:$115.86
- Tax amount:$4,904 (2025)
Features and amenities
- Laundry features:Dryer Connection, Laundry Upper Level, Washer Connection
- Amenities:Attic - Access only, Attic - Pull Down Stairs, Carbon Monoxide Detector, Ceiling Fans, Chandelier, City Garbage Service, Electric Water Heater, Park/Playground, Smoke Alarm, Study/Library, Utility Room Inside
Parking
- Parking description:Two Car Garage
 IDX information is provided exclusively for consumers’ personal, non-commercial use, that it may not be used for any purpose other than to identify prospective properties consumers may be interested in purchasing, and that the data is deemed reliable but is not guaranteed accurate by LERA MLS (Local Expertise Regional Access). The MLS may, at its discretion, require use of other disclaimers as necessary to protect participants and/or the MLS from liability. SABOR Member Broker: Ashley Conlon
New listings near 10026 Bermuda Palm
- New
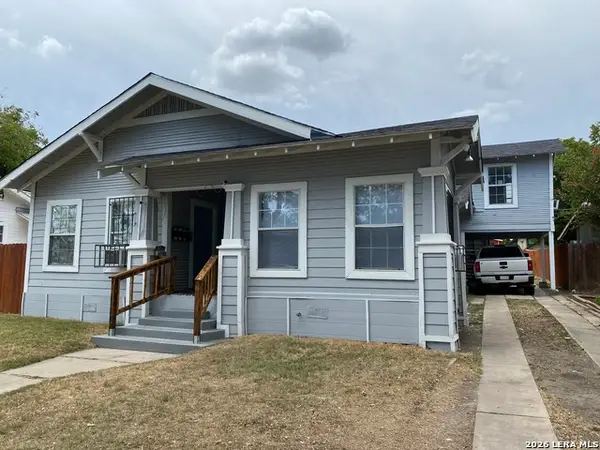 $350,000Active-- beds -- baths2,398 sq. ft.
809 Kayton, San Antonio, TX 78210
MLS# 1998936Listed by: 3D REALTY & PROPERTY MANAGEMENT - New
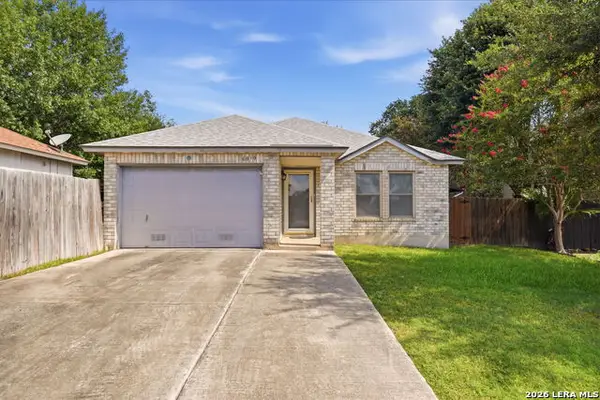 $202,000Active3 beds 2 baths1,496 sq. ft.
6819 Honeyridge Ln, San Antonio, TX 78239
MLS# 1998938Listed by: KELLER WILLIAMS HERITAGE - New
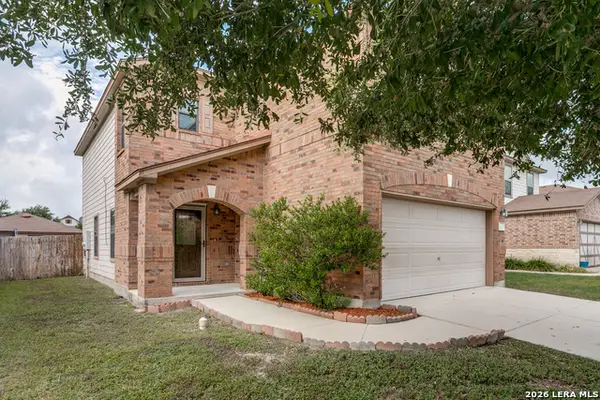 $232,500Active3 beds 3 baths1,984 sq. ft.
10202 Maple Ranch, San Antonio, TX 78245
MLS# 1998944Listed by: 1ST CHOICE REALTY GROUP - New
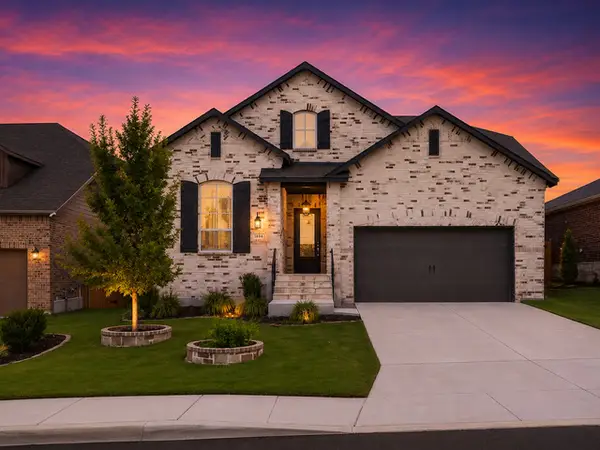 $499,999Active5 beds 3 baths2,846 sq. ft.
1646 Pitcher Bend, San Antonio, TX 78253
MLS# 1998945Listed by: THE AGENCY SAN ANTONIO - New
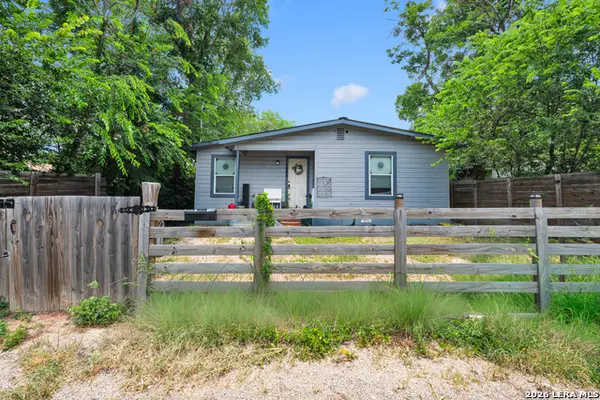 $175,000Active3 beds 1 baths1,216 sq. ft.
130 Orphan, San Antonio, TX 78202
MLS# 1998948Listed by: XSELLENCE REALTY - New
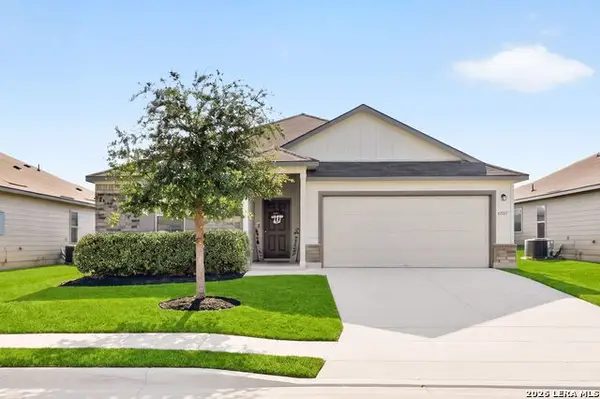 $230,000Active3 beds 2 baths1,553 sq. ft.
6907 Emerald Vly, San Antonio, TX 78242
MLS# 1998949Listed by: THE AGENCY SAN ANTONIO - New
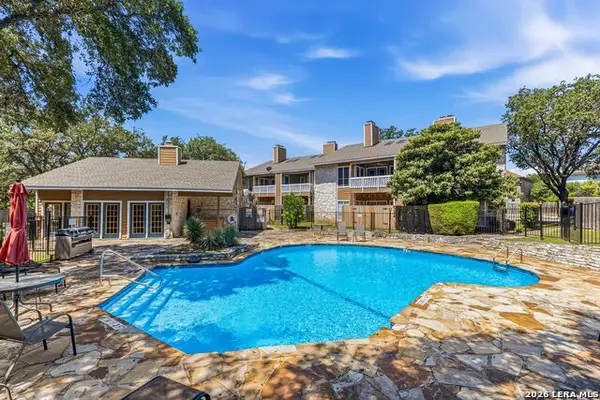 $167,000Active2 beds 1 baths821 sq. ft.
14745 Babcock Rd #506, San Antonio, TX 78249
MLS# 1998950Listed by: REAL BROKER, LLC - New
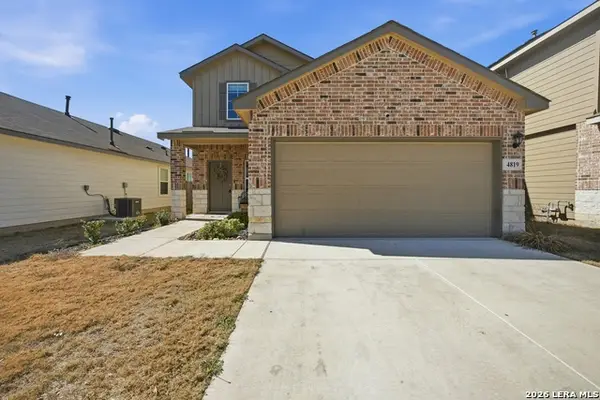 $320,000Active4 beds 3 baths2,468 sq. ft.
4819 Vogesite Path, San Antonio, TX 78253
MLS# 1998958Listed by: OUR TEXAS REAL ESTATE - New
 $400,000Active4 beds 3 baths2,411 sq. ft.
8908 Study Butte, San Antonio, TX 78254
MLS# 1998962Listed by: KELLER WILLIAMS HERITAGE


Protect your home and budget from life's surprises with an Assurant Home Warranty, backed by a partner that supports you through every step of homeownership. Explore Plans.
©2026 Century 21 Real Estate LLC. All rights reserved. CENTURY 21®, the CENTURY 21 Logo and C21® are service marks owned by Century 21 Real Estate LLC. Century 21 Real Estate LLC fully supports the principles of the Fair Housing Act and the Equal Opportunity Act. Each office is independently owned and operated. Listing information is deemed reliable but not guaranteed accurate.