
1010 Scaup, San Antonio, TX 78245
Local realty services provided by:CENTURY 21 Scott Myers Realtors
1010 Scaup,San Antonio, TX 78245
$285,000
- 3 Beds
- 3 Baths
- 2,207 sq. ft.
- Single family
- Active
Listed by: steven koleno
Office: beycome brokerage realty llc.
MLS#:2004897
Source:LERA
Price summary
- Price:$285,000
- Price per sq. ft.:$129.13
- Monthly HOA dues:$15
About this home
***** Move - in - ready house ***** - Home had full flooring renovation within the past year, to include the 1st and second floor, along with the staircase. - Spacious 1st floor living room that opens up to the kitchen/breakfast nook and dining room. - Full kitchen renovation. - Once upstairs, the loft is spacious enough to be a second living room, partitioned bedroom, game room, or even an office. - All 3 bedrooms located upstairs along with both full bathrooms. All 3 bedrooms have walk in closets. - Master bedroom has its own full bathroom with a double sink vanity and a separated bathtub and shower. - Master room shower renovated. - Google home has been set up for the doorbell, front and backyard cameras, security system (to include indoor motion alarm access and glass break detector), and thermostat. All are controllable from the app. - 3 Internet Companies with fiber accessable to the house (Spectrum, AT&T, and Google). - Spacious backyard and shed. - Located perfectly between multiple schools in the Northside ISD, Harmony School of Excellence, and with the highly rated IDEA Mays school just around the corner....
Contact an agent
Home facts
- Year built:2006
- Subdivision & Development:THE ENCLAVE AT LAKESIDE
- Listing ID #:2004897
- Added:1 day(s) ago
- Updated:August 01, 2026 at 02:23 AM
Rooms and interior
- Bedrooms:3
- Total bathrooms:3
- Full bathrooms:2
- Half bathrooms:1
- Flooring:Ceramic Tile, Laminate, Vinyl
- Dining Description:Separate Dining Room
- Bathrooms Description:Double Vanity, Garden Tub, Tub/Shower Separate
- Kitchen Description:Disposal, Eat-In Kitchen, Ice Maker Connection, Island Kitchen, Microwave Oven, Solid Counter Tops, Stove/Range
- Bedroom Description:All Bedrooms Upstairs, Ceiling Fan, Full Bath, Master Bedroom Upstairs, Walk-In Closet, Walk-In Closets
- Living area:2,207 sq. ft.
Heating and cooling
- Cooling:One Central
- Heating:Central, Electric
Structure and exterior
- Roof:Composition
- Year built:2006
- Building area:2,207 sq. ft.
- Lot area:0.11 Acres
- Lot Features:Cul-de-Sac/Dead End
- Architectural Style:Traditional, Two Story
- Construction Materials:Masonry/Steel, Siding
- Exterior Features:Patio Slab, Privacy Fence
- Foundation Description:Slab
- Levels:2 Story
Schools
- High school:Stevens
- Middle school:Pease E. M.
- Elementary school:Hatchet Ele
Utilities
- Sewer:Sewer System
Finances and disclosures
- Price:$285,000
- Price per sq. ft.:$129.13
- Tax amount:$6,475 (2025)
Features and amenities
- Laundry features:Dryer Connection, Laundry Main Level, Washer Connection
- Amenities:Carbon Monoxide Detector, Ceiling Fans, Electric Water Heater, High Speed Internet, Pre-Wired for Security, Private Garbage Service, Security System (Owned), Smoke Alarm, Utility Room Inside, Whole House Fan
Parking
- Parking description:Attached Garage, Garage Door Opener, Two Car Garage
 IDX information is provided exclusively for consumers’ personal, non-commercial use, that it may not be used for any purpose other than to identify prospective properties consumers may be interested in purchasing, and that the data is deemed reliable but is not guaranteed accurate by LERA MLS (Local Expertise Regional Access). The MLS may, at its discretion, require use of other disclaimers as necessary to protect participants and/or the MLS from liability.
 New listings near 1010 Scaup
- New
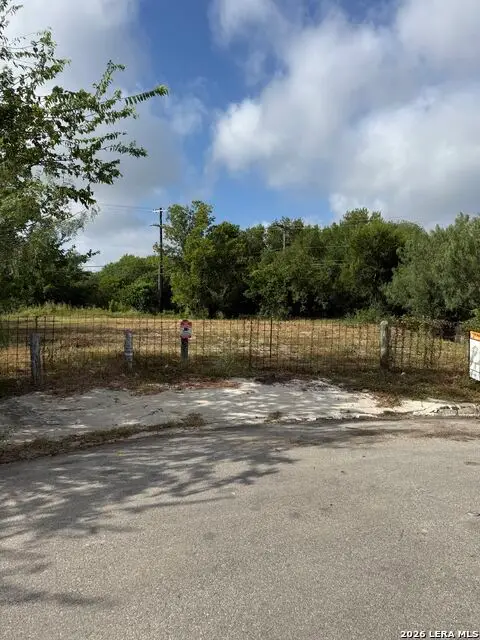 $42,000Active0.26 Acres
5374 War Horse Dr, San Antonio, TX 78242
MLS# 2004891Listed by: KELLER WILLIAMS HERITAGE - New
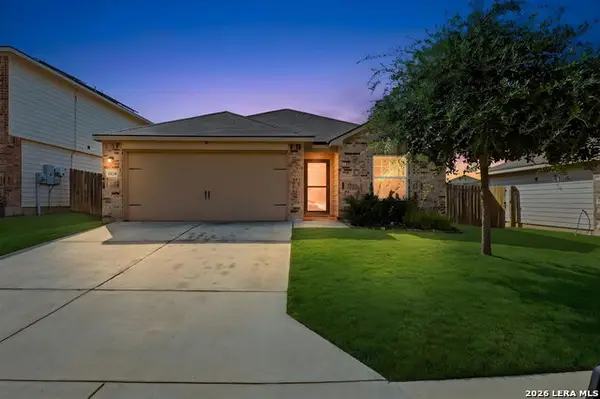 $258,000Active3 beds 2 baths1,526 sq. ft.
15246 Walcott Rdg, Von Ormy, TX 78073
MLS# 1998975Listed by: LEVI RODGERS REAL ESTATE GROUP - New
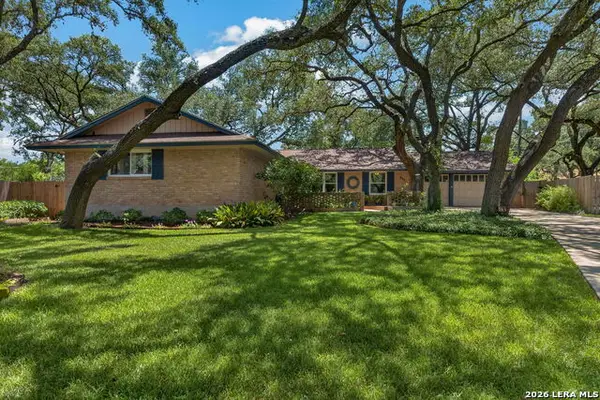 $418,000Active3 beds 2 baths2,046 sq. ft.
834 Firefly, San Antonio, TX 78216
MLS# 2003902Listed by: COLDWELL BANKER D'ANN HARPER - New
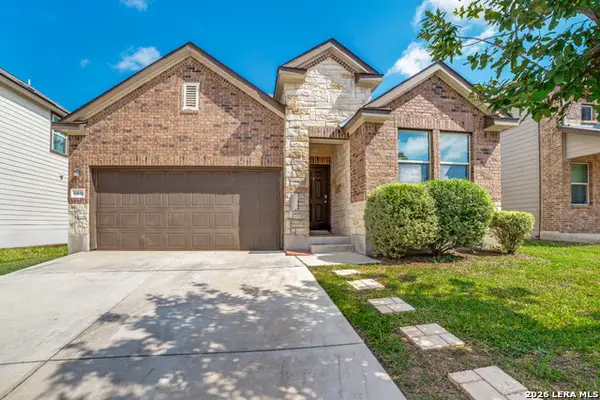 $235,000Active3 beds 2 baths1,451 sq. ft.
6831 Freedom, San Antonio, TX 78242
MLS# 2004884Listed by: GREAT WESTERN REALTY - New
 $399,900Active2 beds 2 baths1,984 sq. ft.
7010 Dorothy Louise, San Antonio, TX 78229
MLS# 2004890Listed by: EXP REALTY - New
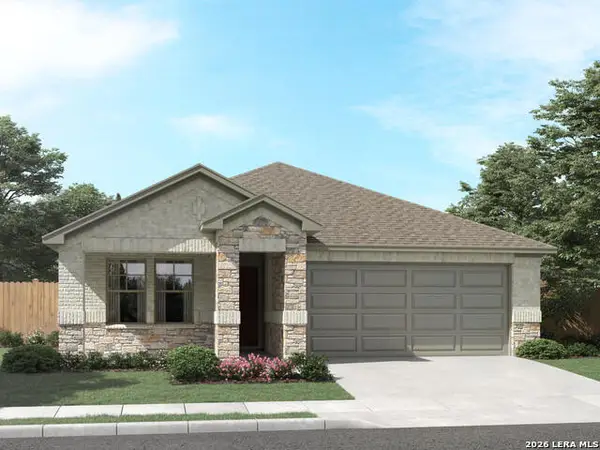 $344,990Active4 beds 2 baths1,738 sq. ft.
6442 Prince Howard Blank, San Antonio, TX 78239
MLS# 2004893Listed by: MERITAGE HOMES REALTY - New
 $422,554Active3 beds 3 baths2,200 sq. ft.
105 Vertex Loop, San Antonio, TX 78238
MLS# 2004894Listed by: KEN GEZELLA - New
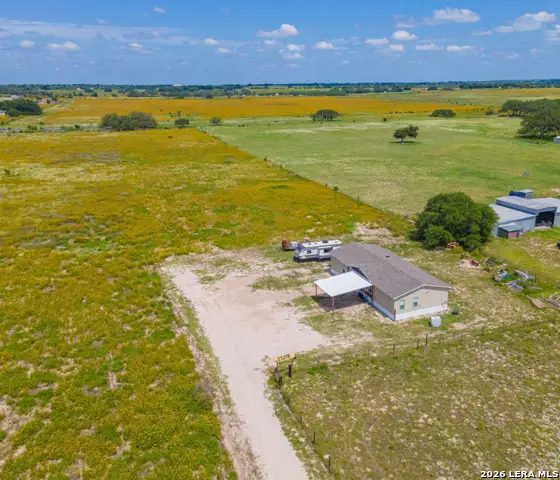 $275,000Active3 beds 3 baths1,792 sq. ft.
25216 Campbellton, San Antonio, TX 78264
MLS# 2004898Listed by: XSELLENCE REALTY - New
 $195,000Active2 beds 1 baths920 sq. ft.
158 Sullivan, San Antonio, TX 78213
MLS# 2004899Listed by: AXEN REALTY


Protect your home and budget from life's surprises with an Assurant Home Warranty, backed by a partner that supports you through every step of homeownership. Explore Plans.
©2026 Century 21 Real Estate LLC. All rights reserved. CENTURY 21®, the CENTURY 21 Logo and C21® are service marks owned by Century 21 Real Estate LLC. Century 21 Real Estate LLC fully supports the principles of the Fair Housing Act and the Equal Opportunity Act. Each office is independently owned and operated. Listing information is deemed reliable but not guaranteed accurate.