
102 Tendick #UNIT 902, San Antonio, TX 78209
Local realty services provided by:CENTURY 21 Middleton
102 Tendick #UNIT 902,San Antonio, TX 78209
$444,000
- 3 Beds
- 4 Baths
- 1,996 sq. ft.
- Condominium
- Active
Listed by: kaylin biela
Office: south texas realty, llc.
MLS#:2028721
Source:LERA
Price summary
- Price:$444,000
- Price per sq. ft.:$222.44
- Monthly HOA dues:$500
About this home
Stylish 3-Bedroom, 3.5-Bath Condo in the Heart of San Antonio! Discover the perfect blend of modern elegance, comfort, and convenience in this beautifully maintained condo. A warm, inviting atmosphere welcomes you into a spacious, open-concept living and dining area, seamlessly flowing into a stunning kitchen featuring premium Bosch appliances, sleek cabinetry, beautiful finishes, and a functional layout ideal for everyday living and effortless entertaining. The oversized primary suite offers a relaxing retreat with a spacious walk-in closet and luxurious walk-in shower. Generously sized secondary bedrooms, each with their own private bathrooms, provide exceptional space and privacy. Additional features include a water softener, private one-car garage, and assigned covered parking space. Enjoy an unbeatable location adjacent to Fort Sam Houston and convenient access to Broadway, The Pearl, the University of the Incarnate Word, San Antonio Zoo, The DoSeum, downtown, and an abundance of shopping, dining, and entertainment. Plus, Austin is less than a two-hour drive away! Experience the best of San Antonio living in this thoughtfully designed and meticulously maintained home. Schedule your private showing today!...
Contact an agent
Home facts
- Year built:2019
- Listing ID #:2028721
- Added:1 day(s) ago
- Updated:November 07, 2026 at 05:32 AM
Rooms and interior
- Bedrooms:3
- Total bathrooms:4
- Full bathrooms:3
- Half bathrooms:1
- Flooring:Vinyl
- Dining Description:Living Room/Dining Room Combo, Two Eating Areas
- Bathrooms Description:Double Vanity, Shower Only
- Kitchen Description:Dishwasher, Disposal, Eat-In Kitchen, Gas Cooking, Island Kitchen, Microwave Oven, Refrigerator, Stove/Range
- Bedroom Description:Full Bath, Master Bedroom Upstairs, Secondary Bedroom Downstairs, Walk-In Closet, Walk-In Closets
- Living area:1,996 sq. ft.
Heating and cooling
- Cooling:One Central
- Heating:Central, Electric
Structure and exterior
- Year built:2019
- Building area:1,996 sq. ft.
- Construction Materials:Siding
Schools
- High school:Edison
- Middle school:Hawthorne Academy
- Elementary school:Hawthorne
Finances and disclosures
- Price:$444,000
- Price per sq. ft.:$222.44
- Tax amount:$12,057 (2025)
Features and amenities
- Laundry features:Dryer, Dryer Connection, Laundry Upper Level, Laundry in Closet, Washer, Washer Connection
- Amenities:BBQ/Picnic Area, Ceiling Fans, Chandelier, City Garbage Service, Electric Water Heater, High Speed Internet Acces, Smoke Alarm, Utility Area Inside, Water Softener (owned)
Parking
- Parking description:Garage Door Opener, One Car Garage
 IDX information is provided exclusively for consumers’ personal, non-commercial use, that it may not be used for any purpose other than to identify prospective properties consumers may be interested in purchasing, and that the data is deemed reliable but is not guaranteed accurate by LERA MLS (Local Expertise Regional Access). The MLS may, at its discretion, require use of other disclaimers as necessary to protect participants and/or the MLS from liability.
New listings near 102 Tendick #UNIT 902
- New
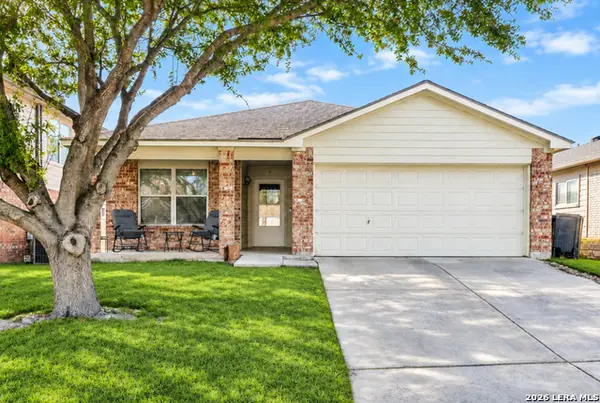 $243,000Active3 beds 2 baths1,761 sq. ft.
9442 Sage Ter, San Antonio, TX 78251
MLS# 2029029Listed by: LJG COMM REAL ESTATE - New
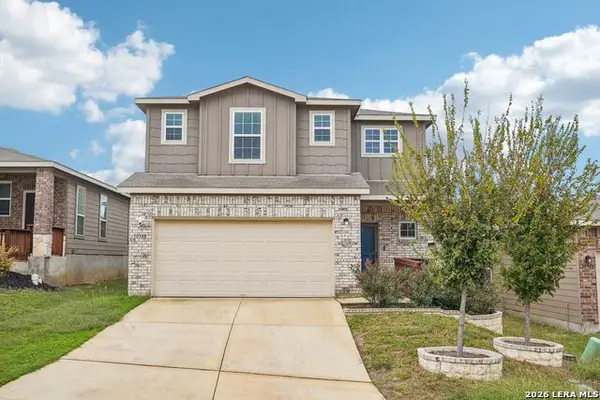 $270,000Active3 beds 3 baths2,298 sq. ft.
10338 Gibbons Crk, San Antonio, TX 78252
MLS# 2029026Listed by: KELLER WILLIAMS HERITAGE - New
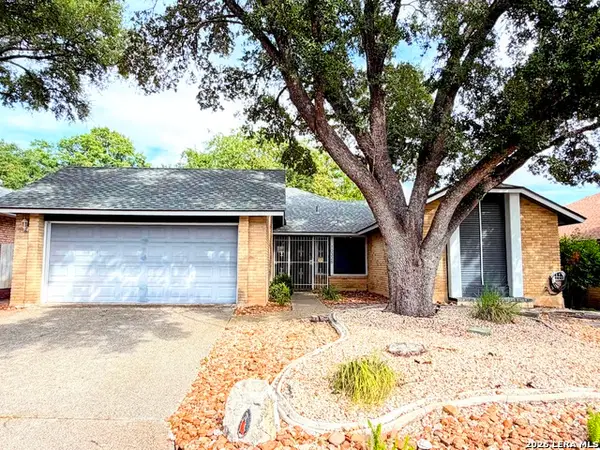 $315,000Active3 beds 2 baths1,677 sq. ft.
10326 Mount Michelle St, San Antonio, TX 78213
MLS# 2029028Listed by: CENTRAL METRO REALTY - New
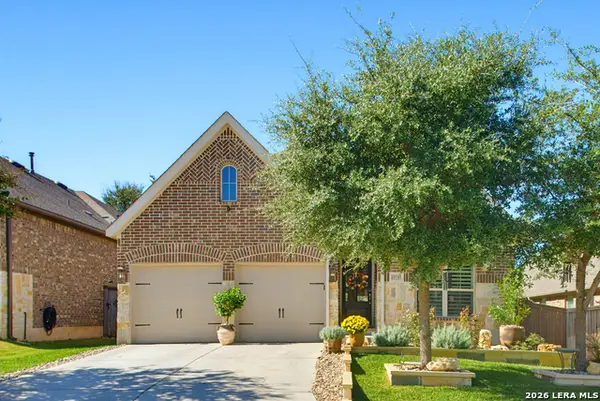 $529,900Active3 beds 2 baths1,946 sq. ft.
28545 Shailene, San Antonio, TX 78260
MLS# 2029016Listed by: RE/MAX NORTH-SAN ANTONIO - New
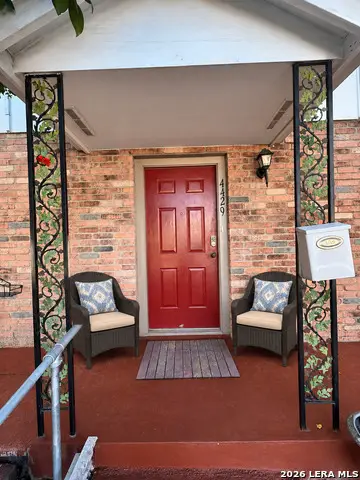 $174,900Active2 beds 2 baths1,271 sq. ft.
4429 Shakertown, San Antonio, TX 78238
MLS# 2029023Listed by: KELLER WILLIAMS HERITAGE - New
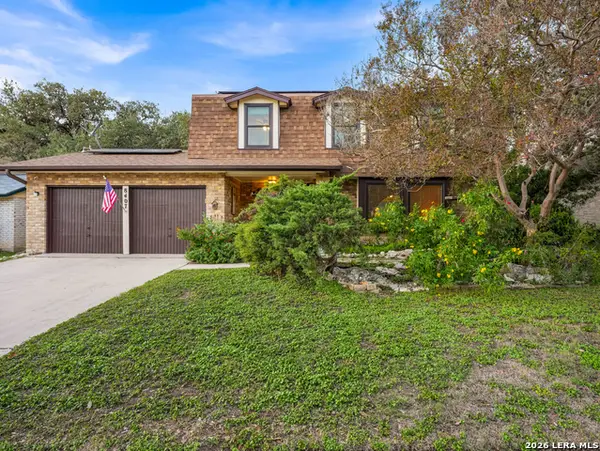 $238,500Active3 beds 3 baths1,705 sq. ft.
8407 Timber Crest St, San Antonio, TX 78250
MLS# 2029024Listed by: THE AGENCY SAN ANTONIO  $802,900Pending4 beds 3 baths2,949 sq. ft.
22127 Rustic Holw, San Antonio, TX 78258
MLS# 2028975Listed by: PERRY HOMES REALTY, LLC- New
 $160,000Active3 beds 2 baths935 sq. ft.
9135 Port Victoria St, San Antonio, TX 78242
MLS# 1970976Listed by: ORCHARD BROKERAGE - New
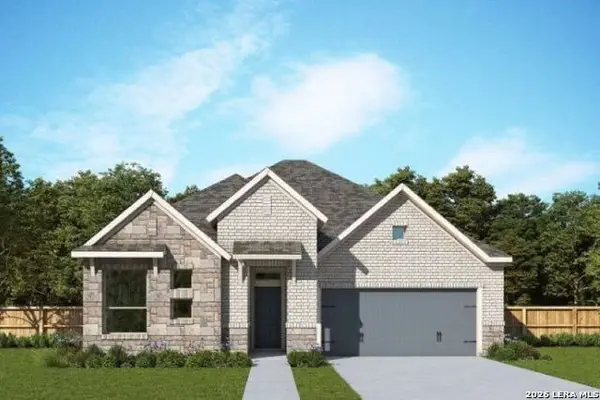 $454,577Active3 beds 2 baths2,002 sq. ft.
11757 Stoltzer, San Antonio, TX 78254
MLS# 2028958Listed by: DAVID WEEKLEY HOMES, INC. - New
 $295,000Active4 beds 3 baths2,004 sq. ft.
5923 Rolling Glen, San Antonio, TX 78218
MLS# 2028959Listed by: EXP REALTY


Protect your home and budget from life's surprises with an Assurant Home Warranty, backed by a partner that supports you through every step of homeownership. Explore Plans.
©2026 Century 21 Real Estate LLC. All rights reserved. CENTURY 21®, the CENTURY 21 Logo and C21® are service marks owned by Century 21 Real Estate LLC. Century 21 Real Estate LLC fully supports the principles of the Fair Housing Act and the Equal Opportunity Act. Each office is independently owned and operated. Listing information is deemed reliable but not guaranteed accurate.