
1031 Thorain, San Antonio, TX 78201
Local realty services provided by:CENTURY 21 North East
1031 Thorain,San Antonio, TX 78201
$220,000
- 4 Beds
- 2 Baths
- 1,641 sq. ft.
- Single family
- Active
Listed by: b. veronica delgado
Office: home pros real estate group
MLS#:2014605
Source:LERA
Price summary
- Price:$220,000
- Price per sq. ft.:$134.06
About this home
Remodeled 4-bed, 3-bath single-story. Refrigerated air. Granite countertops. PRICED WELL BELOW MARKET VALUE for a fast sale. AS IS, seller will not do any repairs. Open floor plan, bright natural light from large windows, and a spacious kitchen built for everyday living or tenant appeal. 2 separate living areas add flexibility rarely found at this price point, and the oversized backyard/patio adds serious rental or resale value. This one is move-in ready and rent-ready from day one. Or PERFECT for an AIRBNB. With San Antonio ISD schools nearby.
Contact an agent
Home facts
- Year built:1950
- Subdivision & Development:RANCHO BLANCO
- Listing ID #:2014605
- Added:3 day(s) ago
- Updated:September 09, 2026 at 02:26 PM
Rooms and interior
- Bedrooms:4
- Total bathrooms:2
- Full bathrooms:1
- Half bathrooms:1
- Flooring:Laminate
- Dining Description:Breakfast Bar, Living Room/Dining Room Combo
- Bathrooms Description:Shower Only
- Kitchen Description:Breakfast Bar, Dishwasher, Eat-In Kitchen, Gas Cooking, Refrigerator, Stove/Range
- Bedroom Description:All Bedrooms Downstairs, Master Bedroom Downstairs
- Living area:1,641 sq. ft.
Heating and cooling
- Cooling:One Central
- Heating:Central, Natural Gas
Structure and exterior
- Roof:Composition
- Year built:1950
- Building area:1,641 sq. ft.
- Lot area:0.16 Acres
- Architectural Style:One Story
- Construction Materials:Brick, Siding
- Foundation Description:Slab
- Levels:1 Story
Schools
- High school:Edison
- Middle school:Whittier
- Elementary school:Neal
Utilities
- Water:Water System
Finances and disclosures
- Price:$220,000
- Price per sq. ft.:$134.06
- Tax amount:$6,585 (2025)
Features and amenities
- Laundry features:Dryer Connection, Laundry Main Level, Washer Connection
- Amenities:Ceiling Fans, Converted Garage, Gas Water Heater
Parking
- Parking description:Converted Garage
 IDX information is provided exclusively for consumers’ personal, non-commercial use, that it may not be used for any purpose other than to identify prospective properties consumers may be interested in purchasing, and that the data is deemed reliable but is not guaranteed accurate by LERA MLS (Local Expertise Regional Access). The MLS may, at its discretion, require use of other disclaimers as necessary to protect participants and/or the MLS from liability. SABOR Member Broker: Lisa Shaw
New listings near 1031 Thorain
- New
 $375,000Active3 beds 2 baths1,710 sq. ft.
1710 Merriford Ln, San Antonio, TX 78209
MLS# 2015167Listed by: REALTY ADVANTAGE - New
 $319,790Active4 beds 3 baths2,082 sq. ft.
8412 Ingress Avenue, San Antonio, TX 78263
MLS# 2015172Listed by: EXP REALTY - New
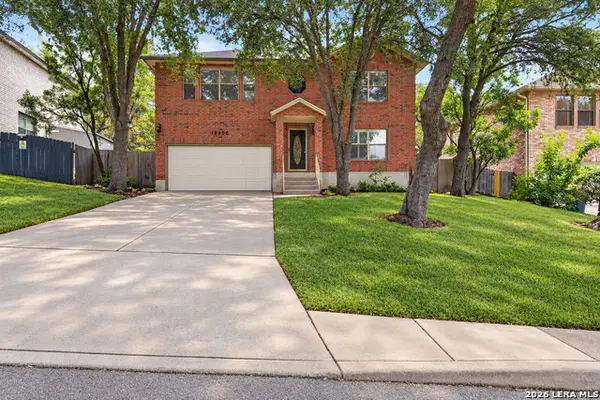 $350,000Active4 beds 3 baths2,400 sq. ft.
10906 Albeon Park Dr S, San Antonio, TX 78249
MLS# 2015174Listed by: COLDWELL BANKER D'ANN HARPER - New
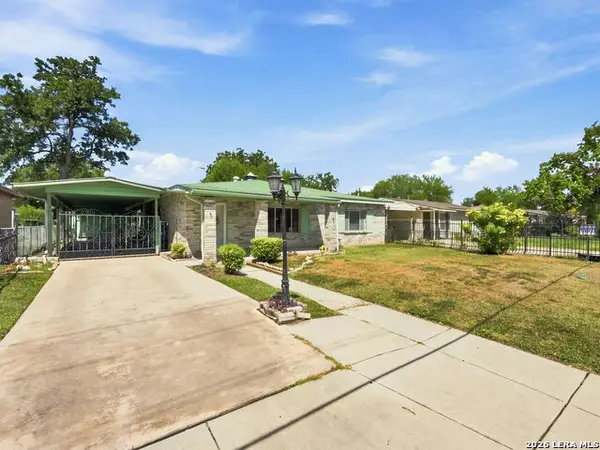 $159,000Active3 beds 2 baths1,443 sq. ft.
831 Brady, San Antonio, TX 78207
MLS# 2015176Listed by: PREMIER REALTY GROUP PLATINUM - New
 $325,000Active-- beds -- baths2,450 sq. ft.
4406 W Commerce, San Antonio, TX 78237
MLS# 2015177Listed by: TC AUSTIN RESIDENTIAL GROUP - New
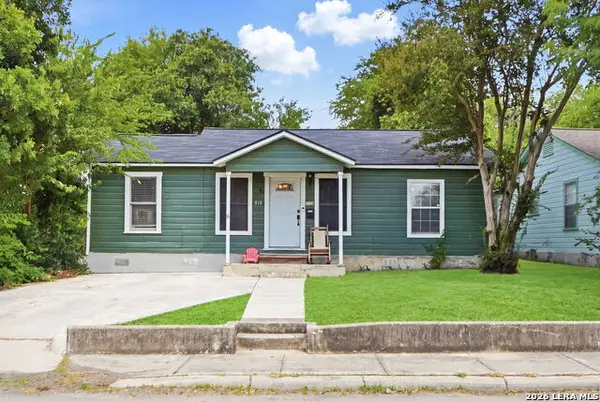 $175,000Active2 beds 1 baths928 sq. ft.
919 W Wildwood, San Antonio, TX 78201
MLS# 2015178Listed by: REAL BROKER, LLC - New
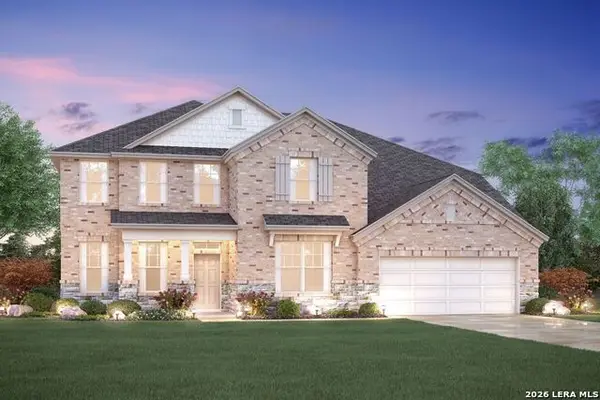 $679,022Active4 beds 4 baths4,099 sq. ft.
5819 Provo Place, San Antonio, TX 78263
MLS# 2015179Listed by: ESCAPE REALTY - New
 $800,000Active8.8 Acres
TBD Solo Vw, San Antonio, TX 78260
MLS# 125382Listed by: FORE PREMIER PROPERTIES - New
 $756,000Active3 beds 3 baths2,465 sq. ft.
4 Westelm Garden, San Antonio, TX 78230
MLS# 2008046Listed by: KUPER SOTHEBY'S INT'L REALTY - New
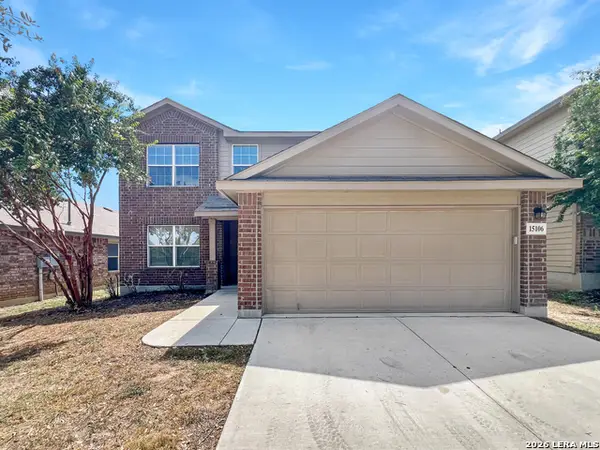 $305,000Active5 beds 4 baths2,679 sq. ft.
15106 Cinnamon Teal, San Antonio, TX 78253
MLS# 2015154Listed by: LIBERTY MANAGEMENT, INC.


Protect your home and budget from life's surprises with an Assurant Home Warranty, backed by a partner that supports you through every step of homeownership. Explore Plans.
©2026 Century 21 Real Estate LLC. All rights reserved. CENTURY 21®, the CENTURY 21 Logo and C21® are service marks owned by Century 21 Real Estate LLC. Century 21 Real Estate LLC fully supports the principles of the Fair Housing Act and the Equal Opportunity Act. Each office is independently owned and operated. Listing information is deemed reliable but not guaranteed accurate.