
10315 Country Blf, San Antonio, TX 78240
Local realty services provided by:CENTURY 21 Judge Fite Company
10315 Country Blf,San Antonio, TX 78240
$289,990
- 4 Beds
- 2 Baths
- 1,779 sq. ft.
- Single family
- Active
Listed by: daniel rodriguez
Office: texas premier realty
MLS#:2026897
Source:LERA
Price summary
- Price:$289,990
- Price per sq. ft.:$163.01
About this home
Where else are you going to find a home under $290K, just 4 miles from the Medical Center, with your own private POOL & SPA?! This move-in-ready, single-story home in the established Country View neighborhood offers 4 bedrooms, 2 full baths, and NO HOA! Fresh interior paint and modern exterior colors give this home fantastic curb appeal. Inside, enjoy soaring ceilings in the spacious living room, a cozy fireplace, and an open floor plan. Step outside to your backyard oasis featuring a sparkling pool, spa, covered patio, and greenbelt with no rear neighbors! **GREAT FOR DOG OWNERS AND OUTDOOR ENTHUSIASTS!** Walk right out your back gate through the greenbelt and you're just 1/4 mile from the Leon Creek Greenway, perfect for walking your dogs, jogging, or biking! Major updates include a roof approximately 7 years old and HVAC system just 6 years old. Conveniently located near the Medical Center, La Cantera, Loop 410, I-10, and Loop 1604. Incredible location, backyard oasis, and outdoor lifestyle, all for under $290K!...
Contact an agent
Home facts
- Year built:1983
- Subdivision & Development:Country View
- Listing ID #:2026897
- Added:1 day(s) ago
- Updated:October 29, 2026 at 07:26 PM
Rooms and interior
- Bedrooms:4
- Total bathrooms:2
- Full bathrooms:2
- Flooring:Carpeting, Saltillo Tile
- Dining Description:Separate Dining Room
- Bathrooms Description:Separate Vanity, Shower Only
- Kitchen Description:Dishwasher, Refrigerator, Stove/Range
- Bedroom Description:Ceiling Fan, Full Bath, Walk-In Closet, Walk-In Closets
- Living area:1,779 sq. ft.
Heating and cooling
- Cooling:One Central
- Heating:Central, Electric, Heat Pump
Structure and exterior
- Roof:Composition
- Year built:1983
- Building area:1,779 sq. ft.
- Lot area:0.18 Acres
- Architectural Style:One Story
- Construction Materials:Brick, Siding
- Foundation Description:Slab
- Levels:1 Story
Schools
- High school:Marshall
- Middle school:Rudder
- Elementary school:Thornton
Utilities
- Water:Water System
- Sewer:Sewer System
Finances and disclosures
- Price:$289,990
- Price per sq. ft.:$163.01
- Tax amount:$6,400 (2026)
Features and amenities
- Laundry features:Dryer Connection, Laundry Main Level, Washer Connection
- Amenities:Ceiling Fans, Gas Water Heater, High Speed Internet, Telephone, Utility Room Inside
Parking
- Parking description:Two Car Garage
 IDX information is provided exclusively for consumers’ personal, non-commercial use, that it may not be used for any purpose other than to identify prospective properties consumers may be interested in purchasing, and that the data is deemed reliable but is not guaranteed accurate by LERA MLS (Local Expertise Regional Access). The MLS may, at its discretion, require use of other disclaimers as necessary to protect participants and/or the MLS from liability. SABOR Member Broker: Ashley Conlon
New listings near 10315 Country Blf
- New
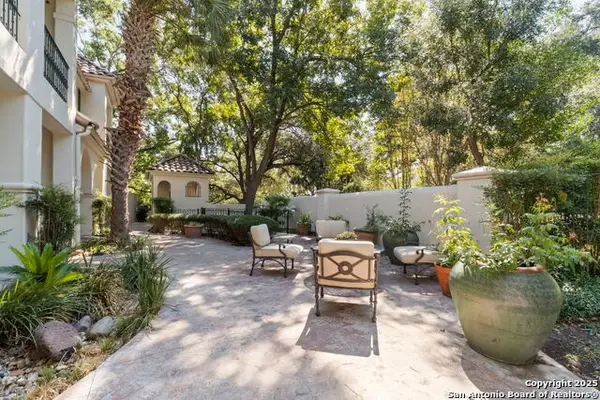 $549,000Active2 beds 3 baths1,826 sq. ft.
133 Saint Dennis Ave #133, San Antonio, TX 78209
MLS# 2026991Listed by: PHYLLIS BROWNING COMPANY - New
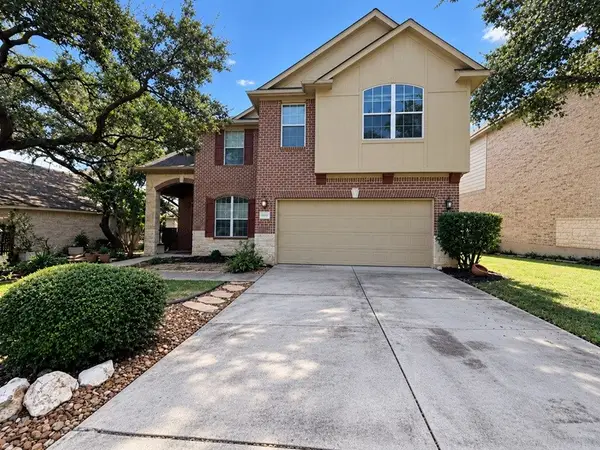 $510,000Active5 beds 4 baths3,507 sq. ft.
9006 Los Sonoma Rio, Helotes, TX 78023
MLS# 56460766Listed by: NB ELITE REALTY  $394,394Active4 beds 3 baths2,507 sq. ft.
2923 Tengyc Bow, San Antonio, TX 78245
MLS# 1967687Listed by: CASTLEROCK REALTY, LLC- New
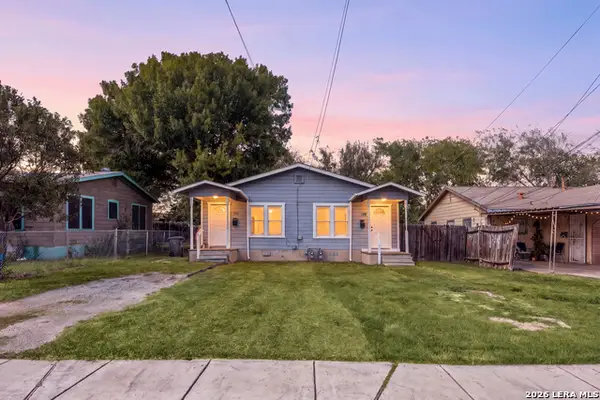 $220,000Active-- beds -- baths1,240 sq. ft.
315 La Manda Blvd, San Antonio, TX 78212
MLS# 2025790Listed by: REDFIN CORPORATION - New
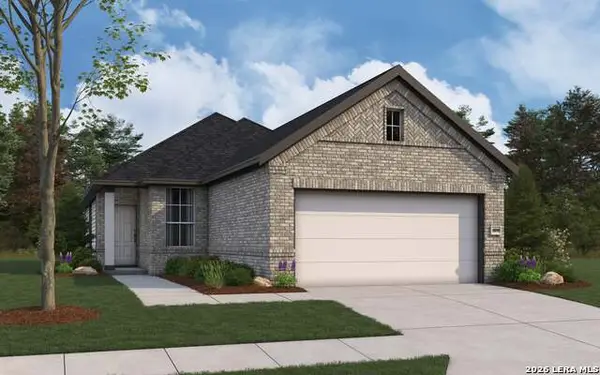 $347,259Active4 beds 2 baths1,556 sq. ft.
6014 Willow Point Blvd, San Antonio, TX 78219
MLS# 2026893Listed by: THE SIGNORELLI COMPANY - New
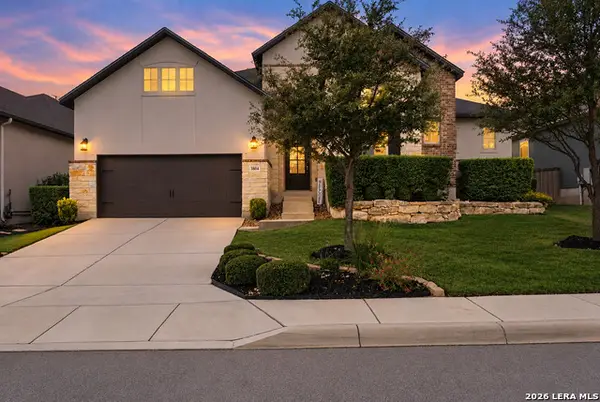 $639,000Active3 beds 3 baths2,799 sq. ft.
3804 Monteverde Way, San Antonio, TX 78261
MLS# 2026896Listed by: BHHS DON JOHNSON REALTORS - SA - New
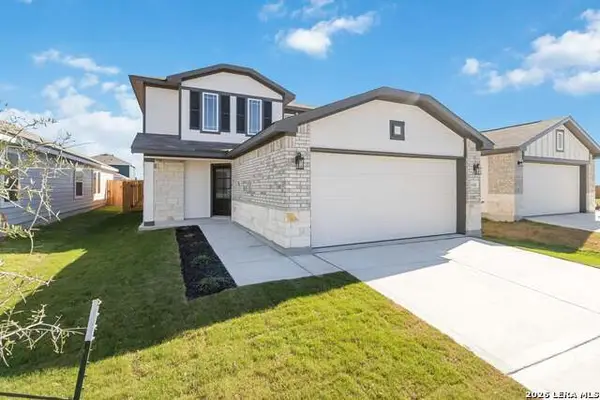 $353,564Active4 beds 3 baths1,857 sq. ft.
6115 Quiet Oak Pl, San Antonio, TX 78219
MLS# 2026898Listed by: THE SIGNORELLI COMPANY - New
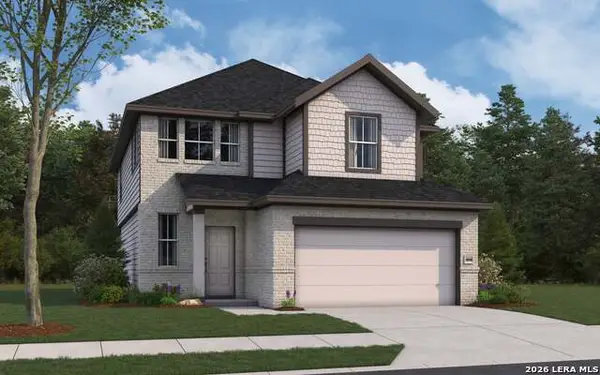 $387,158Active3 beds 3 baths2,026 sq. ft.
6110 Quiet Oak Pl, San Antonio, TX 78219
MLS# 2026900Listed by: THE SIGNORELLI COMPANY - New
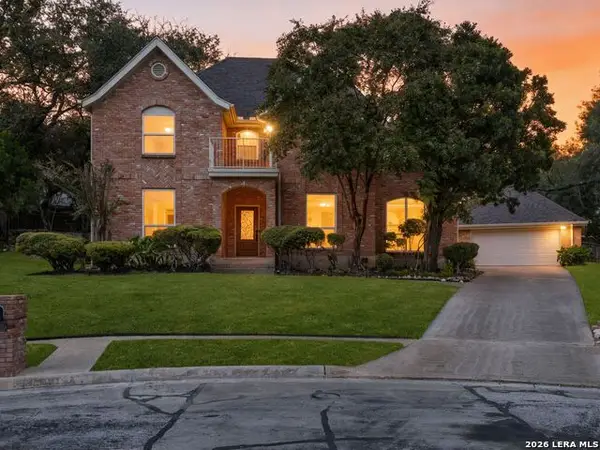 $540,000Active4 beds 3 baths2,927 sq. ft.
13423 Vista Del Mar, San Antonio, TX 78216
MLS# 2026901Listed by: KUPER SOTHEBY'S INT'L REALTY


Protect your home and budget from life's surprises with an Assurant Home Warranty, backed by a partner that supports you through every step of homeownership. Explore Plans.
©2026 Century 21 Real Estate LLC. All rights reserved. CENTURY 21®, the CENTURY 21 Logo and C21® are service marks owned by Century 21 Real Estate LLC. Century 21 Real Estate LLC fully supports the principles of the Fair Housing Act and the Equal Opportunity Act. Each office is independently owned and operated. Listing information is deemed reliable but not guaranteed accurate.