
10332 Mcqueeney, San Antonio, TX 78252
Local realty services provided by:CENTURY 21 North East
10332 Mcqueeney,San Antonio, TX 78252
$305,000
- 4 Beds
- 4 Baths
- 2,291 sq. ft.
- Single family
- Active
Listed by: jennifer lebron
Office: 3d realty & property management
MLS#:2028238
Source:LERA
Price summary
- Price:$305,000
- Price per sq. ft.:$133.13
- Monthly HOA dues:$37.5
About this home
Welcome to 10332 McQueeny! This move-in-ready San Antonio home offers 2,291 square feet of thoughtfully designed living space, featuring 4 bedrooms and 3 full bathrooms. The versatile floorplan offers flexibility for your lifestyle, whether you need additional bedroom space, a dedicated home office, or room to host guests. Enjoy outdoor living with a covered patio and a generously sized backyard, perfect for relaxing or entertaining. This home features the Kisko floorplan, which the builder is no longer offering in the community. If you've been searching for a spacious 4-bedroom home in San Antonio with room to live, work, and entertain, this one deserves a closer look!
Contact an agent
Home facts
- Year built:2019
- Subdivision & Development:CINCO LAKES
- Listing ID #:2028238
- Added:1 day(s) ago
- Updated:November 04, 2026 at 09:26 PM
Rooms and interior
- Bedrooms:4
- Total bathrooms:4
- Full bathrooms:4
- Flooring:Carpeting, Ceramic Tile
- Dining Description:Living Room/Dining Room Combo
- Bathrooms Description:Shower Only
- Kitchen Description:Dishwasher, Disposal, Island Kitchen, Microwave Oven, Stove/Range
- Bedroom Description:All Bedrooms Upstairs, Master Bedroom Upstairs, Secondary Bedroom Downstairs
- Living area:2,291 sq. ft.
Heating and cooling
- Cooling:One Central
- Heating:Central, Electric
Structure and exterior
- Roof:Composition
- Year built:2019
- Building area:2,291 sq. ft.
- Lot area:0.14 Acres
- Architectural Style:Two Story
- Construction Materials:Brick, Siding
- Foundation Description:Slab
- Levels:2 Story
Schools
- High school:Southwest
- Middle school:Mc Nair
- Elementary school:Southwest
Utilities
- Water:Water System
Finances and disclosures
- Price:$305,000
- Price per sq. ft.:$133.13
- Tax amount:$6,120 (2025)
Features and amenities
- Laundry features:Dryer Connection, Washer Connection
- Amenities:BBQ/Grill, Ceiling Fans, Park/Playground, Utility Room Inside
Parking
- Parking description:Two Car Garage
 IDX information is provided exclusively for consumers’ personal, non-commercial use, that it may not be used for any purpose other than to identify prospective properties consumers may be interested in purchasing, and that the data is deemed reliable but is not guaranteed accurate by LERA MLS (Local Expertise Regional Access). The MLS may, at its discretion, require use of other disclaimers as necessary to protect participants and/or the MLS from liability. SABOR Member Broker: Lisa Shaw
New listings near 10332 Mcqueeney
- New
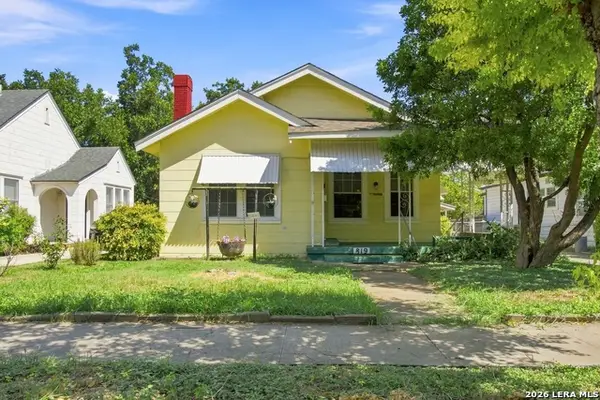 $250,000Active3 beds 2 baths1,208 sq. ft.
819 W Kings Hwy, San Antonio, TX 78212
MLS# 2028280Listed by: LEVI RODGERS REAL ESTATE GROUP - New
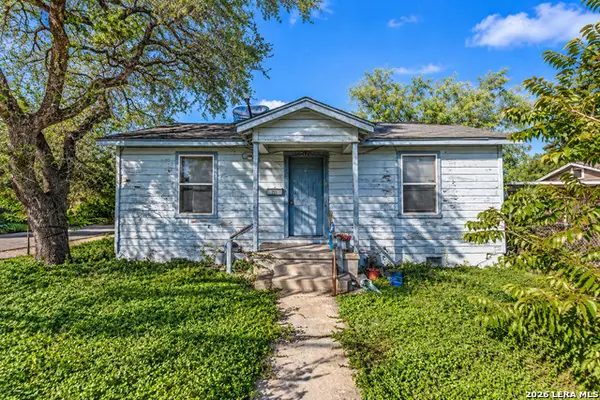 $124,900Active2 beds 1 baths1,749 sq. ft.
2135 W Wildwood Dr, San Antonio, TX 78201
MLS# 2028219Listed by: KELLER WILLIAMS CITY-VIEW - New
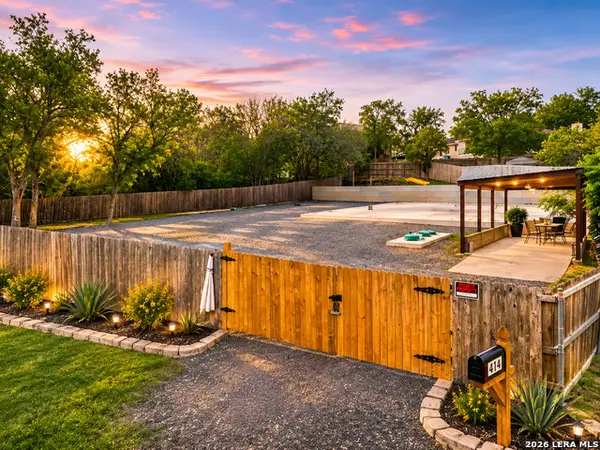 $139,900Active0.34 Acres
6514 Gilder, San Antonio, TX 78233
MLS# 2028221Listed by: KINGDOM INTERNATIONAL REALTY, LLC - New
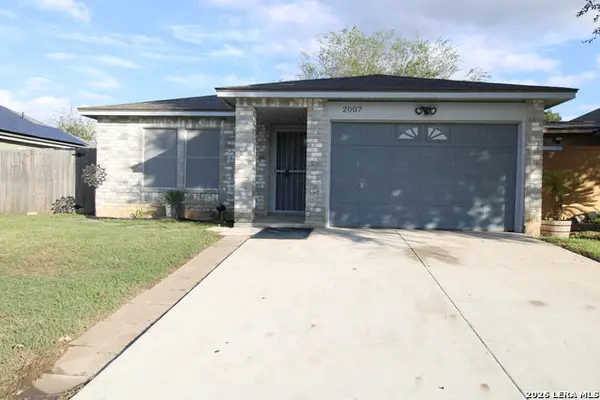 $209,000Active3 beds 2 baths1,496 sq. ft.
2007 Skull Valley Dr, San Antonio, TX 78245
MLS# 2028226Listed by: WAKEFIELD, REALTORS - New
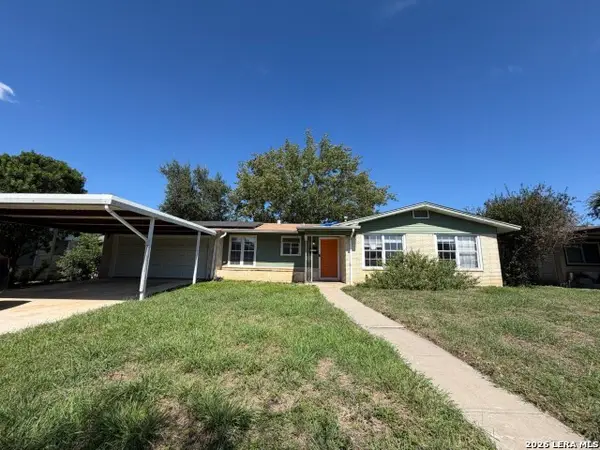 $175,000Active3 beds 2 baths1,246 sq. ft.
347 Pinewood Ln, San Antonio, TX 78216
MLS# 2028231Listed by: DAVALOS & ASSOCIATES - New
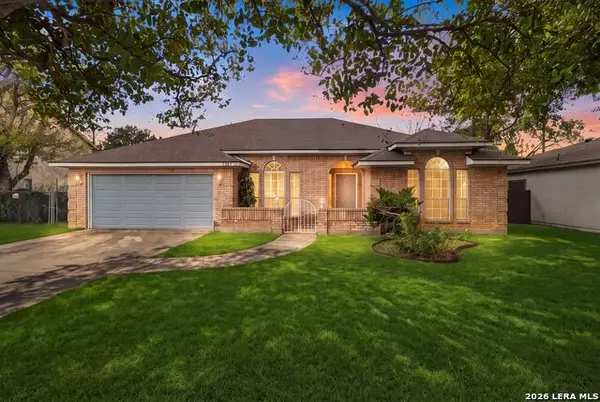 $335,000Active3 beds 2 baths2,041 sq. ft.
7625 Linkmeadow St, San Antonio, TX 78240
MLS# 2028239Listed by: KELLER WILLIAMS HERITAGE - New
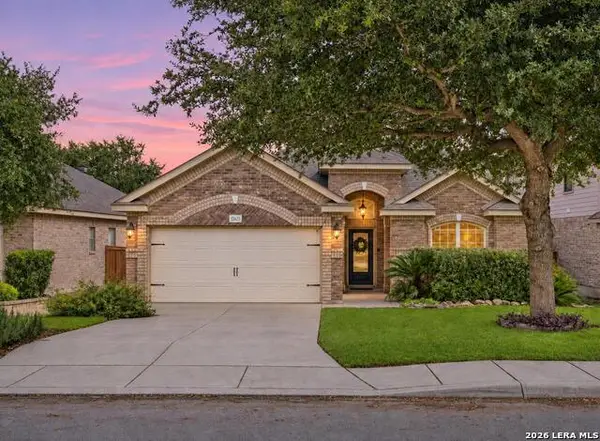 $312,000Active3 beds 2 baths1,654 sq. ft.
12423 Stillwater Creek, San Antonio, TX 78254
MLS# 2028240Listed by: EXP REALTY - New
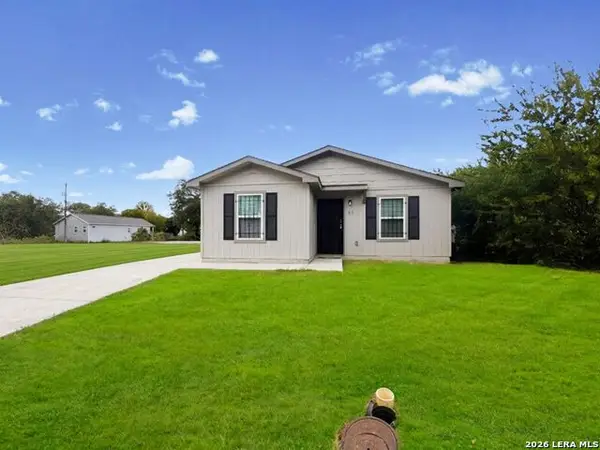 $154,900Active3 beds 2 baths912 sq. ft.
311 Ferris Ave, San Antonio, TX 78220
MLS# 2028242Listed by: DAVALOS & ASSOCIATES - New
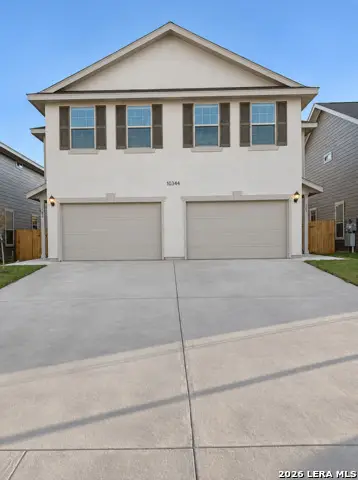 $460,000Active-- beds -- baths2,712 sq. ft.
10344 Lynwood Creek, San Antonio, TX 78245
MLS# 2028244Listed by: RE/MAX ALAMO REALTY


Protect your home and budget from life's surprises with an Assurant Home Warranty, backed by a partner that supports you through every step of homeownership. Explore Plans.
©2026 Century 21 Real Estate LLC. All rights reserved. CENTURY 21®, the CENTURY 21 Logo and C21® are service marks owned by Century 21 Real Estate LLC. Century 21 Real Estate LLC fully supports the principles of the Fair Housing Act and the Equal Opportunity Act. Each office is independently owned and operated. Listing information is deemed reliable but not guaranteed accurate.