
10514 Merritime Ct, San Antonio, TX 78217
Local realty services provided by:CENTURY 21 Judge Fite Company
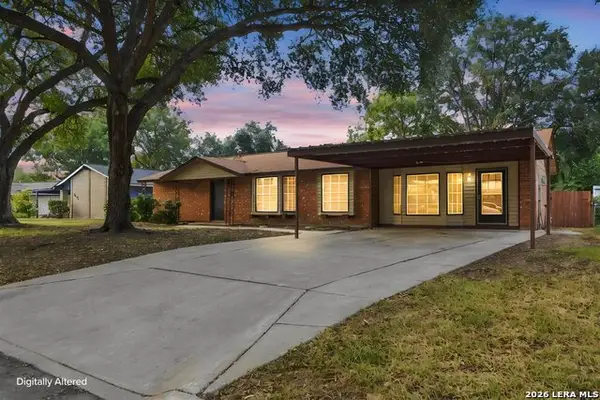
10514 Merritime Ct,San Antonio, TX 78217
$325,900
- 3 Beds
- 2 Baths
- 1,694 sq. ft.
- Single family
- Active
Listed by: dezmon metze
Office: exp realty
MLS#:1999677
Source:LERA
Price summary
- Price:$325,900
- Price per sq. ft.:$192.38
About this home
Exquisitely renovated and tucked away on a quiet cul-de-sac in the established McArthur Terrace community, this stunning 3 bedroom, 2 bath residence showcases exceptional craftsmanship, thoughtful design, and extensive system upgrades throughout. Every detail has been carefully curated to create a home that is both timeless and move-in ready. The thoughtfully designed split floor plan is enhanced by soaring vaulted ceilings, abundant natural light, and wide-plank luxury vinyl flooring that flows seamlessly throughout the home. At the heart of the residence, the spacious living room is anchored by a striking brick fireplace and opens effortlessly to the beautifully reimagined kitchen, creating an ideal setting for both everyday living and entertaining. Designed with both style and functionality in mind, the chef-inspired kitchen features an oversized center island, generous cabinetry, premium finishes, and elegant designer tile work that serves as a sophisticated focal point. Whether hosting guests or preparing family meals, this space offers the perfect blend of beauty and practicality. The private primary suite provides a peaceful retreat, highlighted by a spa-caliber ensuite bath featuring a luxurious oversized walk-in shower, refined finishes, and a tranquil, modern aesthetic. Two additional bedrooms offer flexibility for family, guests, or a dedicated home office. Beyond its stunning cosmetic renovations, this home offers the confidence of substantial capital improvements, including all-new electrical, new plumbing, a new roof, and a new HVAC system, providing long-term value and peace of mind for years to come. A generously sized utility room further enhances the home's functionality and storage. Ideally located near neighborhood schools, parks, shopping, dining, major employers, and convenient highway access, this exceptional home combines modern luxury with everyday convenience in one of San Antonio's most established communities. A rare opportunity to own a fully renovated home where quality, comfort, and craftsmanship come together seamlessly....
Contact an agent
Home facts
- Year built:1973
- Subdivision & Development:REGENCY PLACE
- Listing ID #:1999677
- Added:65 day(s) ago
- Updated:September 15, 2026 at 01:46 PM
Rooms and interior
- Bedrooms:3
- Total bathrooms:2
- Full bathrooms:2
- Flooring:Vinyl
- Dining Description:Living Room/Dining Room Combo
- Bathrooms Description:Double Vanity, Tub/Shower Separate
- Kitchen Description:Custom Cabinets, Dishwasher, Disposal, Ice Maker Connection, Island Kitchen, Microwave Oven, Smooth Cooktop, Solid Counter Tops, Stove/Range, Walk-In Pantry
- Bedroom Description:Ceiling Fan, Full Bath, Walk-In Closet, Walk-In Closets
- Living area:1,694 sq. ft.
Heating and cooling
- Cooling:One Central
- Heating:Central, Electric
Structure and exterior
- Roof:Composition
- Year built:1973
- Building area:1,694 sq. ft.
- Lot area:0.21 Acres
- Lot Features:Cul-de-Sac/Dead End, Level
- Architectural Style:One Story
- Construction Materials:Brick
- Exterior Features:Mature Trees, Privacy Fence
- Foundation Description:Slab
- Levels:1 Story
Schools
- High school:Macarthur
- Middle school:Garner
- Elementary school:Regency Place
Utilities
- Water:City
- Sewer:City
Finances and disclosures
- Price:$325,900
- Price per sq. ft.:$192.38
- Tax amount:$6,259 (2025)
Features and amenities
- Laundry features:Dryer Connection, Laundry Room, Washer Connection
- Amenities:Ceiling Fans, High Speed Internet, Smoke Alarm
Parking
- Parking description:Garage Door Opener, Two Car Garage
 IDX information is provided exclusively for consumers’ personal, non-commercial use, that it may not be used for any purpose other than to identify prospective properties consumers may be interested in purchasing, and that the data is deemed reliable but is not guaranteed accurate by LERA MLS (Local Expertise Regional Access). The MLS may, at its discretion, require use of other disclaimers as necessary to protect participants and/or the MLS from liability. SABOR Member Broker: Ashley Conlon
New listings near 10514 Merritime Ct
- New
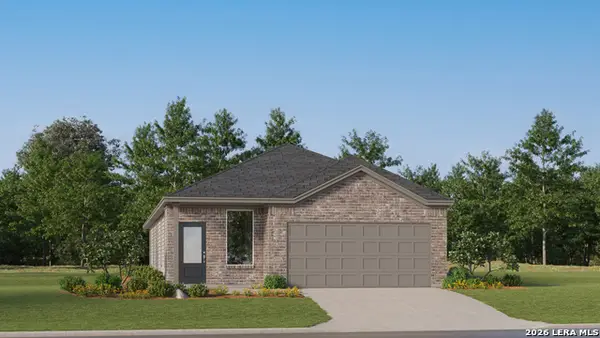 $293,749Active4 beds 3 baths1,795 sq. ft.
8715 Himmel Crest, San Antonio, TX 78252
MLS# 2016591Listed by: KELLER WILLIAMS CITY-VIEW - New
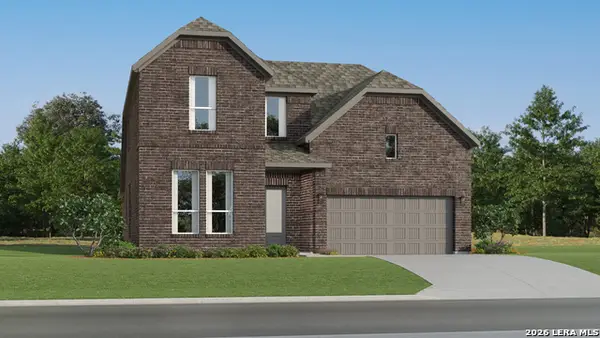 $386,499Active4 beds 3 baths2,681 sq. ft.
14346 Mansfield Millnew, San Antonio, TX 78245
MLS# 2016592Listed by: KELLER WILLIAMS CITY-VIEW - New
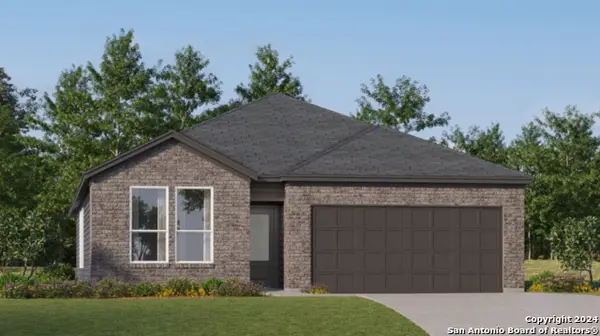 $306,499Active4 beds 3 baths2,210 sq. ft.
3724 Pepperell Way, San Antonio, TX 78245
MLS# 2016594Listed by: KELLER WILLIAMS CITY-VIEW - New
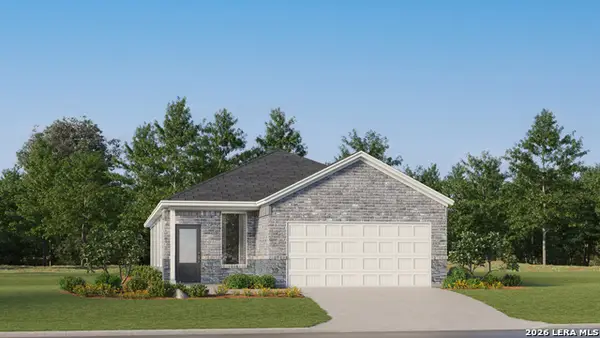 $237,999Active4 beds 2 baths1,897 sq. ft.
1719 Bouchu Ridge, San Antonio, TX 78124
MLS# 2016607Listed by: KELLER WILLIAMS CITY-VIEW - New
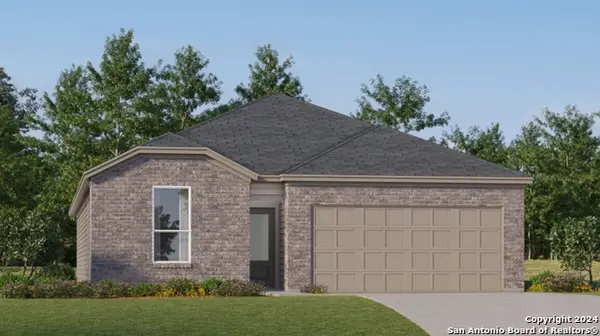 $263,999Active4 beds 3 baths2,024 sq. ft.
2123 Cabras Rancho, San Antonio, TX 78214
MLS# 2016609Listed by: KELLER WILLIAMS CITY-VIEW - New
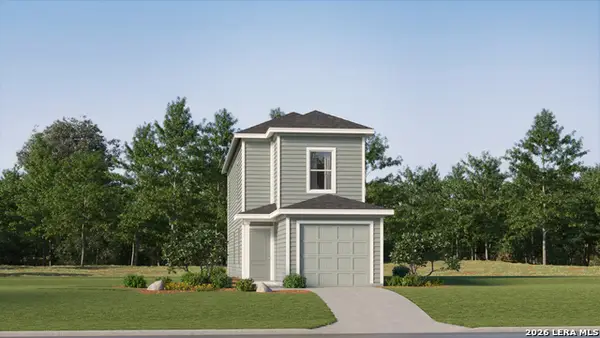 $157,999Active3 beds 3 baths1,360 sq. ft.
8604 Green Bliss, San Antonio, TX 78223
MLS# 2016619Listed by: KELLER WILLIAMS CITY-VIEW - New
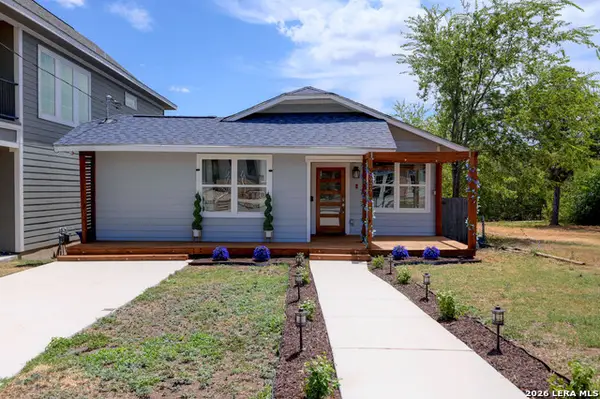 $254,000Active3 beds 2 baths1,352 sq. ft.
924 Martin Luther King Dr, San Antonio, TX 78203
MLS# 2016625Listed by: KELLER WILLIAMS HERITAGE - New
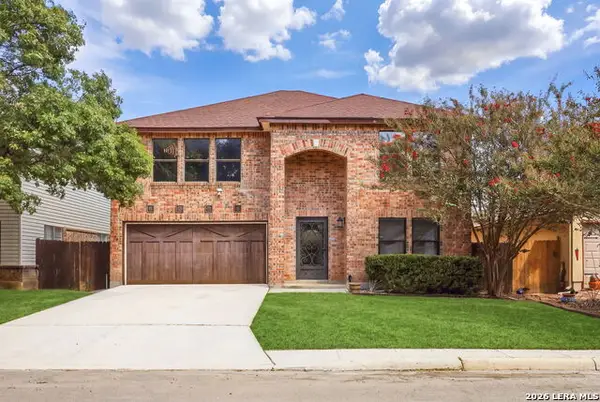 $375,000Active4 beds 3 baths2,576 sq. ft.
13126 Regency Bnd, San Antonio, TX 78249
MLS# 2016641Listed by: REAL BROKER, LLC - New
 $165,000Active4 beds 2 baths1,459 sq. ft.
3519 Strawberry Grv, San Antonio, TX 78264
MLS# 2016642Listed by: ADAPT REALTY GROUP - New
 $299,500Active4 beds -- baths2,155 sq. ft.
4122 Running Creek Dr, San Antonio, TX 78218
MLS# 2016643Listed by: JOSEPH WALTER REALTY, LLC


Protect your home and budget from life's surprises with an Assurant Home Warranty, backed by a partner that supports you through every step of homeownership. Explore Plans.
©2026 Century 21 Real Estate LLC. All rights reserved. CENTURY 21®, the CENTURY 21 Logo and C21® are service marks owned by Century 21 Real Estate LLC. Century 21 Real Estate LLC fully supports the principles of the Fair Housing Act and the Equal Opportunity Act. Each office is independently owned and operated. Listing information is deemed reliable but not guaranteed accurate.