
10527 Perrin Beitel Rd #BLDG E UNIT 105, San Antonio, TX 78217
Local realty services provided by:CENTURY 21 Scott Myers Realtors
10527 Perrin Beitel Rd #BLDG E UNIT 105,San Antonio, TX 78217
$133,000
- 1 Beds
- 1 Baths
- 629 sq. ft.
- Condominium
- Active
Listed by: anel flores
Office: a & n realty
MLS#:2022328
Source:LERA
Price summary
- Price:$133,000
- Price per sq. ft.:$211.45
- Monthly HOA dues:$16.67
About this home
Welcome home to this sweet, move-in-ready condo tucked inside the gated Steeplechase community, where mature trees shade the walkways and a quiet, private feel greets you every time you pull in. Lovingly cared for by a single owner in a pet-free, smoke-conscious home, this unit offers a fresh start with nothing left to do but unpack. The building has been updated, giving you peace of mind along with comfort. Location is everything here: minutes from San Antonio International Airport, with easy access to Wurzbach Parkway to carry you clear across town without the highway hassle. Nearby parks, dining, and shopping make everyday life simple and enjoyable. Whether you're a first-time buyer, downsizing, or looking for a smart lock-and-leave investment, this little gem delivers convenience, community, and calm all in one place. Schedule your showing today! Room measurements are estimates. Check schools.
Contact an agent
Home facts
- Year built:2007
- Listing ID #:2022328
- Added:1 day(s) ago
- Updated:October 08, 2026 at 07:25 PM
Rooms and interior
- Bedrooms:1
- Total bathrooms:1
- Full bathrooms:1
- Flooring:Ceramic Tile
- Dining Description:Breakfast Bar
- Kitchen Description:Breakfast Bar, Disposal, Island Kitchen, Microwave Oven, Refrigerator, Stove/Range
- Bedroom Description:All Bedrooms Downstairs, Master Bedroom Downstairs, Walk-In Closets
- Living area:629 sq. ft.
Heating and cooling
- Cooling:One Central
- Heating:Central, Electric
Structure and exterior
- Year built:2007
- Building area:629 sq. ft.
- Construction Materials:Stucco
Schools
- High school:Macarthur
- Middle school:Garner
- Elementary school:Oak Grove
Finances and disclosures
- Price:$133,000
- Price per sq. ft.:$211.45
- Tax amount:$3,020 (2025)
Features and amenities
- Laundry features:Dryer, Laundry Main Level, Washer
- Amenities:Ceiling Fans, Clubhouse
 IDX information is provided exclusively for consumers’ personal, non-commercial use, that it may not be used for any purpose other than to identify prospective properties consumers may be interested in purchasing, and that the data is deemed reliable but is not guaranteed accurate by LERA MLS (Local Expertise Regional Access). The MLS may, at its discretion, require use of other disclaimers as necessary to protect participants and/or the MLS from liability.
 New listings near 10527 Perrin Beitel Rd #BLDG E UNIT 105
- New
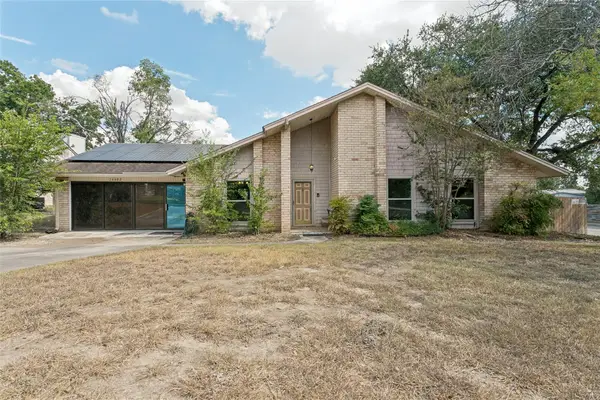 $260,000Active3 beds 2 baths2,078 sq. ft.
16602 Martins Ferry St, San Antonio, TX 78247
MLS# 7105422Listed by: WORLD WIDE REALTY,LLC - New
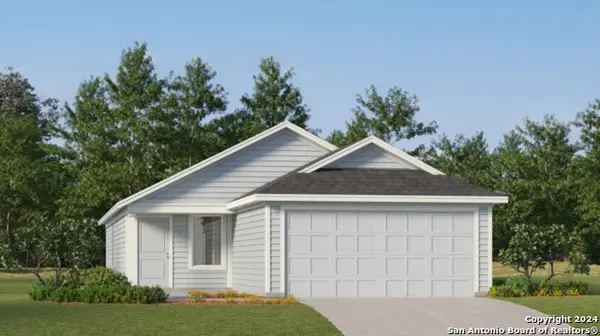 $250,999Active3 beds 2 baths1,402 sq. ft.
10811 Mira Camp, San Antonio, TX 78224
MLS# 2021801Listed by: KELLER WILLIAMS CITY-VIEW - New
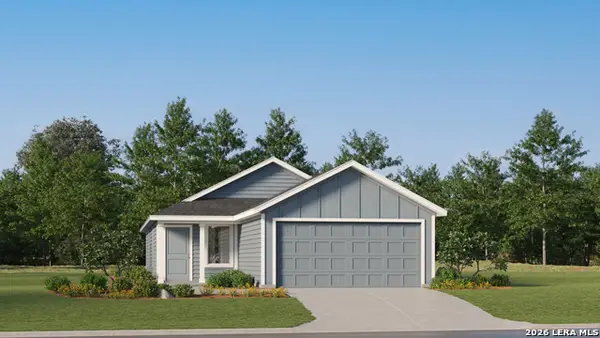 $200,599Active3 beds 2 baths1,266 sq. ft.
11802 Guessing Way, Von Ormy, TX 78073
MLS# 2022087Listed by: KELLER WILLIAMS CITY-VIEW - New
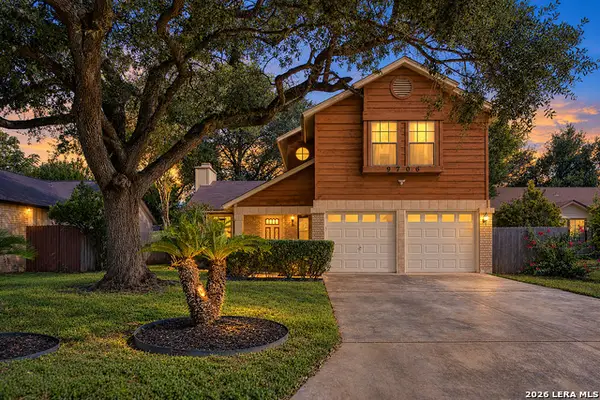 $225,000Active3 beds 3 baths1,572 sq. ft.
9706 Trawood, San Antonio, TX 78250
MLS# 2021671Listed by: VIVID REALTY, LLC - New
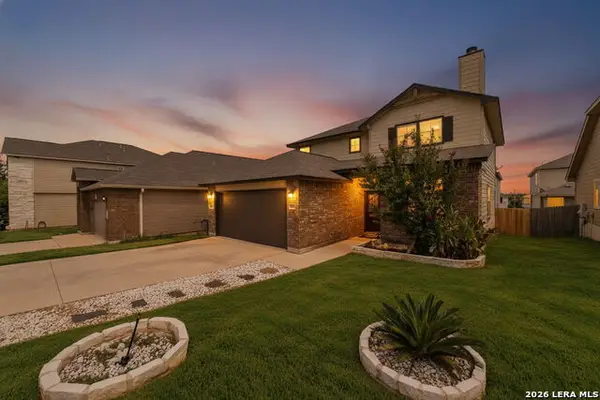 $300,000Active3 beds 3 baths1,870 sq. ft.
1538 Dancing Wolf, San Antonio, TX 78245
MLS# 2022323Listed by: REAL BROKER, LLC - New
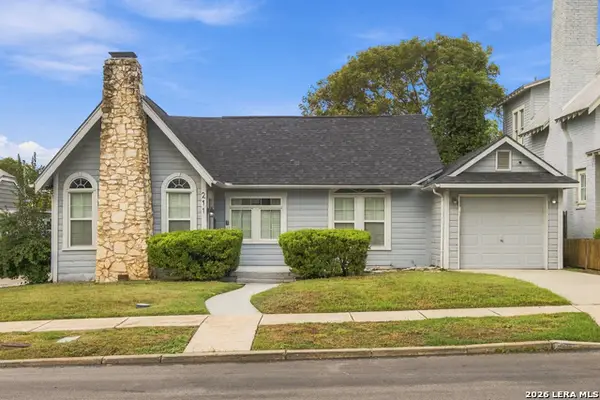 $460,000Active3 beds 2 baths1,668 sq. ft.
211 W Norwood Ct, San Antonio, TX 78212
MLS# 2022326Listed by: JB GOODWIN, REALTORS - New
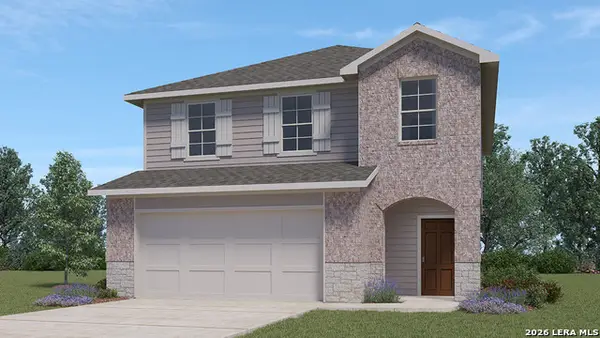 $286,195Active4 beds 3 baths1,968 sq. ft.
3406 Mulberry Grove, San Antonio, TX 78264
MLS# 2022332Listed by: KELLER WILLIAMS HERITAGE - New
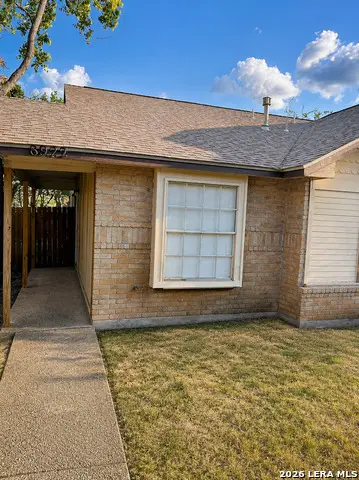 $289,900Active-- beds -- baths1,958 sq. ft.
8922 Emerald Spg, San Antonio, TX 78250
MLS# 2022333Listed by: LEVI RODGERS REAL ESTATE GROUP - New
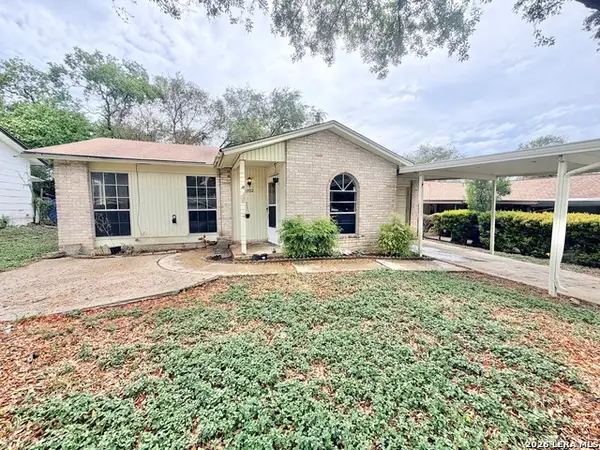 $99,900Active3 beds 2 baths871 sq. ft.
11922 Alamo Blanco St, San Antonio, TX 78233
MLS# 2022335Listed by: LPT REALTY, LLC


Protect your home and budget from life's surprises with an Assurant Home Warranty, backed by a partner that supports you through every step of homeownership. Explore Plans.
©2026 Century 21 Real Estate LLC. All rights reserved. CENTURY 21®, the CENTURY 21 Logo and C21® are service marks owned by Century 21 Real Estate LLC. Century 21 Real Estate LLC fully supports the principles of the Fair Housing Act and the Equal Opportunity Act. Each office is independently owned and operated. Listing information is deemed reliable but not guaranteed accurate.