
11005 Wood, San Antonio, TX 78233
Local realty services provided by:CENTURY 21 Johnston Company
11005 Wood,San Antonio, TX 78233
$334,999
- 4 Beds
- 3 Baths
- 2,006 sq. ft.
- Single family
- Active
Listed by: ana villarreal bustamante
Office: pinnacle realty advisors
MLS#:513330
Source:TX_GMAR
Price summary
- Price:$334,999
- Price per sq. ft.:$167
- Monthly HOA dues:$22.92
About this home
Welcome to 11005 Almond Wood, a beautifully updated single-story home nestled on a spacious cul-de-sac lot in the desirable Auburn Hills at Woodcrest community. Featuring 4 bedrooms, 2.5 baths, and an open-concept floor plan, this home offers the perfect combination of comfort, functionality, and style.
The additional bedrooms and dedicated office provide flexibility for family, guests, or working from home. Step outside to a generous backyard surrounded by mature trees, offering plenty of space for outdoor entertaining, play, or creating your own private retreat. Enjoy neighborhood amenities including a community pool, park, playground, and walking trails. Ideally located near I-35 and Loop 1604, with convenient access to shopping, dining, entertainment, schools, and major San Antonio-area destinations. Space, comfort, and an excellent Live Oak location—ready to welcome its next owner home! * Seller is offering a contribution toward buyer’s closing costs.
Contact an agent
Home facts
- Year built:2011
- Listing ID #:513330
- Added:1 day(s) ago
- Updated:August 24, 2026 at 09:53 AM
Rooms and interior
- Bedrooms:4
- Total bathrooms:3
- Full bathrooms:2
- Half bathrooms:1
- Flooring:Tile, Vinyl
- Dining Description:1 Dining Area(s)
- Bathrooms Description:Double Vanity, Separate Shower, Tub/Shower Combo
- Kitchen Description:Countertops (Granite), Dishwasher, Electric Water Heater
- Bedroom Description:Walk-In Closet(s)
- Living area:2,006 sq. ft.
Heating and cooling
- Cooling:Central Air, Electric
- Heating:Central, Electric
- Central air:Yes
Structure and exterior
- Roof:Composition Shingle
- Year built:2011
- Building area:2,006 sq. ft.
- Lot Features:Corner Lot, Cul-De-Sac
- Construction Materials:Brick
- Exterior Features:Cul-De-Sac
- Foundation Description:Slab
Schools
- High school:Roosevelt
- Middle school:White Junior High
- Elementary school:Royal
Utilities
- Water:Electric Water Heater
- Sewer:City Sewer
Finances and disclosures
- Price:$334,999
- Price per sq. ft.:$167
- Tax amount:$6,522
Features and amenities
- Laundry features:Laundry Room, Washer/Dryer Connection
- Amenities:Dishwasher, Mini Blinds, Pool, Sidewalks, Street Lights
- Pool features:Pool
Parking
- Parking description:Attached
- Garage:Yes
- Garage spaces:2
New listings near 11005 Wood
- New
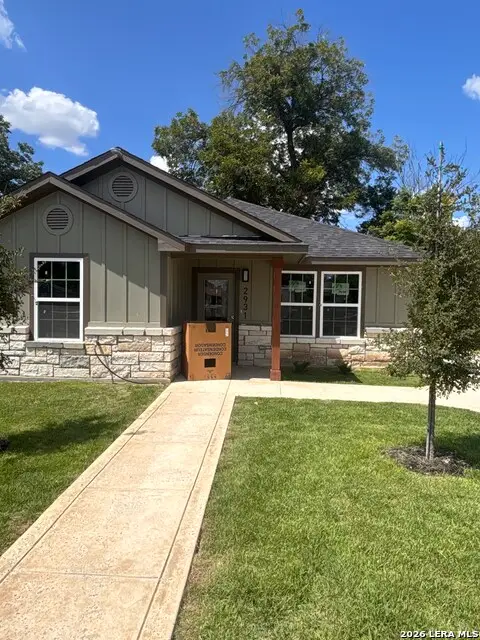 $250,000Active3 beds 2 baths
2931 W Gerald Ave, San Antonio, TX 78211
MLS# 2007415Listed by: LPT REALTY, LLC - Open Sat, 11am to 2pmNew
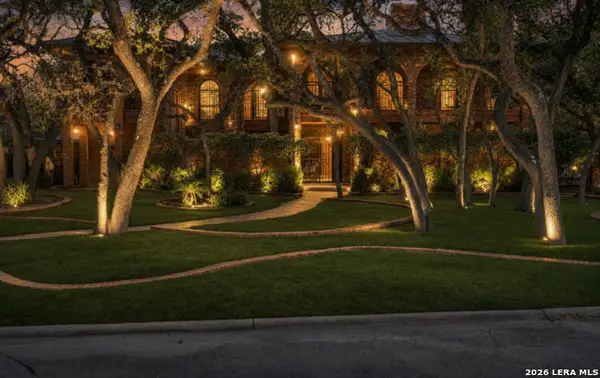 $599,999Active4 beds 4 baths3,698 sq. ft.
12727 Old Wick Rd, San Antonio, TX 78230
MLS# 2011046Listed by: RESI REALTY, LLC - New
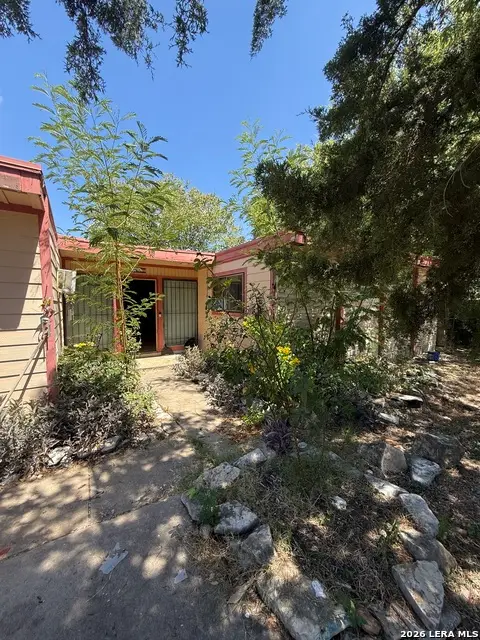 $170,000Active3 beds 1 baths1,248 sq. ft.
7006 Clear Valley Drive, San Antonio, TX 78242
MLS# 2011038Listed by: EXP REALTY - New
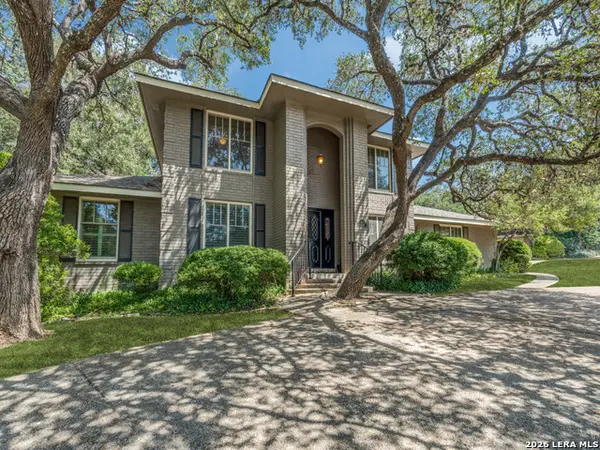 $659,500Active4 beds 4 baths2,912 sq. ft.
507 Ridge Blf, San Antonio, TX 78216
MLS# 2011041Listed by: COLDWELL BANKER D'ANN HARPER - New
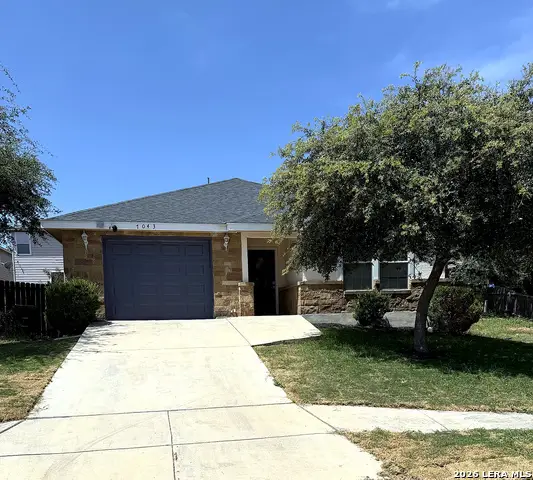 $229,000Active3 beds 2 baths1,121 sq. ft.
7043 Hallie Ridge, San Antonio, TX 78227
MLS# 2011042Listed by: REALTY OF AMERICA, LLC - New
 $184,900Active4 beds 2 baths1,548 sq. ft.
1710 Alametos, San Antonio, TX 78201
MLS# 2011033Listed by: LUXELY REAL ESTATE - New
 $209,900Active3 beds 2 baths1,951 sq. ft.
13115 Larkyorke, San Antonio, TX 78233
MLS# 2011027Listed by: ALL CITY REAL ESTATE LTD. CO - New
 $39,000Active0.16 Acres
515 Sw 25th St, San Antonio, TX 78207
MLS# 2011016Listed by: REAL BROKER, LLC - New
 $335,000Active4 beds 3 baths2,430 sq. ft.
5931 Valparaiso Way, San Antonio, TX 78249
MLS# 2011019Listed by: KELLER WILLIAMS CITY-VIEW - New
 $385,000Active4 beds 3 baths2,104 sq. ft.
6923 Comanche View, San Antonio, TX 78233
MLS# 2011023Listed by: REAL BROKER, LLC


Protect your home and budget from life's surprises with an Assurant Home Warranty, backed by a partner that supports you through every step of homeownership. Explore Plans.
©2026 Century 21 Real Estate LLC. All rights reserved. CENTURY 21®, the CENTURY 21 Logo and C21® are service marks owned by Century 21 Real Estate LLC. Century 21 Real Estate LLC fully supports the principles of the Fair Housing Act and the Equal Opportunity Act. Each office is independently owned and operated. Listing information is deemed reliable but not guaranteed accurate.