
11020 Coppola, San Antonio, TX 78254
Local realty services provided by:CENTURY 21 Judge Fite Company
11020 Coppola,San Antonio, TX 78254
$399,999
- 3 Beds
- 3 Baths
- 1,930 sq. ft.
- Single family
- Active
Listed by: dennise pedroza
Office: dominion realty international llc.
MLS#:2026880
Source:LERA
Price summary
- Price:$399,999
- Price per sq. ft.:$207.25
- Monthly HOA dues:$41.33
About this home
A home that offers the feel of new construction without the wait! Built in 2023 by Highland Homes, this beautifully maintained single-story home in Davis Ranch reflects true pride of ownership. Featuring 3 bedrooms, 2.5 bathrooms, and a dedicated home office that can easily serve as a 4th bedroom, the thoughtfully designed floor plan offers an open living space, high ceilings, and a spacious kitchen with quartz countertops, perfect for everyday living and entertaining. Step outside to the extended covered patio, offering additional space to relax, entertain, or simply enjoy the outdoors. Beyond the home itself, you'll appreciate the convenience of its location. Enjoy easy access to Loop 1604, Highway 151, JBSA-Lackland, and the shopping, restaurants, and entertainment at Alamo Ranch. Weekend plans are easy with SeaWorld nearby and Government Canyon State Natural Area just minutes away, offering miles of scenic hiking and outdoor adventures. Davis Ranch residents also enjoy community pools, playgrounds, and walking trails. Whether you're purchasing your first home or looking for a newer home that's already been cared for, this one deserves a spot on your list!...
Contact an agent
Home facts
- Year built:2023
- Subdivision & Development:DAVIS RANCH
- Listing ID #:2026880
- Added:1 day(s) ago
- Updated:October 29, 2026 at 03:48 PM
Rooms and interior
- Bedrooms:3
- Total bathrooms:3
- Full bathrooms:2
- Half bathrooms:1
- Flooring:Carpeting, Ceramic Tile
- Dining Description:Living Room/Dining Room Combo
- Bathrooms Description:Double Vanity, Tub/Shower Separate
- Kitchen Description:Cook Top, Dishwasher, Disposal, Gas Cooking, Island Kitchen, Microwave Oven, Walk-In Pantry
- Bedroom Description:Ceiling Fan, Full Bath, Master Bedroom Downstairs, Walk-In Closet
- Living area:1,930 sq. ft.
Heating and cooling
- Cooling:One Central
- Heating:Central, Natural Gas
Structure and exterior
- Roof:Composition
- Year built:2023
- Building area:1,930 sq. ft.
- Lot area:0.12 Acres
- Architectural Style:One Story
- Construction Materials:4 Sides Masonry, Brick
- Exterior Features:Covered Patio, Privacy Fence
- Foundation Description:Slab
- Levels:1 Story
Schools
- High school:Sotomayor High School
- Middle school:FOLKS
- Elementary school:Tomlinson Elementary
Utilities
- Water:City
- Sewer:City
Finances and disclosures
- Price:$399,999
- Price per sq. ft.:$207.25
- Tax amount:$7,106 (2025)
Features and amenities
- Laundry features:Dryer Connection, Laundry Main Level, Washer Connection
- Amenities:BBQ/Grill, Basketball Court, Bike Trails, Ceiling Fans, Electric Water Heater, Jogging Trails, Park/Playground, Sports Court, Study/Library, Tennis, Utility Room Inside
Parking
- Parking description:Two Car Garage
 IDX information is provided exclusively for consumers’ personal, non-commercial use, that it may not be used for any purpose other than to identify prospective properties consumers may be interested in purchasing, and that the data is deemed reliable but is not guaranteed accurate by LERA MLS (Local Expertise Regional Access). The MLS may, at its discretion, require use of other disclaimers as necessary to protect participants and/or the MLS from liability. SABOR Member Broker: Ashley Conlon
New listings near 11020 Coppola
- New
 $45,000Active2 beds 1 baths560 sq. ft.
727 Sewanee St, San Antonio, TX 78210
MLS# 2335496Listed by: KELLER WILLIAMS REALTY - New
 $23,000Active0.14 Acres
163 Dorie St St, San Antonio, TX 78220
MLS# 7962766Listed by: COMPASS RE TEXAS, LLC - New
 $229,999Active3 beds 2 baths1,402 sq. ft.
10823 Mira Camp, San Antonio, TX 78224
MLS# 2026883Listed by: KELLER WILLIAMS CITY-VIEW - New
 $283,499Active4 beds 3 baths1,795 sq. ft.
10835 Magone Bend, San Antonio, TX 78224
MLS# 2026884Listed by: KELLER WILLIAMS CITY-VIEW - New
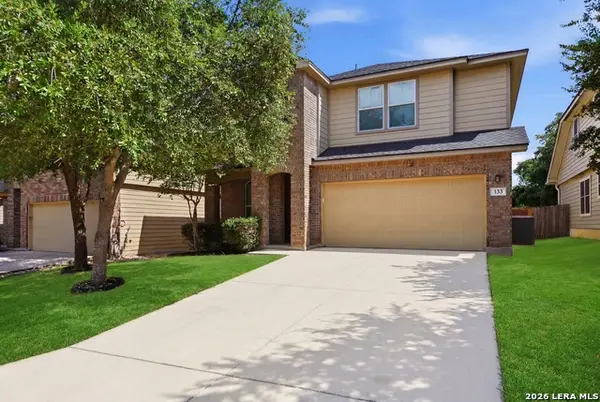 $300,000Active4 beds 4 baths3,137 sq. ft.
133 Finch Knl, San Antonio, TX 78253
MLS# 2026886Listed by: SAN ANTONIO ELITE REALTY - New
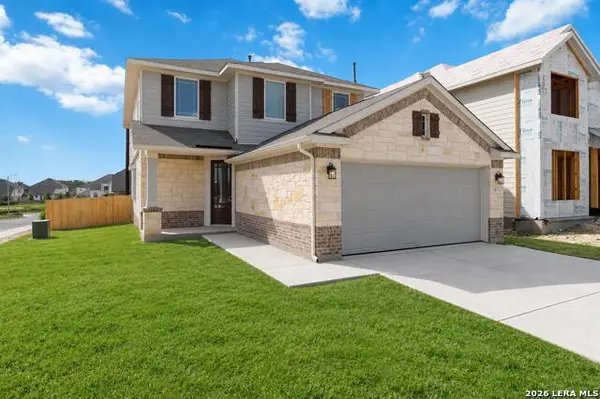 $413,695Active5 beds 3 baths2,416 sq. ft.
161 Emily Est, San Antonio, TX 78253
MLS# 2026887Listed by: THE SIGNORELLI COMPANY - New
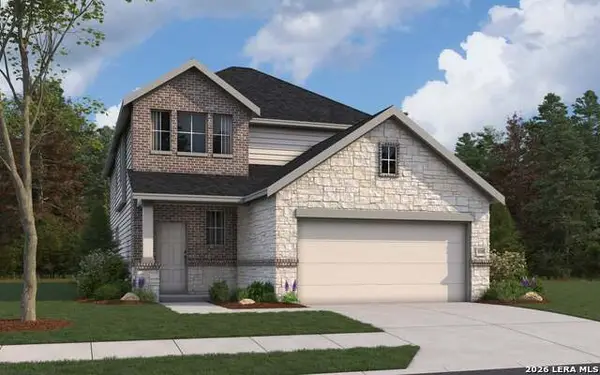 $414,325Active4 beds 3 baths2,125 sq. ft.
14975 Roller Forest, San Antonio, TX 78253
MLS# 2026891Listed by: THE SIGNORELLI COMPANY - New
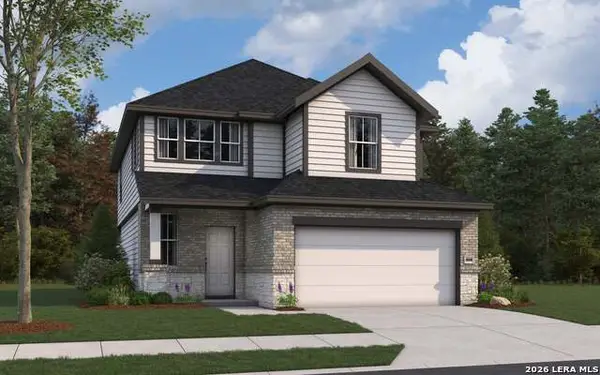 $391,537Active3 beds 3 baths2,026 sq. ft.
6022 Willow Point Blvd, San Antonio, TX 78219
MLS# 2026892Listed by: THE SIGNORELLI COMPANY - New
 $244,900Active3 beds 3 baths1,399 sq. ft.
5863 Spring, San Antonio, TX 78247
MLS# 2026865Listed by: JOSEPH WALTER REALTY, LLC


Protect your home and budget from life's surprises with an Assurant Home Warranty, backed by a partner that supports you through every step of homeownership. Explore Plans.
©2026 Century 21 Real Estate LLC. All rights reserved. CENTURY 21®, the CENTURY 21 Logo and C21® are service marks owned by Century 21 Real Estate LLC. Century 21 Real Estate LLC fully supports the principles of the Fair Housing Act and the Equal Opportunity Act. Each office is independently owned and operated. Listing information is deemed reliable but not guaranteed accurate.