
11085 Cedar Park, San Antonio, TX 78249
Local realty services provided by:CENTURY 21 Middleton
11085 Cedar Park,San Antonio, TX 78249
$376,000
- 5 Beds
- 4 Baths
- 3,164 sq. ft.
- Single family
- Active
Listed by: roy vale
Office: re/max north-san antonio
MLS#:2028712
Source:LERA
Price summary
- Price:$376,000
- Price per sq. ft.:$118.84
- Monthly HOA dues:$25
About this home
Morning coffee or your favorite relaxing beverage under this covered porch, or sitting by a wood burning fireplace, pets playing in the nice big, fenced yard and children, guests and/or you are enjoying the Media room at this property are just a few of the benefits of becoming the new owner. Additional unique custom work done throughout including two kitchen pantries. Open and inviting is this approximately 3164sq. ft. that could be your next home. Take a look and you will understand. Plenty of room with 5 bedrooms and 3 and 1/2 bathrooms on a mature trees and shrubs lot; that is just a little bit over 1/4 of an acre with a greenbelt. An island type kitchen with two separate areas to dine at. The garden tub and shower in primary bathroom are separated. Shelving and custom cabinetry in the garage help keep things more organized as well. Come see it before someone else takes it. (All measurements, numbers and specifics are approximate and subject to change and confirmation)
Contact an agent
Home facts
- Year built:1992
- Subdivision & Development:PARKWOOD
- Listing ID #:2028712
- Added:1 day(s) ago
- Updated:November 07, 2026 at 01:34 AM
Rooms and interior
- Bedrooms:5
- Total bathrooms:4
- Full bathrooms:3
- Half bathrooms:1
- Flooring:Carpeting, Ceramic Tile, Laminate, Wood
- Dining Description:Separate Dining Room, Two Eating Areas
- Bathrooms Description:Double Vanity, Tub/Shower Separate
- Kitchen Description:Custom Cabinets, Disposal, Island Kitchen, Microwave Oven, Stove/Range, Walk-In Pantry
- Bedroom Description:Full Bath, Master Bedroom Downstairs
- Living area:3,164 sq. ft.
Heating and cooling
- Cooling:One Central
- Heating:Central, Electric
Structure and exterior
- Roof:Composition
- Year built:1992
- Building area:3,164 sq. ft.
- Lot area:0.26 Acres
- Lot Features:1/4 - 1/2 Acre
- Architectural Style:Traditional, Two Story
- Construction Materials:Brick, Siding
- Exterior Features:Covered Patio, Mature Trees, Patio Slab, Privacy Fence, Special Yard Lighting, Sprinkler System, Storage Building/Shed
- Foundation Description:Slab
- Levels:2 Story
Schools
- High school:Louis D Brandeis
- Middle school:Stinson Katherine
- Elementary school:Scobee
Utilities
- Water:Water System
Finances and disclosures
- Price:$376,000
- Price per sq. ft.:$118.84
- Tax amount:$8,909 (2025)
Features and amenities
- Laundry features:Dryer Connection, Laundry Main Level, Laundry Room, Washer Connection
- Amenities:Ceiling Fans, City Garbage Service, Electric Water Heater, High Speed Internet, Park/Playground, Tennis
Parking
- Parking description:Two Car Garage
 IDX information is provided exclusively for consumers’ personal, non-commercial use, that it may not be used for any purpose other than to identify prospective properties consumers may be interested in purchasing, and that the data is deemed reliable but is not guaranteed accurate by LERA MLS (Local Expertise Regional Access). The MLS may, at its discretion, require use of other disclaimers as necessary to protect participants and/or the MLS from liability.
New listings near 11085 Cedar Park
- New
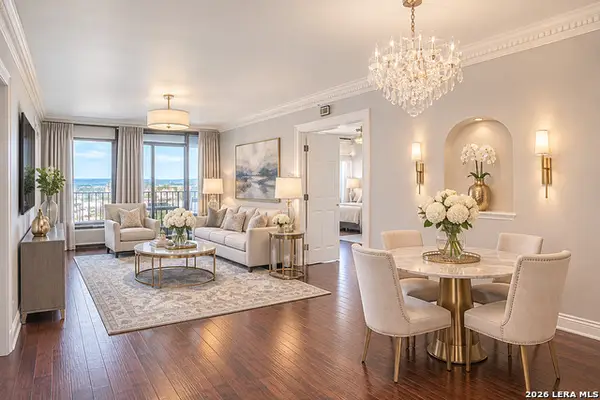 $164,500Active2 beds 2 baths1,283 sq. ft.
7701 Wurzbach Rd #1205, San Antonio, TX 78229
MLS# 2028970Listed by: KELLER WILLIAMS CITY-VIEW - New
 $172,000Active2 beds 2 baths975 sq. ft.
13108 Heimer Rd #212, San Antonio, TX 78232
MLS# 2028986Listed by: VORTEX REALTY - New
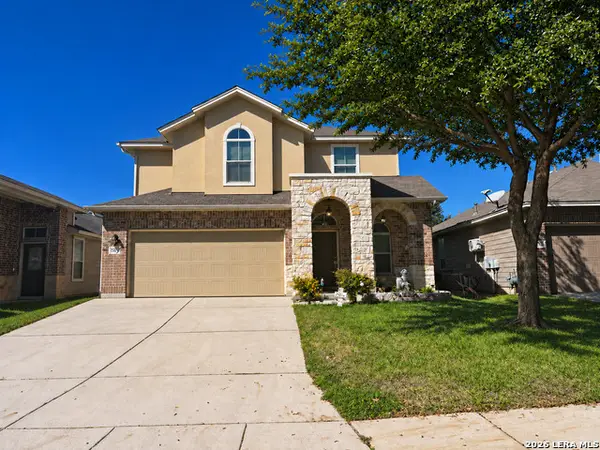 $393,680Active4 beds 3 baths2,796 sq. ft.
8827 Emerald Sky Dr, San Antonio, TX 78254
MLS# 2028995Listed by: REALTY EXECUTIVES OF S.A. - New
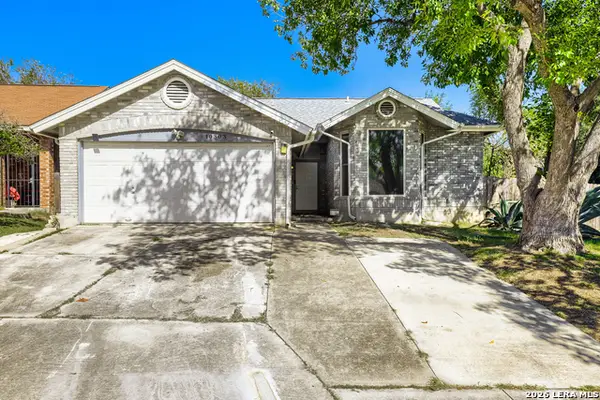 $250,000Active4 beds 2 baths1,693 sq. ft.
10303 Tippecanoe, San Antonio, TX 78245
MLS# 2028997Listed by: KELLER WILLIAMS REALTY - New
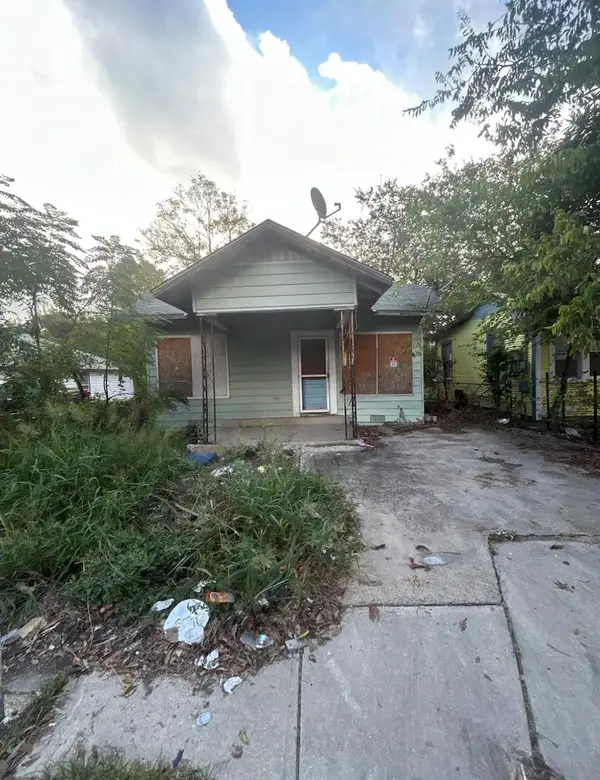 $39,000Active2 beds 1 baths570 sq. ft.
412 Conner St, San Antonio, TX 78204
MLS# 9535102Listed by: KELLER WILLIAMS REALTY - New
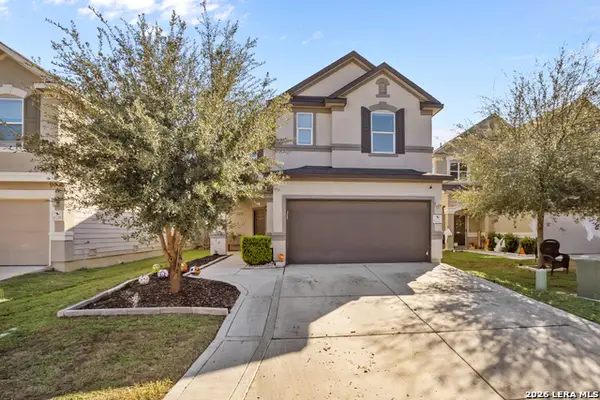 $345,000Active4 beds 3 baths2,712 sq. ft.
10222 Overlook Cyn, San Antonio, TX 78245
MLS# 2028939Listed by: EXP REALTY - New
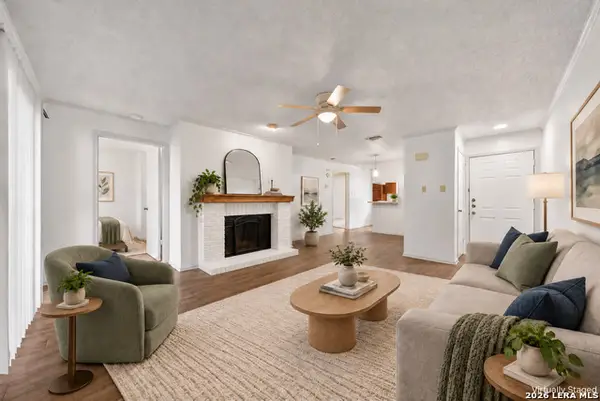 $138,000Active2 beds 2 baths976 sq. ft.
4212 Medical Dr #1604, San Antonio, TX 78229
MLS# 2028941Listed by: KELLER WILLIAMS LEGACY - New
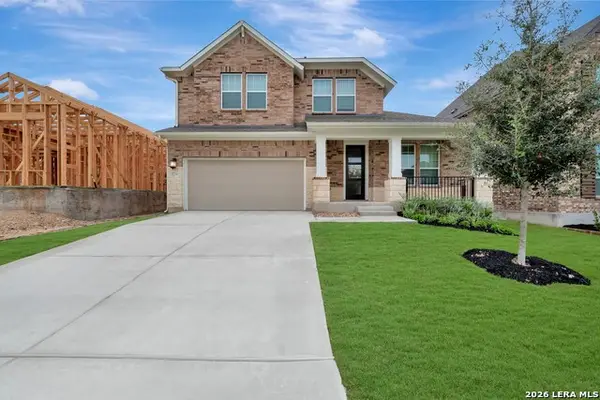 $445,990Active4 beds 3 baths2,626 sq. ft.
11734 Stoltzer, San Antonio, TX 78254
MLS# 2028945Listed by: DAVID WEEKLEY HOMES, INC. - New
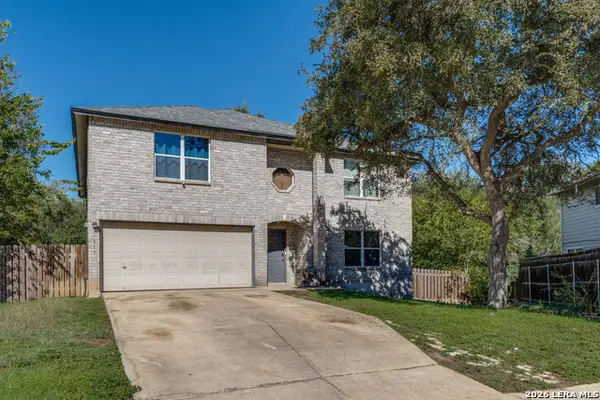 $349,900Active4 beds 3 baths3,635 sq. ft.
17366 Irongate Rail, San Antonio, TX 78247
MLS# 2028954Listed by: KELLER WILLIAMS HERITAGE - New
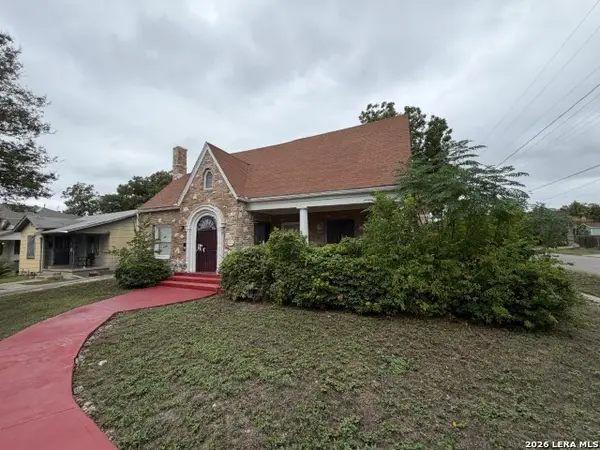 $299,900Active4 beds 3 baths2,741 sq. ft.
2001 W Kings Hwy, San Antonio, TX 78201
MLS# 2028956Listed by: DAVALOS & ASSOCIATES


Protect your home and budget from life's surprises with an Assurant Home Warranty, backed by a partner that supports you through every step of homeownership. Explore Plans.
©2026 Century 21 Real Estate LLC. All rights reserved. CENTURY 21®, the CENTURY 21 Logo and C21® are service marks owned by Century 21 Real Estate LLC. Century 21 Real Estate LLC fully supports the principles of the Fair Housing Act and the Equal Opportunity Act. Each office is independently owned and operated. Listing information is deemed reliable but not guaranteed accurate.