
11510 Bald Eagle Heights, San Antonio, TX 78223
Local realty services provided by:CENTURY 21 North East
11510 Bald Eagle Heights,San Antonio, TX 78223
$265,900
- 3 Beds
- 2 Baths
- 1,309 sq. ft.
- Single family
- Pending
Listed by: mona dale hill
Office: lgi homes
MLS#:2021026
Source:LERA
Price summary
- Price:$265,900
- Price per sq. ft.:$203.13
- Monthly HOA dues:$39.58
About this home
The beautiful three-bedroom Chestnut plan a spacious one-story plan at Blue Wing. This plan features a chef-ready kitchen, large family room and a luxurious master retreat, all filled with designer upgrades at no extra costs to you! The chef-ready kitchen will be filled with spacious granite countertops, brand-new stainless steel appliances and modern white cabinets. Enjoy having each bedroom off a hallway which allows for additional privacy in each bedroom and a peaceful atmosphere. The whole family will love this feature which means no nap time distraction! Your family will love calling the Chestnut home!
Contact an agent
Home facts
- Year built:2025
- Subdivision & Development:Blue Wing Trails
- Listing ID #:2021026
- Added:25 day(s) ago
- Updated:October 28, 2026 at 08:22 AM
Rooms and interior
- Bedrooms:3
- Total bathrooms:2
- Full bathrooms:2
- Flooring:Carpeting, Vinyl
- Dining Description:Breakfast Bar
- Bathrooms Description:Single Vanity, Tub/Shower Combo
- Kitchen Description:Breakfast Bar, Dishwasher, Disposal, Refrigerator, Stove/Range, Vent Fan
- Bedroom Description:Full Bath, Walk-In Closet
- Living area:1,309 sq. ft.
Heating and cooling
- Cooling:One Central
- Heating:Central, Electric
Structure and exterior
- Roof:Composition
- Year built:2025
- Building area:1,309 sq. ft.
- Lot area:0.1 Acres
- Architectural Style:One Story, Traditional
- Construction Materials:Siding, Stone/Rock
- Foundation Description:Slab
- Levels:1 Story
Schools
- High school:East Central
- Middle school:Legacy
- Elementary school:Highland Forest
Utilities
- Water:Water System
- Sewer:Sewer System
Finances and disclosures
- Price:$265,900
- Price per sq. ft.:$203.13
Features and amenities
- Laundry features:Dryer Connection, Washer Connection
- Amenities:BBQ/Grill, High Speed Internet, Park/Playground, Smoke Alarm, Utility Room Inside
Parking
- Parking description:Attached Garage, Two Car Garage
 IDX information is provided exclusively for consumers’ personal, non-commercial use, that it may not be used for any purpose other than to identify prospective properties consumers may be interested in purchasing, and that the data is deemed reliable but is not guaranteed accurate by LERA MLS (Local Expertise Regional Access). The MLS may, at its discretion, require use of other disclaimers as necessary to protect participants and/or the MLS from liability. SABOR Member Broker: Lisa Shaw
New listings near 11510 Bald Eagle Heights
- New
 $267,500Active3 beds 2 baths1,614 sq. ft.
16168 Walnut Creek Dr, San Antonio, TX 78247
MLS# 2024309Listed by: EXP REALTY - New
 $389,900Active3 beds 3 baths2,007 sq. ft.
12842 Fort Hancock, San Antonio, TX 78245
MLS# 2026480Listed by: STONEBURNER & ASSOCIATES - New
 $371,600Active5 beds 4 baths2,997 sq. ft.
1536 Argon Way, San Antonio, TX 78245
MLS# 2026575Listed by: SMART GROUP, REALTORS - New
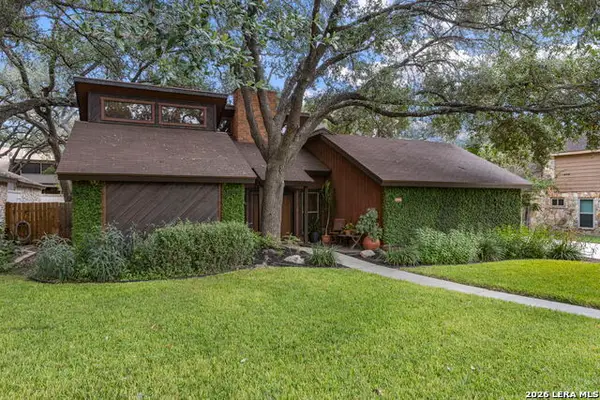 $365,000Active3 beds 2 baths2,526 sq. ft.
15406 Long Creek St, San Antonio, TX 78247
MLS# 2020945Listed by: KELLER WILLIAMS HERITAGE - New
 $336,999Active4 beds 3 baths2,302 sq. ft.
14326 Mansfield Mill, San Antonio, TX 78264
MLS# 2026548Listed by: KELLER WILLIAMS CITY-VIEW - New
 $309,500Active4 beds 3 baths2,294 sq. ft.
13759 Redtail Landing, San Antonio, TX 78253
MLS# 2026550Listed by: SMART GROUP, REALTORS - New
 $182,750Active4 beds 2 baths1,375 sq. ft.
10723 Laguna Creek, San Antonio, TX 78214
MLS# 2026551Listed by: KELLER WILLIAMS CITY-VIEW - New
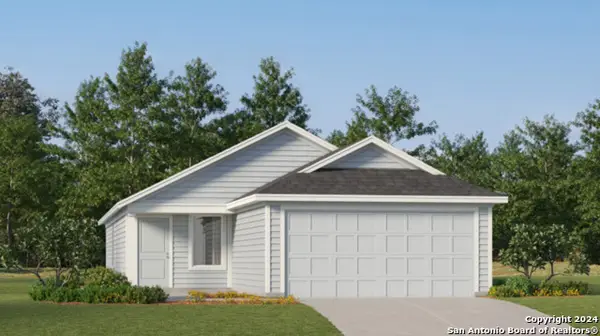 $216,499Active4 beds 2 baths1,692 sq. ft.
5319 Magnolia Gardens, San Antonio, TX 78223
MLS# 2026552Listed by: KELLER WILLIAMS CITY-VIEW - New
 $204,499Active4 beds 2 baths1,483 sq. ft.
5323 Magnolia Gardens, San Antonio, TX 78223
MLS# 2026553Listed by: KELLER WILLIAMS CITY-VIEW - New
 $249,499Active3 beds 2 baths1,904 sq. ft.
8706 Hazel Sky, San Antonio, TX 78223
MLS# 2026555Listed by: KELLER WILLIAMS CITY-VIEW


Protect your home and budget from life's surprises with an Assurant Home Warranty, backed by a partner that supports you through every step of homeownership. Explore Plans.
©2026 Century 21 Real Estate LLC. All rights reserved. CENTURY 21®, the CENTURY 21 Logo and C21® are service marks owned by Century 21 Real Estate LLC. Century 21 Real Estate LLC fully supports the principles of the Fair Housing Act and the Equal Opportunity Act. Each office is independently owned and operated. Listing information is deemed reliable but not guaranteed accurate.