
11520 Huebner Road #107, San Antonio, TX 78230
Local realty services provided by:CENTURY 21 North East
11520 Huebner Road #107,San Antonio, TX 78230
$159,900
- 2 Beds
- 2 Baths
- 1,005 sq. ft.
- Condominium
- Active
Listed by: manuella medina
Office: real broker, llc.
MLS#:2011559
Source:LERA
Price summary
- Price:$159,900
- Price per sq. ft.:$159.1
- Monthly HOA dues:$440
About this home
Welcome to Windmill Oaks Condominiums. This charming 1,025 sq. ft. condo offers 2 bedroom, 2 full bathrooms, and access to community pool. In the second floor, no carpet and ready for you to move in. Furniture negotiable. Conveniently located near Hwy I-10 & 1604, UTSA, Trader Joes grocery store, walking distance to the City view village and The Strand at Huebner Oaks and minutes from the Medical Center, La Cantera, Fiesta Texas, The Rim. Schedule a showing today!
Contact an agent
Home facts
- Year built:1982
- Listing ID #:2011559
- Added:1 day(s) ago
- Updated:August 26, 2026 at 04:27 AM
Rooms and interior
- Bedrooms:2
- Total bathrooms:2
- Full bathrooms:2
- Flooring:Laminate, Linoleum
- Bathrooms Description:Shower Only
- Kitchen Description:Dishwasher, Disposal, Trash Compactor
- Bedroom Description:Master Bedroom Upstairs
- Living area:1,005 sq. ft.
Heating and cooling
- Cooling:One Central
- Heating:Central, Electric
Structure and exterior
- Roof:Composition
- Year built:1982
- Building area:1,005 sq. ft.
- Construction Materials:Asbestos Shingle
- Exterior Features:Bar-B-Que Pit/Grill, Covered Patio, Deck/Balcony, Mature Trees, Patio Slab, Privacy Fence, Stone/Masonry Fence
- Foundation Description:Slab
Schools
- High school:Clark
- Middle school:Hobby William P.
- Elementary school:Howsman
Finances and disclosures
- Price:$159,900
- Price per sq. ft.:$159.1
- Tax amount:$3,688 (2023)
Features and amenities
- Laundry features:Dryer Connection, Washer Connection
- Amenities:BBQ/Picnic Area, Ceiling Fans, Trash Compactor
Parking
- Parking description:Detached Garage, Side Entry Garage
 IDX information is provided exclusively for consumers’ personal, non-commercial use, that it may not be used for any purpose other than to identify prospective properties consumers may be interested in purchasing, and that the data is deemed reliable but is not guaranteed accurate by LERA MLS (Local Expertise Regional Access). The MLS may, at its discretion, require use of other disclaimers as necessary to protect participants and/or the MLS from liability. SABOR Member Broker: Lisa Shaw
New listings near 11520 Huebner Road #107
- New
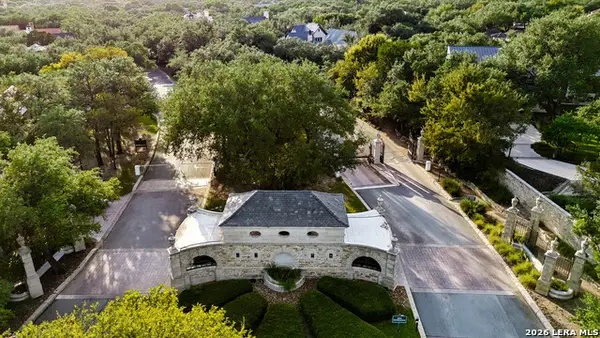 $460,000Active0.31 Acres
82 Regents Park, San Antonio, TX 78230
MLS# 2011567Listed by: PHYLLIS BROWNING COMPANY - New
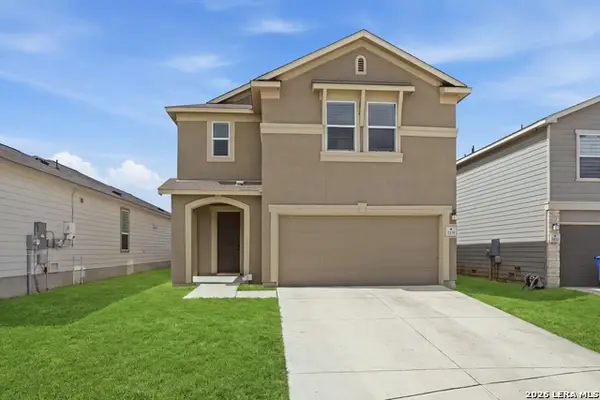 $279,990Active4 beds 3 baths2,791 sq. ft.
3006 Old Almonte Dr, San Antonio, TX 78224
MLS# 2011538Listed by: REAL BROKER, LLC - New
 $355,361Active4 beds 3 baths2,173 sq. ft.
13822 Quiet Fox Ln, San Antonio, TX 78245
MLS# 2011539Listed by: SMART GROUP, REALTORS - New
 $285,000Active3 beds 2 baths1,822 sq. ft.
8434 Timber Crest St, San Antonio, TX 78250
MLS# 2011540Listed by: KEEPING IT REALTY - New
 $389,900Active3 beds 5 baths2,117 sq. ft.
2119 Crested Walk, San Antonio, TX 78231
MLS# 2011542Listed by: TALLGRASS REAL ESTATE, LLC - New
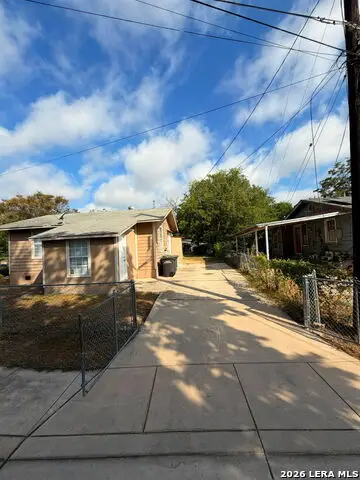 $165,000Active2 beds 1 baths672 sq. ft.
3123 Mars St, San Antonio, TX 78226
MLS# 2011544Listed by: RE/MAX ALAMO REALTY - New
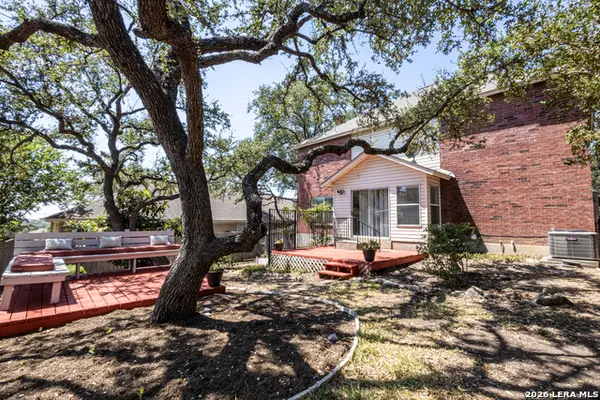 $349,500Active3 beds 3 baths2,120 sq. ft.
21914 Kenton Croft, San Antonio, TX 78258
MLS# 2011547Listed by: LPT REALTY, LLC - New
 $275,775Active3 beds 2 baths1,653 sq. ft.
2832 Tengyc Bow, San Antonio, TX 78245
MLS# 2011551Listed by: FULL SPECTRUM REALTY - New
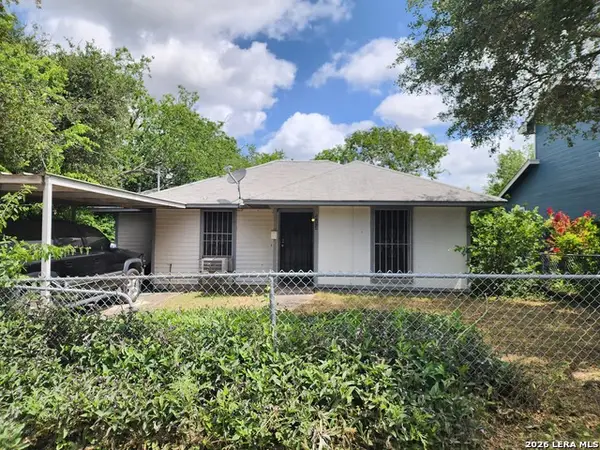 $134,900Active2 beds 1 baths919 sq. ft.
313 Bee St, San Antonio, TX 78208
MLS# 2011556Listed by: ENGEL & VOLKERS SAN ANTONIO - New
 $239,900Active3 beds 2 baths1,593 sq. ft.
7307 Silent Spg, San Antonio, TX 78250
MLS# 2011558Listed by: TROPHY PROPERTIES, LLC


Protect your home and budget from life's surprises with an Assurant Home Warranty, backed by a partner that supports you through every step of homeownership. Explore Plans.
©2026 Century 21 Real Estate LLC. All rights reserved. CENTURY 21®, the CENTURY 21 Logo and C21® are service marks owned by Century 21 Real Estate LLC. Century 21 Real Estate LLC fully supports the principles of the Fair Housing Act and the Equal Opportunity Act. Each office is independently owned and operated. Listing information is deemed reliable but not guaranteed accurate.