
11614 Evan Cypress, San Antonio, TX 78253
Local realty services provided by:CENTURY 21 Judge Fite Company
Listed by: diana nelson-pedraza
Office: kuper sotheby's int'l realty
MLS#:2014043
Source:LERA
Price summary
- Price:$525,000
- Price per sq. ft.:$173.1
- Monthly HOA dues:$91
About this home
If you LOVE the Alamo Ranch area but hate the traffic, we have the answer to your prayers! This well-appointed property is located in the upscale gated community less than 1 mile outside Loop 1604! This home offers a sprawling layout with all 4 bedrooms on the main level. Multiple dining areas make entertaining a breeze. The upgraded kitchen area starts with full-size double ovens, a gas cooktop, abundant counter & cabinet space, a large island with sink & dishwasher, a walk-in pantry, and finishes with a roomy coffee bar area. The large living area is complemented by both a stone fireplace and large wood beams across the high ceilings. The primary bedroom is secluded and has a spacious ensuite featuring a walk-in shower, soaking tub, separate vanities, a private water closet, and an oversized closet with a separate linen closet. The list of positives also includes an upstairs bonus room with a full bath for a multitude of options of use. All bedrooms have new carpet; the home is plumbed for a water softener; the roof was replaced 2 yrs ago; 3-car garage; large covered patio and a large backyard with mature trees. All of this is just minutes from endless entertainment, shopping, and restaurant options. This one is calling your name!...
Contact an agent
Home facts
- Year built:2014
- Subdivision & Development:Trails at Lonestar
- Listing ID #:2014043
- Added:1 day(s) ago
- Updated:September 03, 2026 at 10:25 PM
Rooms and interior
- Bedrooms:4
- Total bathrooms:3
- Full bathrooms:3
- Flooring:Carpeting, Ceramic Tile, Laminate
- Dining Description:Breakfast Bar, Living Room/Dining Room Combo, Two Eating Areas
- Bathrooms Description:Garden Tub, Separate Vanity, Tub/Shower Separate
- Kitchen Description:Breakfast Bar, Built-In Oven, Cook Top, Custom Cabinets, Dishwasher, Disposal, Double Ovens, Eat-In Kitchen, Gas Cooking, Ice Maker Connection, Island Kitchen, Microwave Oven, Solid Counter Tops, Vent Fan, Walk-In Pantry
- Bedroom Description:All Bedrooms Downstairs, Ceiling Fan, Full Bath, Master Bedroom Downstairs, Walk-In Closet, Walk-In Closets
- Living area:3,033 sq. ft.
Heating and cooling
- Cooling:One Central, Zoned
- Heating:Central, Natural Gas
Structure and exterior
- Roof:Composition
- Year built:2014
- Building area:3,033 sq. ft.
- Lot area:0.26 Acres
- Lot Features:1/4 - 1/2 Acre, Corner
- Architectural Style:Two Story
- Construction Materials:Cement Fiber, Stone/Rock, Stucco
- Exterior Features:Covered Patio, Mature Trees, Patio Slab, Privacy Fence, Sprinkler System
- Foundation Description:Slab
- Levels:2 Story
Schools
- High school:Taft
- Middle school:Briscoe
- Elementary school:HOFFMANN
Utilities
- Water:Water System
Finances and disclosures
- Price:$525,000
- Price per sq. ft.:$173.1
- Tax amount:$7,756 (2026)
Features and amenities
- Laundry features:Dryer Connection, Laundry Main Level, Washer Connection
- Amenities:2+ Water Heater Units, Built-In Oven, Ceiling Fans, Controlled Access, Gas Water Heater, High Speed Internet, Park/Playground, Plumb for Water Softener, Pre-Wired for Security, Private Garbage Service, Smoke Alarm, Study/Library, Utility Room Inside
Parking
- Parking description:Garage Door Opener, Three Car Garage
 IDX information is provided exclusively for consumers’ personal, non-commercial use, that it may not be used for any purpose other than to identify prospective properties consumers may be interested in purchasing, and that the data is deemed reliable but is not guaranteed accurate by LERA MLS (Local Expertise Regional Access). The MLS may, at its discretion, require use of other disclaimers as necessary to protect participants and/or the MLS from liability. SABOR Member Broker: Ashley Conlon
New listings near 11614 Evan Cypress
- New
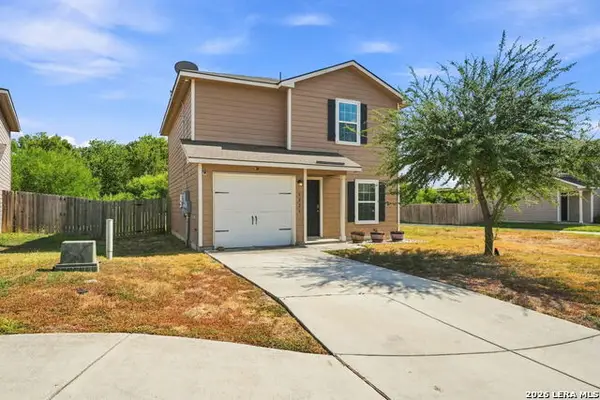 $195,000Active3 beds 3 baths1,415 sq. ft.
6226 Myrtle Pass, San Antonio, TX 78222
MLS# 2013995Listed by: EXQUISITE PROPERTIES, LLC - New
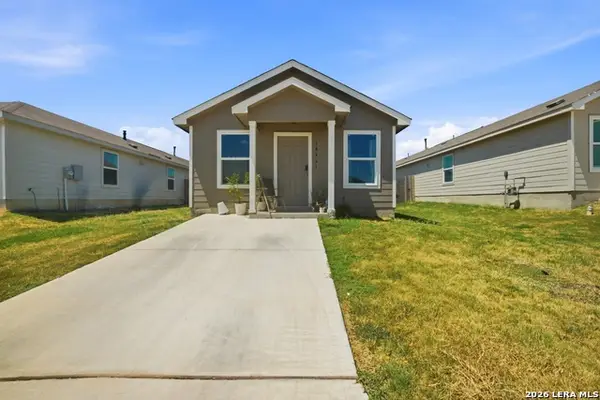 $125,000Active2 beds 2 baths741 sq. ft.
14461 Source Cir, San Antonio, TX 78223
MLS# 2013997Listed by: WEALTH PARTNERS REALTY GROUP, LLC - New
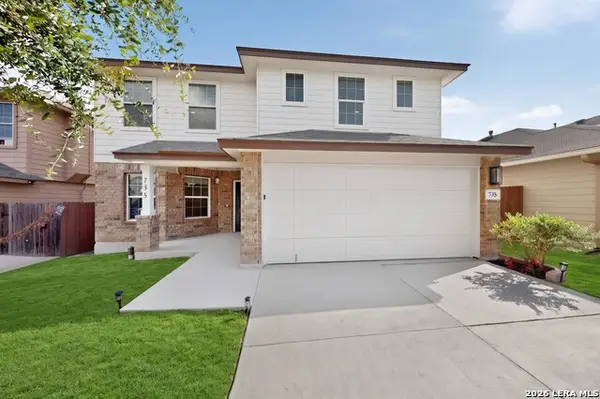 $269,900Active4 beds 3 baths2,152 sq. ft.
735 Pelican Pt, San Antonio, TX 78221
MLS# 2014005Listed by: TEXAS HOME REALTY - New
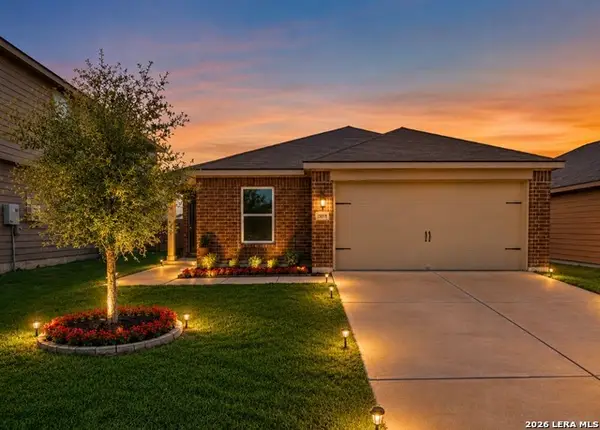 $284,900Active4 beds 2 baths1,793 sq. ft.
15018 Silver Tree Cv, Von Ormy, TX 78073
MLS# 2014007Listed by: TEXAS HOME REALTY - New
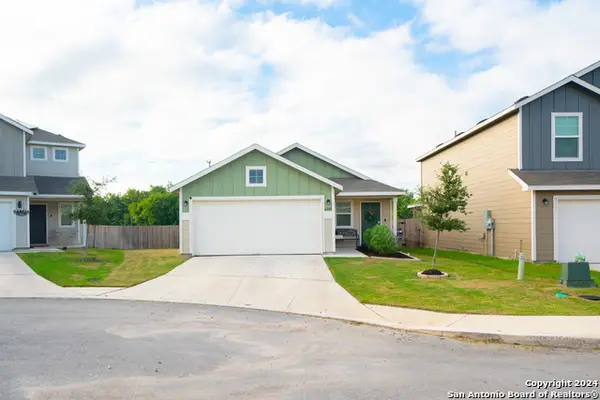 $250,000Active3 beds 2 baths1,510 sq. ft.
6330 Silver Pegasus, San Antonio, TX 78218
MLS# 2014008Listed by: EXP REALTY - New
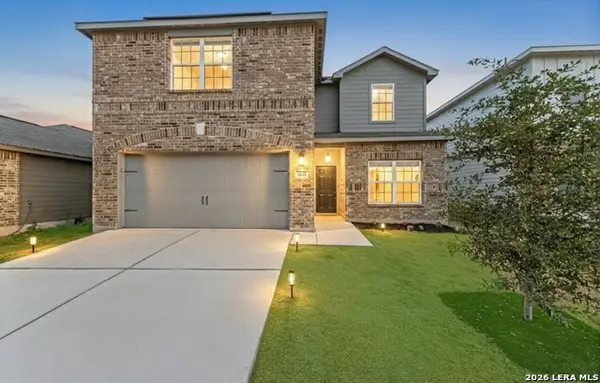 $309,900Active5 beds 3 baths2,540 sq. ft.
15022 Harbor Lndg, Von Ormy, TX 78073
MLS# 2014011Listed by: TEXAS HOME REALTY - New
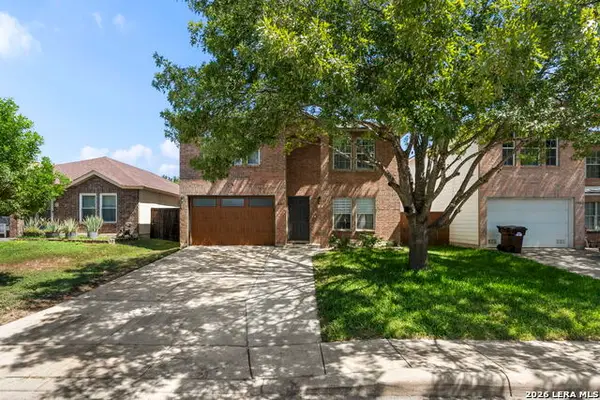 $240,000Active3 beds 3 baths1,582 sq. ft.
11047 Monahan Park, San Antonio, TX 78254
MLS# 2014016Listed by: COLDWELL BANKER D'ANN HARPER, REALTOR - New
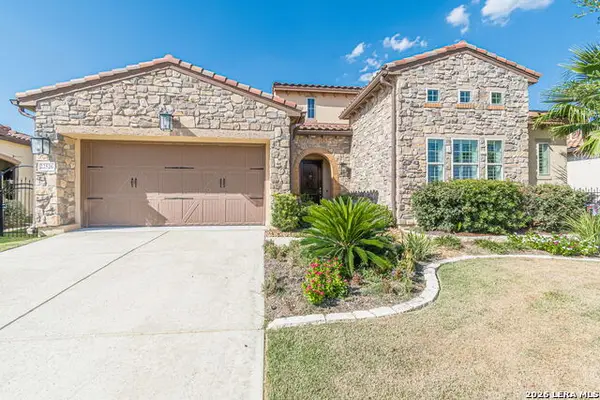 $750,000Active4 beds 4 baths2,941 sq. ft.
22526 Estacado, San Antonio, TX 78261
MLS# 2014018Listed by: TEXAS PRESTIGE REALTY - New
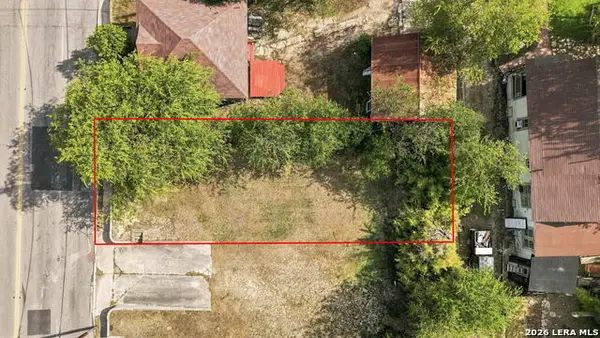 $90,000Active1.8 Acres
203 & 211 N Walters, San Antonio, TX 78202
MLS# 2014021Listed by: EXQUISITE PROPERTIES, LLC - New
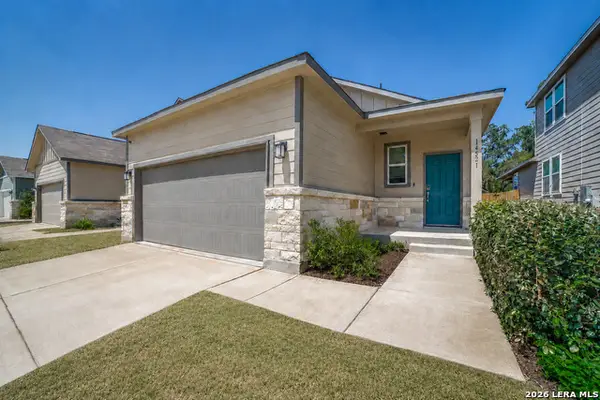 $296,000Active3 beds 2 baths1,382 sq. ft.
14551 Emerio, San Antonio, TX 78253
MLS# 2014022Listed by: BK REAL ESTATE


Protect your home and budget from life's surprises with an Assurant Home Warranty, backed by a partner that supports you through every step of homeownership. Explore Plans.
©2026 Century 21 Real Estate LLC. All rights reserved. CENTURY 21®, the CENTURY 21 Logo and C21® are service marks owned by Century 21 Real Estate LLC. Century 21 Real Estate LLC fully supports the principles of the Fair Housing Act and the Equal Opportunity Act. Each office is independently owned and operated. Listing information is deemed reliable but not guaranteed accurate.