
117 Rudolph, San Antonio, TX 78202
Local realty services provided by:CENTURY 21 Middleton
117 Rudolph,San Antonio, TX 78202
$275,000
- 3 Beds
- 2 Baths
- 1,682 sq. ft.
- Single family
- Active
Listed by: hiroki irino
Office: stepstone realty, llc.
MLS#:2029381
Source:LERA
Price summary
- Price:$275,000
- Price per sq. ft.:$163.5
About this home
Established San Antonio short-term rental with $43,646 in combined gross Airbnb earnings in 2025 at approximately 50% calendar occupancy. Located just east of the Dignowity Hill Historic District, less than one block outside its boundary, 117 Rudolph offers flexible living and rental options near the Pearl and downtown San Antonio. The Pearl is approximately 6 minutes away by car or 9 minutes by bike. Explore the potential to live in one portion and rent the other. Currently operated as Airbnb rentals #101 and #102, this 3-bedroom, 2-bath home offers separate entrances, shared first-floor laundry and approximately 1,682 sq. ft. per a recent measurement report. #101 features a first-floor 1BR/1BA layout with a spacious kitchen, separate living and dining rooms, and front entry. #102 has a garage-side entrance, downstairs kitchenette, and upstairs 2BR/1BA with walk-in closets, double sinks and a tub/shower combination. The downstairs kitchenette was formerly a bedroom, offering potential to restore a 4BR/2BA layout, subject to applicable requirements. A detached 2-car garage provides storage and workspace, plus potential for conversion to additional living space subject to zoning and city approval. Seller is willing to include furnishings, refrigerators, washer and dryer under an agreed inventory. SOLD AS-IS: foundation leveling, partial beam reinforcement and cosmetic repairs are needed. An opportunity for buyers seeking documented rental history, flexible space and a property they can improve over time. Income records and seller disclosures are available. Gross earnings are before expenses and may include cleaning fees; past results do not guarantee future income. Buyer to verify intended uses and STR eligibility. New STR permits are required upon ownership change, and approval is not guaranteed. Showings by confirmed appointment. DO NOT DISTURB OCCUPANTS....
Contact an agent
Home facts
- Year built:1930
- Subdivision & Development:NEAR EASTSIDE
- Listing ID #:2029381
- Added:1 day(s) ago
- Updated:November 10, 2026 at 12:24 PM
Rooms and interior
- Bedrooms:3
- Total bathrooms:2
- Full bathrooms:2
- Flooring:Carpeting, Ceramic Tile, Vinyl
- Dining Description:Separate Dining Room, Two Eating Areas
- Bathrooms Description:Shower Only, Single Vanity
- Kitchen Description:Dishwasher, Disposal, Eat-In Kitchen, Refrigerator, Smooth Cooktop, Solid Counter Tops, Stove/Range
- Bedroom Description:Ceiling Fan, Master Bedroom Downstairs, Walk-In Closets
- Living area:1,682 sq. ft.
Heating and cooling
- Cooling:3+ Window/Wall, Two Central
- Heating:3+ Units, Central, Electric
Structure and exterior
- Roof:Composition
- Year built:1930
- Building area:1,682 sq. ft.
- Lot area:0.15 Acres
- Architectural Style:Traditional, Two Story
- Construction Materials:Cement Fiber, Siding
- Levels:2 Story
Schools
- High school:Brackenridge
- Middle school:Bowden
- Elementary school:Bowden
Utilities
- Water:City, Water System
- Sewer:City, Sewer System
Finances and disclosures
- Price:$275,000
- Price per sq. ft.:$163.5
- Tax amount:$6,394 (2026)
Features and amenities
- Laundry features:Dryer, Dryer Connection, Laundry Main Level, Laundry Room, Washer, Washer Connection
- Amenities:Ceiling Fans, City Garbage Service, Electric Water Heater, High Speed Internet, Pre-Wired for Security, Security System (Owned), Smoke Alarm, Utility Room Inside
Parking
- Parking description:Detached Garage, Garage Door Opener, Two Car Garage
 IDX information is provided exclusively for consumers’ personal, non-commercial use, that it may not be used for any purpose other than to identify prospective properties consumers may be interested in purchasing, and that the data is deemed reliable but is not guaranteed accurate by LERA MLS (Local Expertise Regional Access). The MLS may, at its discretion, require use of other disclaimers as necessary to protect participants and/or the MLS from liability.
New listings near 117 Rudolph
- New
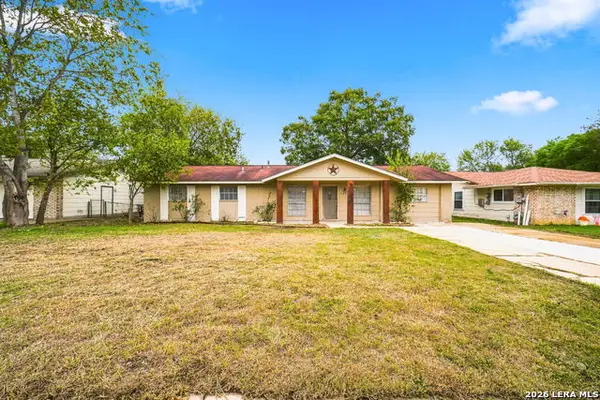 $185,000Active4 beds 2 baths1,475 sq. ft.
7206 Glen Hvn, San Antonio, TX 78239
MLS# 2029511Listed by: TAMI PRICE PROPERTIES - New
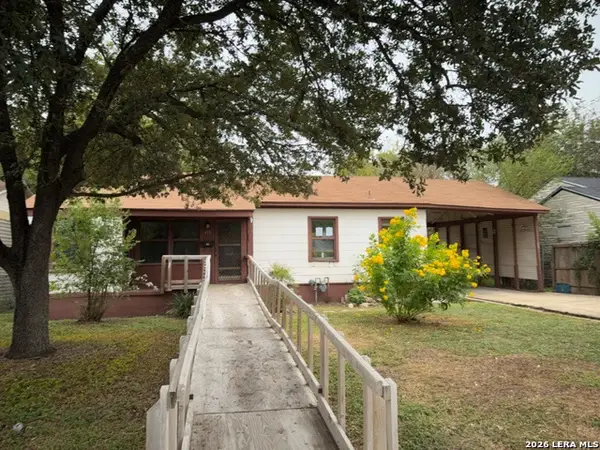 $72,000Active3 beds 1 baths924 sq. ft.
418 Ellana Claire St, San Antonio, TX 78225
MLS# 2029514Listed by: ELIST REO LLC - New
 $260,199Active4 beds 2 baths1,867 sq. ft.
5218 Merry Maker Cp, San Antonio, TX 78253
MLS# 2029507Listed by: KELLER WILLIAMS CITY-VIEW - New
 $270,199Active4 beds 2 baths1,600 sq. ft.
5222 Merry Maker Cp, San Antonio, TX 78253
MLS# 2029508Listed by: KELLER WILLIAMS CITY-VIEW - New
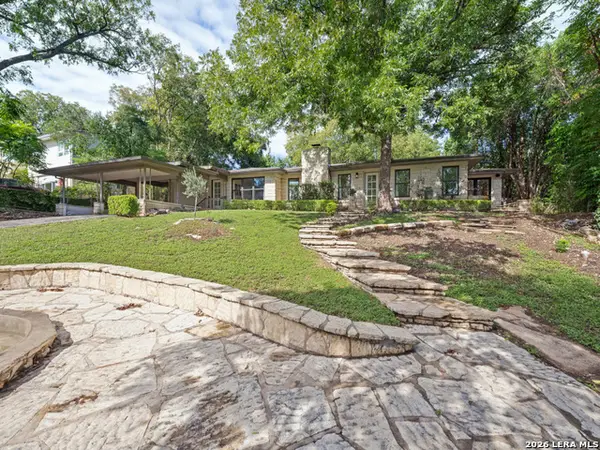 $699,000Active3 beds 3 baths2,446 sq. ft.
219 Wyanoke Dr, San Antonio, TX 78209
MLS# 2029259Listed by: THE PLACE REAL ESTATE SERVICES - New
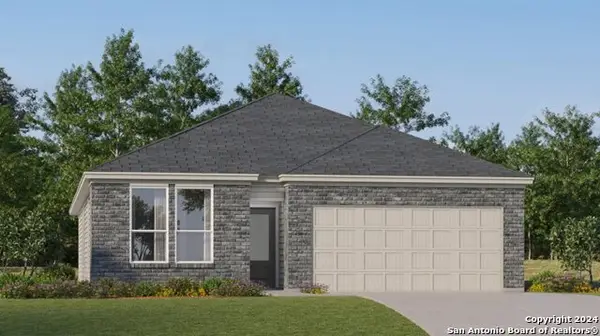 $287,799Active3 beds 2 baths1,904 sq. ft.
3720 Orkney Wheel, San Antonio, TX 78245
MLS# 2029503Listed by: KELLER WILLIAMS CITY-VIEW - New
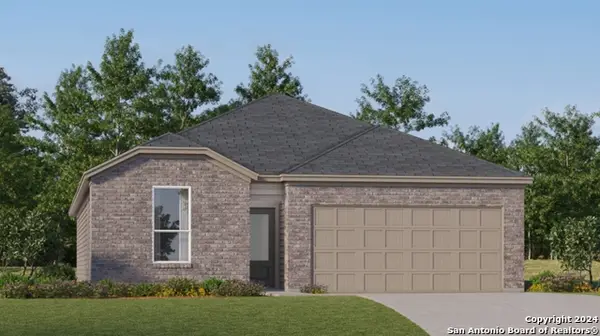 $309,799Active4 beds 3 baths2,024 sq. ft.
3724 Orkney Wheel, San Antonio, TX 78245
MLS# 2029504Listed by: KELLER WILLIAMS CITY-VIEW - New
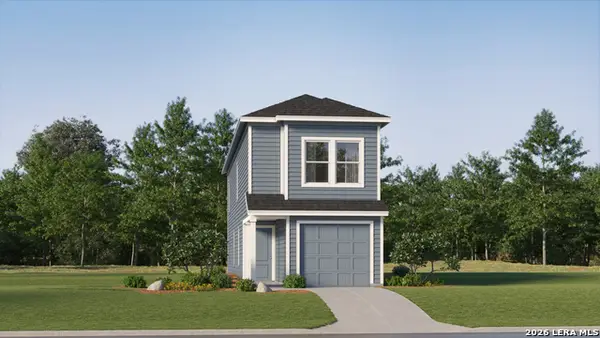 $190,524Active4 beds 2 baths1,535 sq. ft.
8636 Green Bliss, San Antonio, TX 78223
MLS# 2029505Listed by: KELLER WILLIAMS CITY-VIEW - New
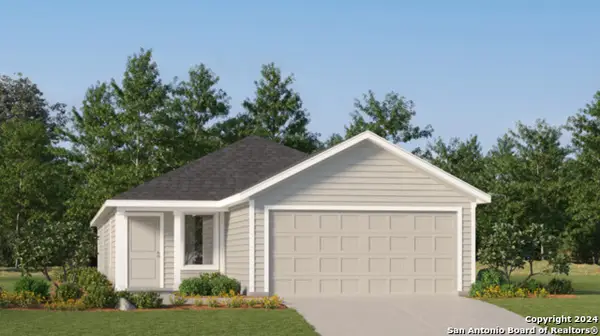 $238,824Active4 beds 2 baths1,600 sq. ft.
2305 Vireo Way, San Antonio, TX 78253
MLS# 2029506Listed by: KELLER WILLIAMS CITY-VIEW - New
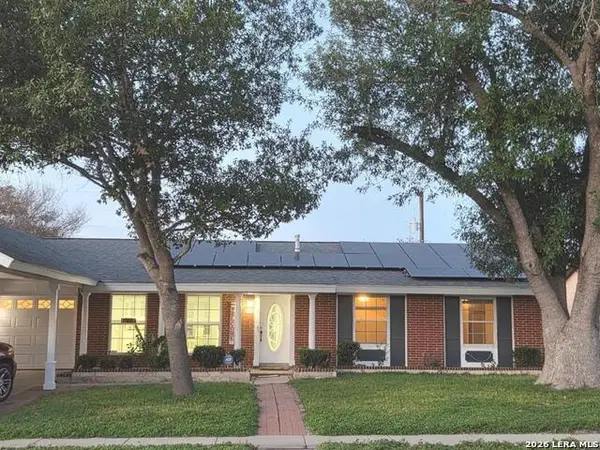 $265,000Active3 beds 2 baths1,308 sq. ft.
5543 Aspen Valley St, San Antonio, TX 78242
MLS# 2029497Listed by: HOME TEAM OF AMERICA


Protect your home and budget from life's surprises with an Assurant Home Warranty, backed by a partner that supports you through every step of homeownership. Explore Plans.
©2026 Century 21 Real Estate LLC. All rights reserved. CENTURY 21®, the CENTURY 21 Logo and C21® are service marks owned by Century 21 Real Estate LLC. Century 21 Real Estate LLC fully supports the principles of the Fair Housing Act and the Equal Opportunity Act. Each office is independently owned and operated. Listing information is deemed reliable but not guaranteed accurate.