
11735 Silver Prairie, San Antonio, TX 78254
Local realty services provided by:CENTURY 21 North East
11735 Silver Prairie,San Antonio, TX 78254
$230,000
- 4 Beds
- 2 Baths
- 1,731 sq. ft.
- Single family
- Active
Listed by: rhonda howerton
Office: coldwell banker d'ann harper, realtor
MLS#:2014235
Source:LERA
Price summary
- Price:$230,000
- Price per sq. ft.:$132.87
- Monthly HOA dues:$21.67
About this home
ZERO DOWN USDA ELIGIBLE + NO CITY TAXES! ONE-STORY, 4 BEDROOM home with FOUR-SIDE BRICK, NEW ROOF 8/26, NEW FLOORING 9/26 & 13x11 WORKSHOP WITH ELECTRICITY! Walk around the block to the shady neighborhood park/playground. NO STEPS from the driveway into the home or anywhere inside! ~~Fresh laminate flooring flows throughout the living areas with new carpet in all 4 bedrooms. The flexible Great Room offers plenty of room for an oversized family room or use part of the space as a second dining area. Bright, open kitchen features an island, abundant counter/prep space, refrigerator and pantry, plus a nearby closet that could easily serve as a second pantry. Breakfast area overlooks the backyard. ~~ The primary suite features a remodeled bath with an oversized tiled shower with built-in seating, granite countertop and linen closet, plus an impressive 11x9 primary closet. ~~ And YES-the grass really is that green! Front & back sprinkler systems help keep the yard looking its best. Enjoy the covered front porch, ready for relaxing or your favorite holiday decor. Out back, a covered patio and extended flatwork provide plenty of room for the grill, outdoor dining and entertaining. A poured sidewalk from front to back makes moving trash cans, lawn equipment and supplies easy. ~~ Need a workshop? This one already has it! The 13x11 detached workshop has ELECTRICITY, shelving, shop lighting and a radiant roof barrier-perfect for projects, hobbies or extra storage. The garage adds even more functionality with additional shop lighting, a compressed-air line and floored attic storage above. ~~ Additional features include exterior corner/eave security lighting, Ring doorbell camera, HVAC with REEM Air Filtration System approximately 6 years old, garage door opener approximately 4 years old and radiant roof barrier in the attic. At 1,731 sq. ft., this thoughtfully designed home packs in 4 bedrooms, flexible living space, exceptional storage, a separate workshop and great outdoor living-plus the potential savings of NO CITY TAXES and ZERO-DOWN USDA financing! Single Owner Home - Don't Miss It!...
Contact an agent
Home facts
- Year built:2005
- Subdivision & Development:SILVER OAKS
- Listing ID #:2014235
- Added:5 day(s) ago
- Updated:September 09, 2026 at 02:26 PM
Rooms and interior
- Bedrooms:4
- Total bathrooms:2
- Full bathrooms:2
- Flooring:Carpeting, Laminate
- Dining Description:Two Eating Areas
- Bathrooms Description:Shower Only
- Kitchen Description:Disposal, Eat-In Kitchen, Ice Maker Connection, Island Kitchen, Microwave Oven, Refrigerator, Stove/Range, Vent Fan
- Bedroom Description:All Bedrooms Downstairs, Full Bath, Master Bedroom Downstairs, Secondary Bedroom Downstairs, Walk-In Closet
- Living area:1,731 sq. ft.
Heating and cooling
- Cooling:One Central
- Heating:Central, Electric
Structure and exterior
- Roof:Composition
- Year built:2005
- Building area:1,731 sq. ft.
- Lot area:0.11 Acres
- Architectural Style:Contemporary, One Story, Ranch, Traditional
- Construction Materials:4 Sides Masonry, Brick
- Exterior Features:Covered Patio, Patio Slab, Privacy Fence, Sprinkler System, Storage Building/Shed, Workshop
- Foundation Description:Slab
- Levels:1 Story
Schools
- High school:Sotomayor High School
- Middle school:FOLKS
- Elementary school:Franklin
Utilities
- Water:Water System
- Sewer:Sewer System
Finances and disclosures
- Price:$230,000
- Price per sq. ft.:$132.87
- Tax amount:$4,239 (2026)
Features and amenities
- Laundry features:Dryer, Dryer Connection, Laundry Main Level, Washer Connection
- Amenities:Attic - Pull Down Stairs, Attic - Radiant Barrier Decking, Ceiling Fans, Chandelier, Electric Water Heater, High Speed Internet, Park/Playground, Pre-Wired for Security, Private Garbage Service, Smoke Alarm, Utility Room Inside
Parking
- Parking description:Attached Garage, Garage Door Opener, Two Car Garage
 IDX information is provided exclusively for consumers’ personal, non-commercial use, that it may not be used for any purpose other than to identify prospective properties consumers may be interested in purchasing, and that the data is deemed reliable but is not guaranteed accurate by LERA MLS (Local Expertise Regional Access). The MLS may, at its discretion, require use of other disclaimers as necessary to protect participants and/or the MLS from liability. SABOR Member Broker: Lisa Shaw
New listings near 11735 Silver Prairie
- New
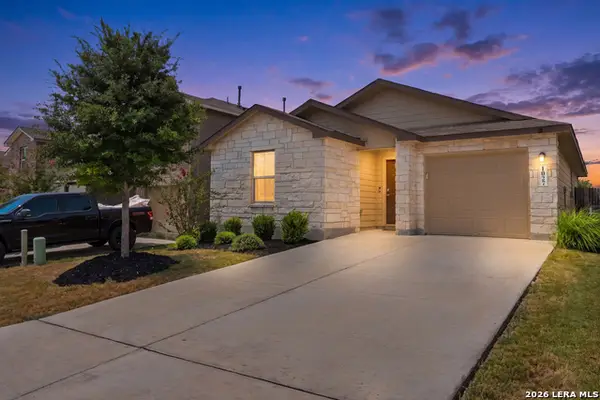 $225,000Active3 beds 2 baths1,120 sq. ft.
1027 Andean Emerald, San Antonio, TX 78253
MLS# 2015361Listed by: REALTY ADVANTAGE - New
 $292,499Active4 beds 3 baths2,278 sq. ft.
8711 Himmel Crest, San Antonio, TX 78252
MLS# 2015369Listed by: KELLER WILLIAMS CITY-VIEW - New
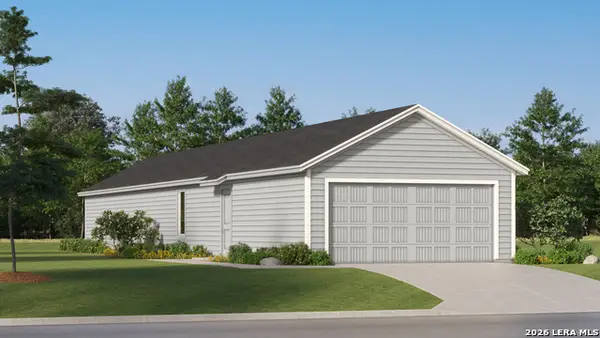 $221,524Active4 beds 2 baths1,386 sq. ft.
14745 Pezenas Street, San Antonio, TX 78245
MLS# 2015370Listed by: KELLER WILLIAMS CITY-VIEW - New
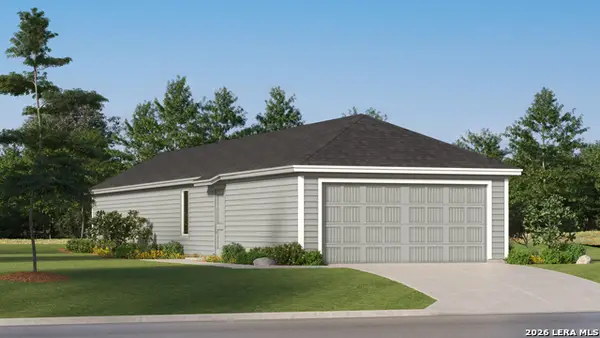 $209,524Active3 beds 2 baths1,208 sq. ft.
14749 Pezenas Street, San Antonio, TX 78245
MLS# 2015372Listed by: KELLER WILLIAMS CITY-VIEW - New
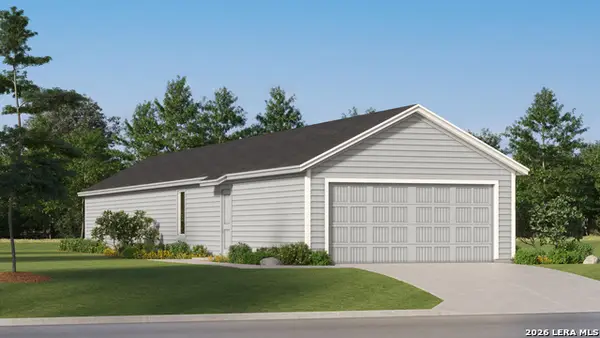 $222,524Active4 beds 2 baths1,386 sq. ft.
14753 Pezenas Street, San Antonio, TX 78245
MLS# 2015373Listed by: KELLER WILLIAMS CITY-VIEW - New
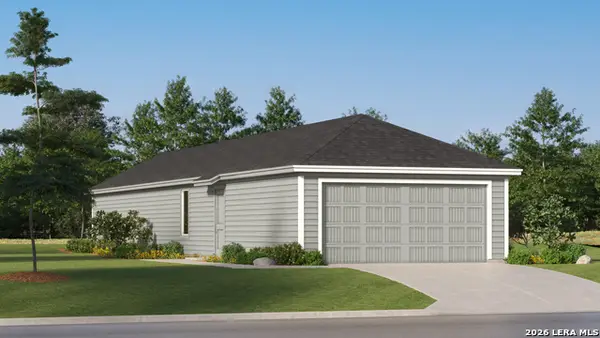 $210,524Active3 beds 2 baths1,208 sq. ft.
14757 Pezenas Street, San Antonio, TX 78245
MLS# 2015375Listed by: KELLER WILLIAMS CITY-VIEW - New
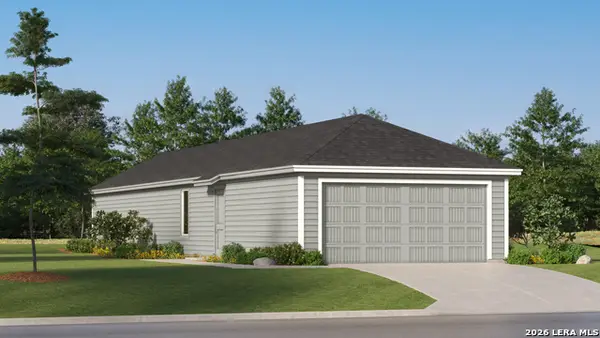 $212,524Active3 beds 2 baths1,208 sq. ft.
14761 Pezenas Street, San Antonio, TX 78245
MLS# 2015377Listed by: KELLER WILLIAMS CITY-VIEW - New
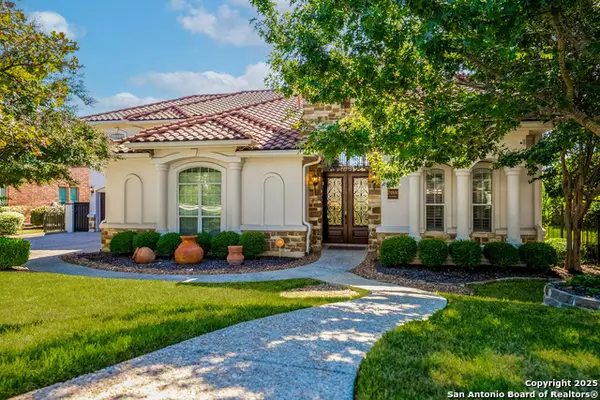 $910,000Active4 beds 4 baths3,649 sq. ft.
24806 Ellesmere, San Antonio, TX 78257
MLS# 2015378Listed by: BHHS DON JOHNSON REALTORS - SA - New
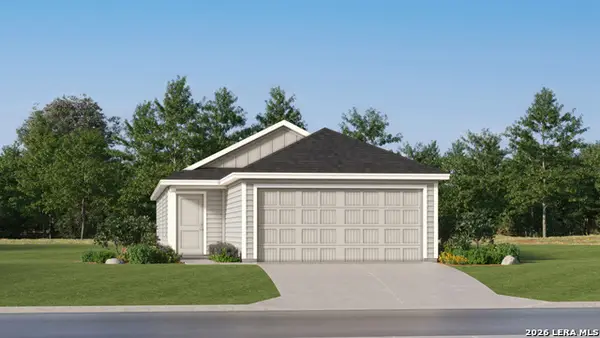 $217,999Active4 beds 2 baths1,483 sq. ft.
5211 Magnolia Gardens, San Antonio, TX 78223
MLS# 2015379Listed by: KELLER WILLIAMS CITY-VIEW - New
 $173,999Active3 beds 3 baths1,360 sq. ft.
8562 Green Bliss, San Antonio, TX 78223
MLS# 2015380Listed by: KELLER WILLIAMS CITY-VIEW


Protect your home and budget from life's surprises with an Assurant Home Warranty, backed by a partner that supports you through every step of homeownership. Explore Plans.
©2026 Century 21 Real Estate LLC. All rights reserved. CENTURY 21®, the CENTURY 21 Logo and C21® are service marks owned by Century 21 Real Estate LLC. Century 21 Real Estate LLC fully supports the principles of the Fair Housing Act and the Equal Opportunity Act. Each office is independently owned and operated. Listing information is deemed reliable but not guaranteed accurate.