
11810 Bridge Hampton, San Antonio, TX 78251
Local realty services provided by:CENTURY 21 Lucky Money Real Estate
11810 Bridge Hampton,San Antonio, TX 78251
$380,000
- 4 Beds
- 3 Baths
- 2,400 sq. ft.
- Single family
- Active
Listed by: christopher easley
Office: connect realty.com281-292-3499
MLS#:61975427
Source:HARMLS
Price summary
- Price:$380,000
- Price per sq. ft.:$158.33
- Monthly HOA dues:$17
About this home
DIVE IN!! Generous Home with Pool Ready for You! This beautifully welcoming 4-bedroom, 2 1/2-bath residence features an open layout, a roomy kitchen with an island and a cozy dining area, plus a living room that doubles as a formal dining space. Carpeting is limited to the bedrooms. Each bedroom includes spacious walk-in closets. Enjoy a stunning above-ground pool complete with a surrounding deck and patio. The expansive front and back yards offer ample space to park your RV or boat in the backyard.
Contact an agent
Home facts
- Year built:1996
- Subdivision & Development:Oakcreek Bl 34400d Un 5
- Listing ID #:61975427
- Updated:August 08, 2026 at 01:22 AM
Rooms and interior
- Bedrooms:4
- Total bathrooms:3
- Full bathrooms:2
- Half bathrooms:1
- Rooms Total:4
- Living area:2,400 sq. ft.
Heating and cooling
- Cooling:Central Air, Electric
- Heating:Central, Electric
- Central air:Yes
Structure and exterior
- Roof:Built Up
- Year built:1996
- Building area:2,400 sq. ft.
- Lot area:0.2 Acres
- Lot Features:Subdivision
- Architectural Style:Traditional
- Construction Materials:Brick
- Foundation Description:Slab
- Levels:2 Stories
Schools
- High school:STEVENS HIGH SCHOOL
- Middle school:VALE MIDDLE SCHOOL
- Elementary school:FORESTER ELEMENTARY SCHOOL
Utilities
- Sewer:Public Sewer
Finances and disclosures
- Price:$380,000
- Price per sq. ft.:$158.33
- Tax amount:$6,766 (2025)
Features and amenities
- Pool features:Above Ground
Parking
- Parking description:Garage
- Garage:Yes
- Garage spaces:2
New listings near 11810 Bridge Hampton
- New
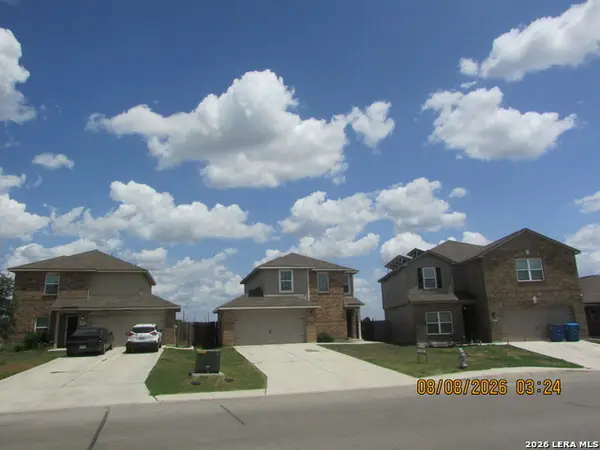 $233,000Active3 beds 3 baths1,288 sq. ft.
15010 Silvertree Cv, Von Ormy, TX 78073
MLS# 2006938Listed by: PREMIER REALTY GROUP PLATINUM - New
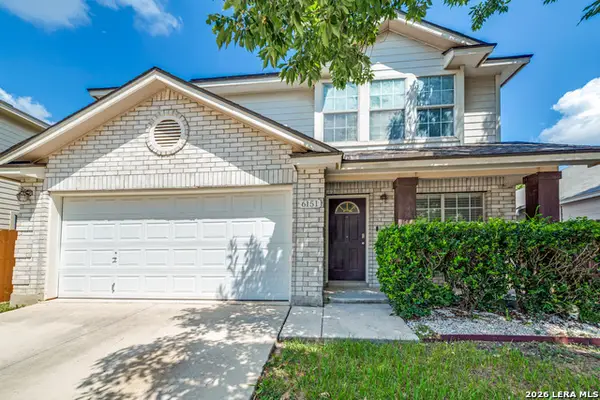 $315,000Active4 beds 3 baths2,018 sq. ft.
6151 Wood Byu, San Antonio, TX 78249
MLS# 2006939Listed by: PRIDE REALTY GROUP - New
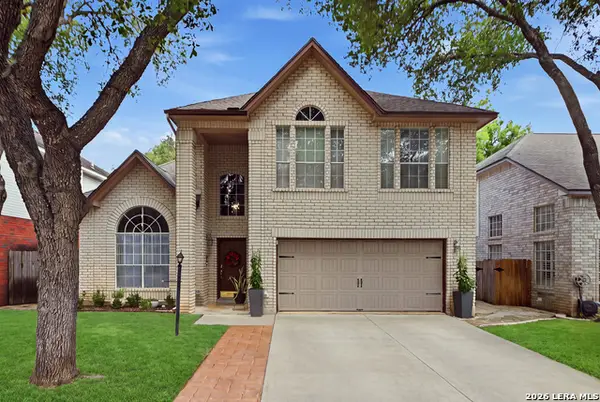 $450,000Active4 beds 3 baths2,693 sq. ft.
2011 Chittim Trail, San Antonio, TX 78232
MLS# 2006943Listed by: SAN ANTONIO ELITE REALTY - New
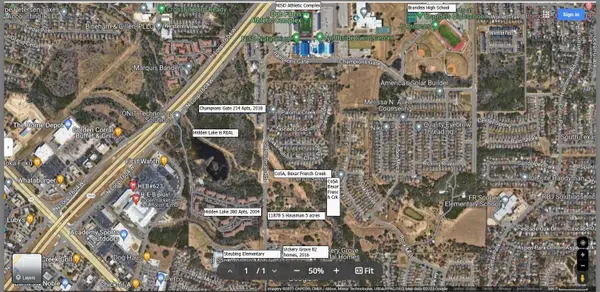 $2,250,000Active5.04 Acres
11878 S Hausman Rd S Rd, San Antonio, TX 78249
MLS# 2509054Listed by: 5X REALTY - New
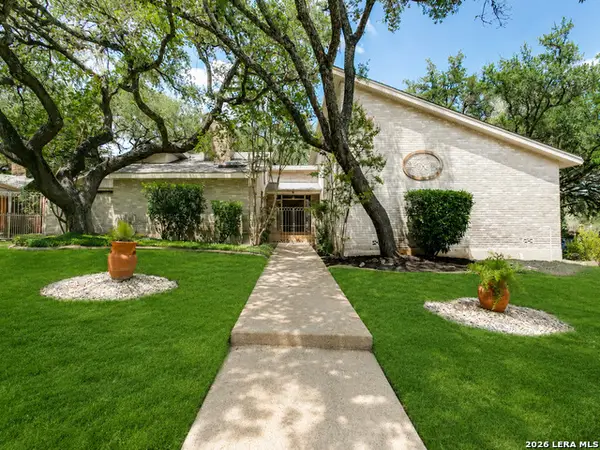 $640,000Active4 beds 3 baths3,236 sq. ft.
3451 Hunters Run St, San Antonio, TX 78230
MLS# 2006912Listed by: KELLER WILLIAMS LEGACY - New
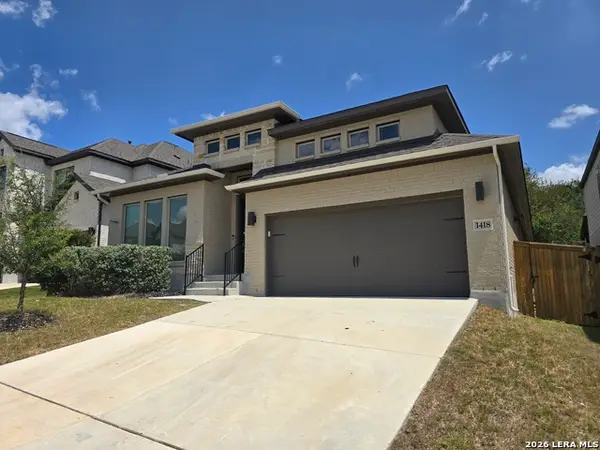 $389,000Active4 beds 3 baths2,575 sq. ft.
1418 Pitcher Bnd, San Antonio, TX 78253
MLS# 2006917Listed by: SMART GROUP, REALTORS - New
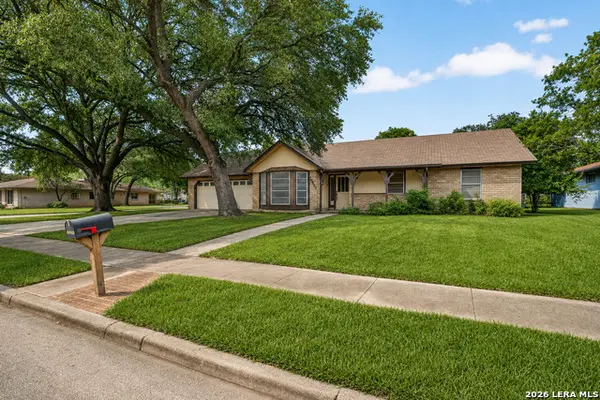 $215,000Active3 beds 2 baths1,758 sq. ft.
10503 Luzon Dr, San Antonio, TX 78217
MLS# 2006918Listed by: KELLER WILLIAMS LEGACY - New
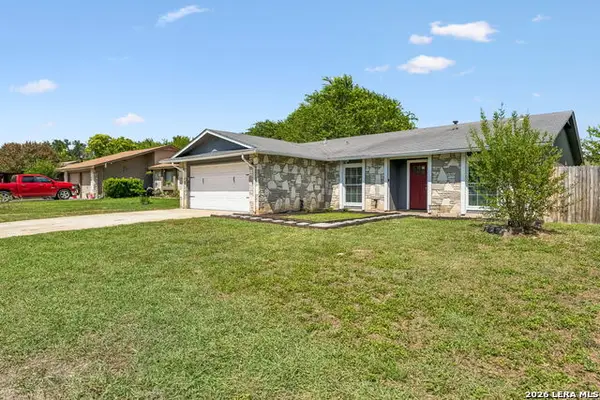 $219,999Active3 beds 2 baths1,360 sq. ft.
1134 Longmont, San Antonio, TX 78245
MLS# 2006922Listed by: EXP REALTY - New
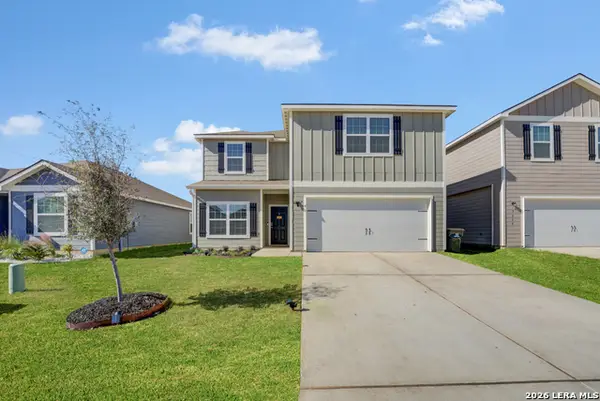 $289,000Active5 beds 3 baths2,548 sq. ft.
7323 Sharma Vly, San Antonio, TX 78252
MLS# 2006926Listed by: KELLER WILLIAMS CITY-VIEW - New
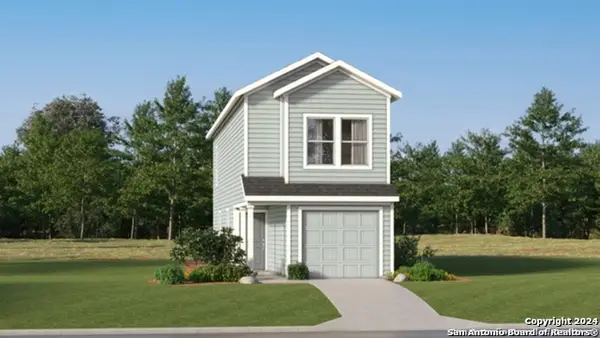 $167,999Active3 beds 3 baths1,189 sq. ft.
12152 Monte Azul, San Antonio, TX 78245
MLS# 2006874Listed by: KELLER WILLIAMS CITY-VIEW


Protect your home and budget from life's surprises with an Assurant Home Warranty, backed by a partner that supports you through every step of homeownership. Explore Plans.
©2026 Century 21 Real Estate LLC. All rights reserved. CENTURY 21®, the CENTURY 21 Logo and C21® are service marks owned by Century 21 Real Estate LLC. Century 21 Real Estate LLC fully supports the principles of the Fair Housing Act and the Equal Opportunity Act. Each office is independently owned and operated. Listing information is deemed reliable but not guaranteed accurate.