
11819 Newton Trl, San Antonio, TX 78253
Local realty services provided by:CENTURY 21 Middleton
11819 Newton Trl,San Antonio, TX 78253
$559,000
- 4 Beds
- 4 Baths
- 3,510 sq. ft.
- Single family
- Active
Listed by: kam walker
Office: keller williams city-view
MLS#:2004017
Source:LERA
Price summary
- Price:$559,000
- Price per sq. ft.:$159.26
- Monthly HOA dues:$105
About this home
Welcome to luxurious living in the highly desirable gated community of The Preserve at Alamo Ranch. This large 3510 sq ft 4/3/1 has a lot to offer. The first thing you will notice is the landscaping and the well-manicured front yard. Take in the beauty and then step inside to the bright and airy foyer with its soaring ceiling. Continue past the office and formal dining room and you have entered the primary living space with ample natural lighting and a cozy gas fireplace. The living space flows seamlessly into the large kitchen and bay window breakfast nook. Notable kitchen features include stainless steel appliances, 42" cabinets topped with crown molding, granite countertops and an island with a gas cooktop. The downstairs primary suite is spacious and bright with windows overlooking a heavily wooded greenbelt. The primary bath features dual vanities, a jacuzzi style tub, walk-in shower and large walk-in closet. Three additional bedrooms with walk-in closets, two full baths, a large landing and a game room occupy the upstairs space. A second story front balcony is accessible from the landing. Additional home features include crown molding, manufactured hardwood flooring and tile downstairs, carpet upstairs to dampen the noise, two walk in attic access points, a 3-car tandem garage, a spacious back porch/deck perfect for entertaining, and a concrete slab currently used as a basketball court. You will absolutely love having your morning coffee or evening drinks overlooking the greenbelt. Neighborhood amenities include parks, a playground, and a pool with splashpad....
Contact an agent
Home facts
- Year built:2008
- Subdivision & Development:THE PRESERVE AT ALAMO RANCH
- Listing ID #:2004017
- Added:34 day(s) ago
- Updated:September 02, 2026 at 01:59 PM
Rooms and interior
- Bedrooms:4
- Total bathrooms:4
- Full bathrooms:3
- Half bathrooms:1
- Flooring:Carpeting, Ceramic Tile, Wood
- Dining Description:Separate Dining Room
- Bathrooms Description:Double Vanity, Tub/Shower Separate
- Kitchen Description:Built-In Oven, Cook Top, Dishwasher, Eat-In Kitchen, Island Kitchen, Refrigerator
- Bedroom Description:Ceiling Fan, Full Bath, Master Bedroom Downstairs, Walk-In Closet, Walk-In Closets
- Living area:3,510 sq. ft.
Heating and cooling
- Cooling:One Central, Zoned
- Heating:Central, Natural Gas
Structure and exterior
- Roof:Composition
- Year built:2008
- Building area:3,510 sq. ft.
- Lot area:0.19 Acres
- Architectural Style:Two Story
- Construction Materials:Brick, Stone/Rock
- Exterior Features:Covered Patio, Deck/Balcony, Has Gutters, Mature Trees, Privacy Fence, Wrought Iron Fence
- Foundation Description:Slab
- Levels:2 Story
Schools
- High school:Taft
- Middle school:Briscoe
- Elementary school:Cole
Utilities
- Water:City
- Sewer:City
Finances and disclosures
- Price:$559,000
- Price per sq. ft.:$159.26
- Tax amount:$8,257 (2026)
Features and amenities
- Laundry features:Dryer Connection, Laundry Main Level, Washer Connection
- Amenities:Attic Fan, Built-In Oven, Ceiling Fans, City Garbage Service, Controlled Access, Gas Water Heater, Park/Playground, Study/Library, Utility Room Inside, Water Softener (owned)
Parking
- Parking description:Tandem, Three Car Garage
 IDX information is provided exclusively for consumers’ personal, non-commercial use, that it may not be used for any purpose other than to identify prospective properties consumers may be interested in purchasing, and that the data is deemed reliable but is not guaranteed accurate by LERA MLS (Local Expertise Regional Access). The MLS may, at its discretion, require use of other disclaimers as necessary to protect participants and/or the MLS from liability.
 New listings near 11819 Newton Trl
- New
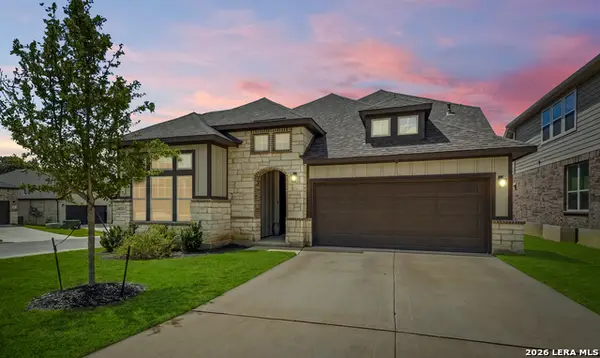 $574,900Active3 beds 2 baths2,525 sq. ft.
16203 Bronco Vw, San Antonio, TX 78247
MLS# 2011156Listed by: KELLER WILLIAMS HERITAGE - New
 $224,635Active4 beds 3 baths1,543 sq. ft.
2009 Zanzibar Gem, San Antonio, TX 78221
MLS# 2013461Listed by: KELLER WILLIAMS HERITAGE - New
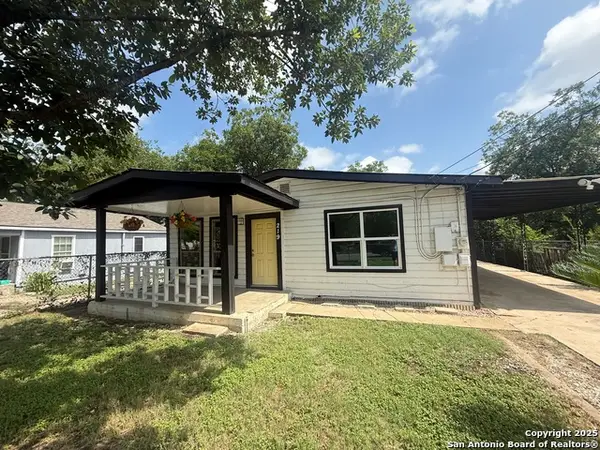 $130,000Active3 beds 1 baths912 sq. ft.
219 Mohawk St, San Antonio, TX 78211
MLS# 2013462Listed by: KELLER WILLIAMS HERITAGE - New
 $223,635Active4 beds 3 baths1,543 sq. ft.
2017 Zanzibar Gem, San Antonio, TX 78221
MLS# 2013466Listed by: KELLER WILLIAMS HERITAGE - New
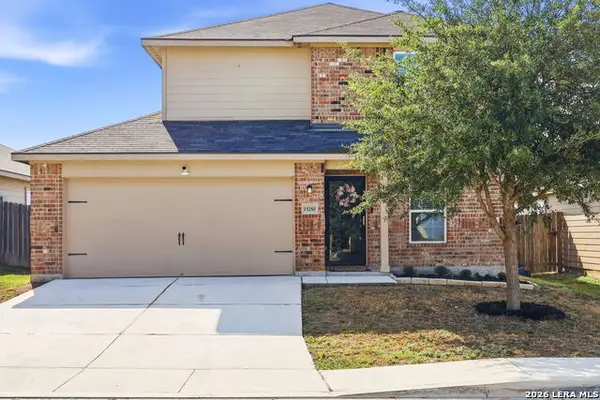 $219,500Active3 beds 3 baths1,443 sq. ft.
15250 Snug Harbor Way, Von Ormy, TX 78073
MLS# 2013437Listed by: TAMI PRICE PROPERTIES - New
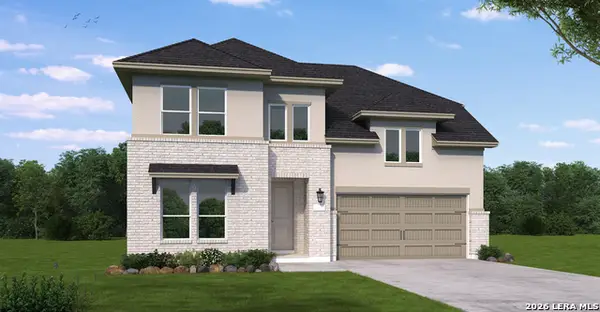 $543,722Active4 beds 4 baths3,236 sq. ft.
2951 Eagle Rise, San Antonio, TX 78245
MLS# 2013440Listed by: EXP REALTY - New
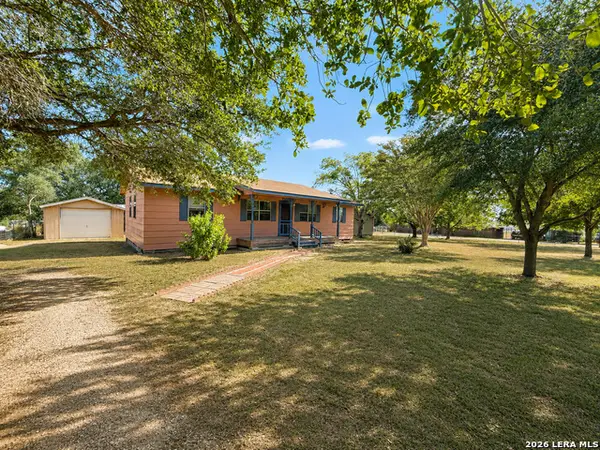 $239,700Active3 beds 2 baths1,152 sq. ft.
9589 Cedaredge, San Antonio, TX 78263
MLS# 2013438Listed by: REAL BROKER, LLC - New
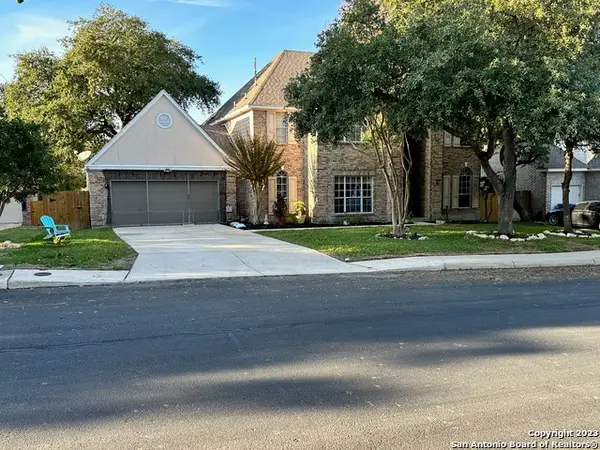 $455,000Active4 beds 4 baths3,396 sq. ft.
8839 Goodwick Heights, San Antonio, TX 78254
MLS# 2013432Listed by: SYLVIE SHURGOT REAL ESTATE - New
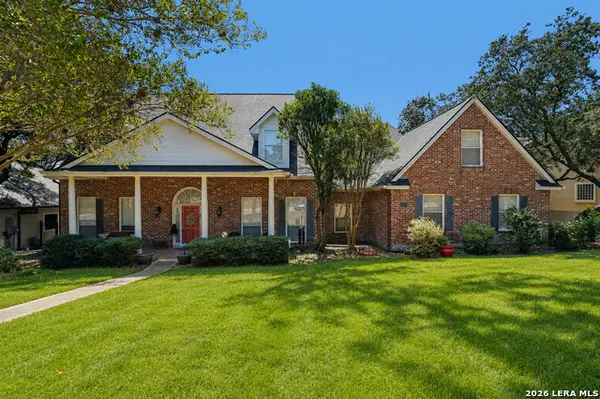 $729,999Active6 beds 4 baths3,727 sq. ft.
8238 Plum Valley Dr, San Antonio, TX 78255
MLS# 2013434Listed by: ORCHARD BROKERAGE - New
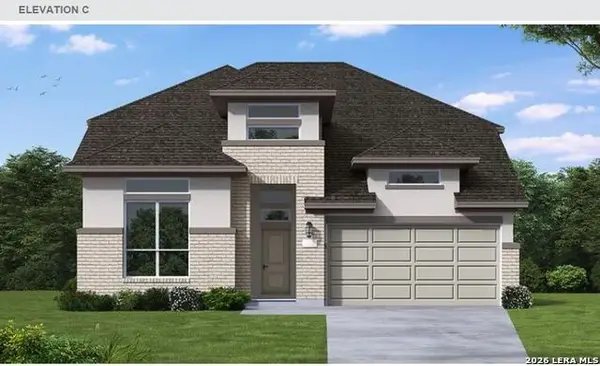 $515,746Active4 beds 3 baths3,062 sq. ft.
215 Desert Bloom, San Antonio, TX 78253
MLS# 2013426Listed by: EXP REALTY


Protect your home and budget from life's surprises with an Assurant Home Warranty, backed by a partner that supports you through every step of homeownership. Explore Plans.
©2026 Century 21 Real Estate LLC. All rights reserved. CENTURY 21®, the CENTURY 21 Logo and C21® are service marks owned by Century 21 Real Estate LLC. Century 21 Real Estate LLC fully supports the principles of the Fair Housing Act and the Equal Opportunity Act. Each office is independently owned and operated. Listing information is deemed reliable but not guaranteed accurate.