11906 Cheney Glen, San Antonio, TX 78254
Local realty services provided by:CENTURY 21 North East
11906 Cheney Glen,San Antonio, TX 78254
$319,000
- 4 Beds
- 3 Baths
- 2,470 sq. ft.
- Single family
- Active
Listed by: john foster
Office: foster family real estate
MLS#:2018729
Source:LERA
Price summary
- Price:$319,000
- Price per sq. ft.:$129.15
- Monthly HOA dues:$41.67
About this home
This Beautifully Updated Nearly 2500sf Hm Offers an Exceptional Combination of Modern Upgrades..Secure Gated Community & Highly desirable financial perks Including NO City Taxes & Low 1.8% Tax Rate...Nestled within the Secure Gated Enclave of Laura Heights Subd near Old town Helotes,SeaWorld & Culebra/Bandera Shopping District..This Impressive Hm is Located in the Sought after Northside ISD & the Newer Sotomayor High School...HM has Undergone Extensive Capital Improvements over the Past 4-Years to Include High Ticket Items like New Roof,Upgraded American Standard A/C Unit,Water Heater & Water Softener w/Whole House Filtration, Garage Door w/Quite belt driven opener..Exterior boasts a classic low maintenance Brick Front w/Hardi-Board Concrete Siding around the Sides & Rear...Out Back is a Newly Installed 6' Wide Vinyl Sliding Glass Door that Opens up to a Covered Patio & Storage shed...Inside the Homes's Thoughtful layout Maximizes Space & Functionally across Two Well Appointed levels...Ist Floor Opens up to a Versatile Living & Dining Rm Combo that Flows naturally into The Spacious Kit Featuring Modern SS Appliances & B'Fast Nook...A Cozy 2nd Living Area,1/2 Bath,Utility Rm & Cedar Lined Under Stair Storage Closet Complete the Lower Level...UPSTAIRS via a Decorative Winding Staircase leads to a Lg 3rd Living Area/Gameroom,Main Bedroom & Bathroom PLUS 3-Other Bedrooms w/Hall Bathroom...Adding to the Homes Immense Appeal is It's Prime Location within Walking distance to the Community's Premier Over 1-ACRE Park/Playground/Pool & Picnic Pavilion....TAKE A LOOK !!!!...
Contact an agent
Home facts
- Year built:2009
- Subdivision & Development:LAURA HEIGHTS
- Listing ID #:2018729
- Added:3 day(s) ago
- Updated:September 27, 2026 at 01:47 PM
Rooms and interior
- Bedrooms:4
- Total bathrooms:3
- Full bathrooms:2
- Half bathrooms:1
- Flooring:Carpeting, Ceramic Tile, Laminate
- Dining Description:Separate Dining Room, Two Eating Areas
- Bathrooms Description:Double Vanity, Tub/Shower Separate
- Kitchen Description:Dishwasher, Disposal, Eat-In Kitchen, Ice Maker Connection, Microwave Oven, Stove/Range, Vent Fan
- Bedroom Description:Ceiling Fan, Full Bath, Master Bedroom Upstairs, Walk-In Closet, Walk-In Closets
- Living area:2,470 sq. ft.
Heating and cooling
- Cooling:One Central
- Heating:Central, Electric
Structure and exterior
- Roof:Composition
- Year built:2009
- Building area:2,470 sq. ft.
- Lot area:0.11 Acres
- Architectural Style:One Story, Traditional
- Construction Materials:4 Sides Masonry, Brick, Cement Fiber
- Exterior Features:Covered Patio, Has Gutters, Mature Trees, Privacy Fence, Storage Building/Shed
- Foundation Description:Slab
- Levels:1 Story
Schools
- High school:Sotomayor High School
- Middle school:FOLKS
- Elementary school:FIELDS
Utilities
- Water:Water System
- Sewer:Sewer System
Finances and disclosures
- Price:$319,000
- Price per sq. ft.:$129.15
- Tax amount:$5,950 (2026)
Features and amenities
- Laundry features:Dryer Connection, Laundry Main Level, Washer Connection
- Amenities:Attic - Pull Down Stairs, Ceiling Fans, Controlled Access, Electric Water Heater, High Speed Internet, Park/Playground, Plumb for Water Softener, Smoke Alarm, Utility Room Inside, Water Softener (owned)
Parking
- Parking description:Attached Garage, Garage Door Opener, Two Car Garage
 IDX information is provided exclusively for consumers’ personal, non-commercial use, that it may not be used for any purpose other than to identify prospective properties consumers may be interested in purchasing, and that the data is deemed reliable but is not guaranteed accurate by LERA MLS (Local Expertise Regional Access). The MLS may, at its discretion, require use of other disclaimers as necessary to protect participants and/or the MLS from liability. SABOR Member Broker: Lisa Shaw
New listings near 11906 Cheney Glen
- Open Sun, 11am to 3pmNew
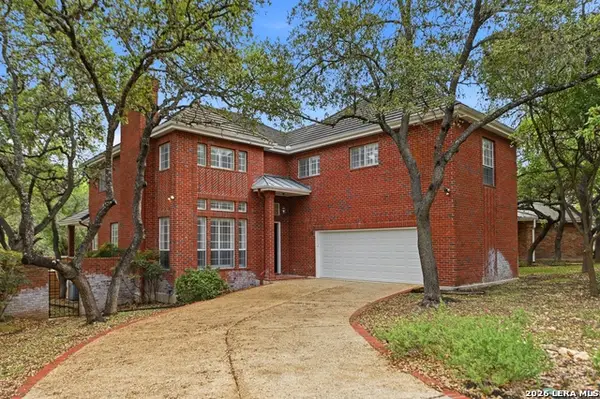 $599,900Active4 beds 4 baths3,280 sq. ft.
15 Villa Verde, San Antonio, TX 78230
MLS# 2019635Listed by: SAN ANTONIO ELITE REALTY - New
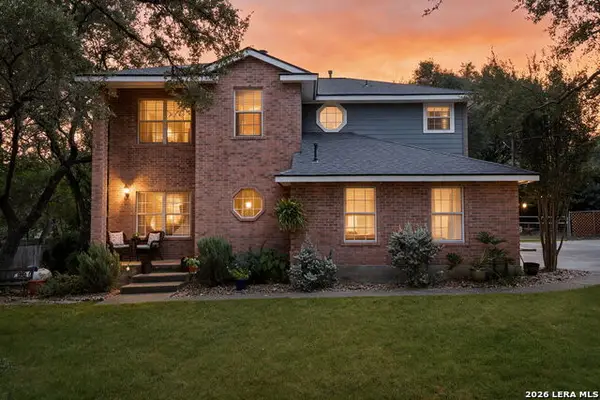 $479,000Active4 beds 3 baths2,009 sq. ft.
530 Cactus Flower St, San Antonio, TX 78260
MLS# 2019628Listed by: COLDWELL BANKER D'ANN HARPER - New
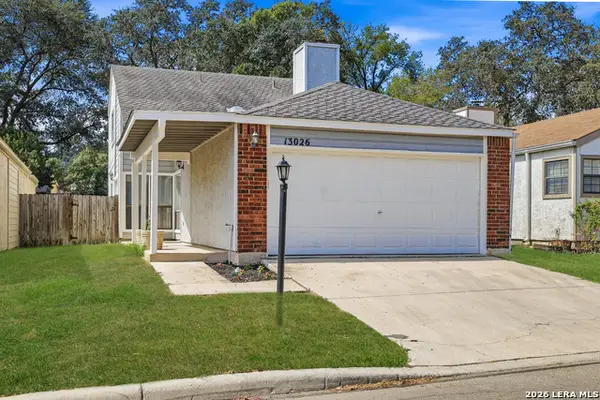 $239,000Active3 beds 2 baths1,376 sq. ft.
13026 Brook Garden Ln, San Antonio, TX 78232
MLS# 2019632Listed by: REAL BROKER, LLC - New
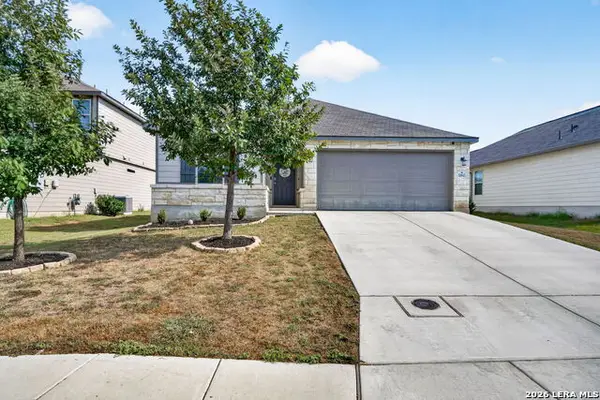 $249,777Active3 beds 2 baths1,629 sq. ft.
10643 Penelope Way, Converse, TX 78109
MLS# 2019633Listed by: KELLER WILLIAMS HERITAGE - New
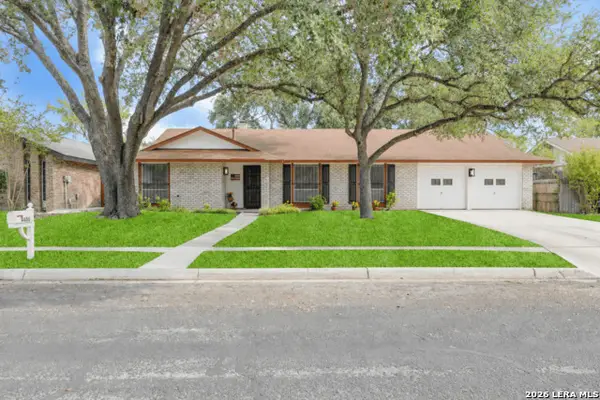
 $234,999Active4 beds 2 baths1,656 sq. ft.
4406 Greystone, San Antonio, TX 78233
MLS# 2019626Listed by: CENTURY 21 SCOTT MYERS, REALTORS - New
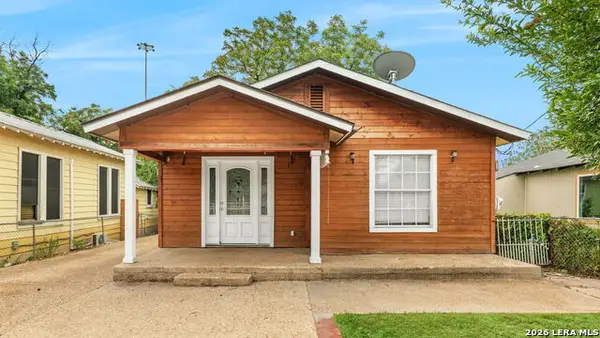 $135,000Active2 beds 1 baths912 sq. ft.
202 E Lubbock, San Antonio, TX 78204
MLS# 2019617Listed by: HOMESTEAD & RANCH REAL ESTATE - New
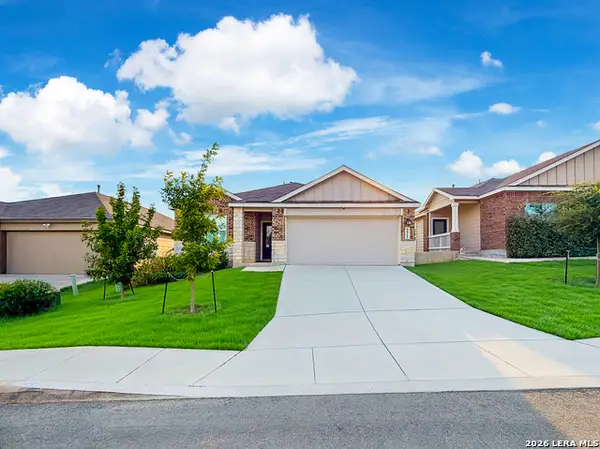 $318,500Active4 beds 3 baths1,925 sq. ft.
6821 Arid Way, San Antonio, TX 78252
MLS# 2019620Listed by: IH 10 REALTY - New
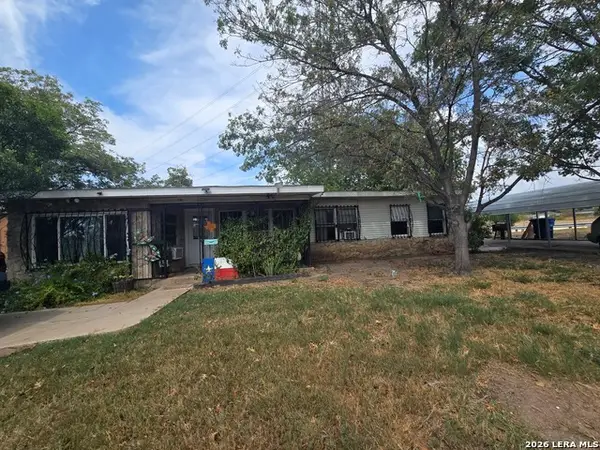 $125,000Active3 beds 1 baths1,059 sq. ft.
231 Sandra, San Antonio, TX 78223
MLS# 2019625Listed by: KERR REALTY - Open Sun, 2 to 4pmNew
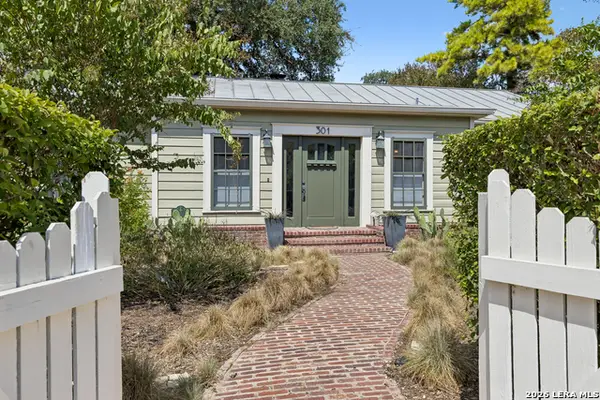 $545,000Active2 beds 2 baths1,667 sq. ft.
301 Parland Pl, San Antonio, TX 78209
MLS# 2018945Listed by: PHYLLIS BROWNING COMPANY - New
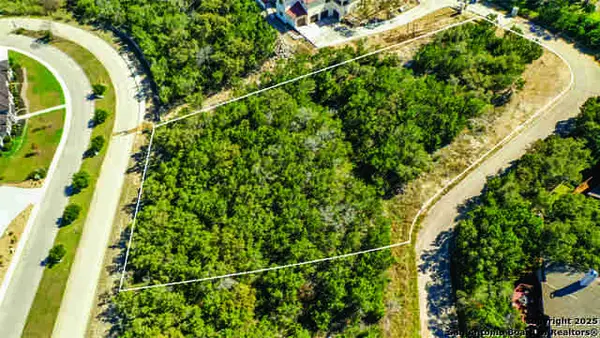 $255,000Active1.05 Acres
526 Winding Ravine, San Antonio, TX 78258
MLS# 2019613Listed by: KOLB REAL ESTATE LLC


Protect your home and budget from life's surprises with an Assurant Home Warranty, backed by a partner that supports you through every step of homeownership. Explore Plans.
©2026 Century 21 Real Estate LLC. All rights reserved. CENTURY 21®, the CENTURY 21 Logo and C21® are service marks owned by Century 21 Real Estate LLC. Century 21 Real Estate LLC fully supports the principles of the Fair Housing Act and the Equal Opportunity Act. Each office is independently owned and operated. Listing information is deemed reliable but not guaranteed accurate.