
12022 Casa Bonita, San Antonio, TX 78233
Local realty services provided by:CENTURY 21 North East
12022 Casa Bonita,San Antonio, TX 78233
$184,000
- 4 Beds
- 1 Baths
- 1,102 sq. ft.
- Single family
- Active
Listed by: charles tarver
Office: tarver real estate
MLS#:2023854
Source:LERA
Price summary
- Price:$184,000
- Price per sq. ft.:$166.97
About this home
Beautiful open floor plan home on the NE side near shops and restaurants. New interior paint and flooring. Huge primary bedroom with two large closets. **Listing may be subject to errors, omissions or changes without notice. All information has been supplied to Broker by another party and Broker has no reason to believe it to be false. Broker makes no expressed or implied warranties regarding property condition. The property condition is "as-is". All are instructed to verify all information independently prior to taking any action.**
Contact an agent
Home facts
- Year built:1970
- Subdivision & Development:SIERRA NORTH
- Listing ID #:2023854
- Added:1 day(s) ago
- Updated:October 15, 2026 at 09:29 PM
Rooms and interior
- Bedrooms:4
- Total bathrooms:1
- Full bathrooms:1
- Flooring:Vinyl
- Kitchen Description:Dishwasher, Disposal, Stove/Range
- Bedroom Description:Ceiling Fan, Walk-In Closet
- Living area:1,102 sq. ft.
Heating and cooling
- Cooling:One Central
- Heating:Central, Natural Gas
Structure and exterior
- Roof:Composition
- Year built:1970
- Building area:1,102 sq. ft.
- Lot area:0.17 Acres
- Architectural Style:One Story
- Construction Materials:Brick, Siding
- Foundation Description:Slab
- Levels:1 Story
Schools
- High school:Call District
- Middle school:Call District
- Elementary school:Call District
Utilities
- Sewer:Sewer System
Finances and disclosures
- Price:$184,000
- Price per sq. ft.:$166.97
- Tax amount:$4,187 (2026)
Features and amenities
- Laundry features:Dryer Connection, Washer Connection
- Amenities:Ceiling Fans
Parking
- Parking description:One Car Garage
 IDX information is provided exclusively for consumers’ personal, non-commercial use, that it may not be used for any purpose other than to identify prospective properties consumers may be interested in purchasing, and that the data is deemed reliable but is not guaranteed accurate by LERA MLS (Local Expertise Regional Access). The MLS may, at its discretion, require use of other disclaimers as necessary to protect participants and/or the MLS from liability. SABOR Member Broker: Lisa Shaw
New listings near 12022 Casa Bonita
- New
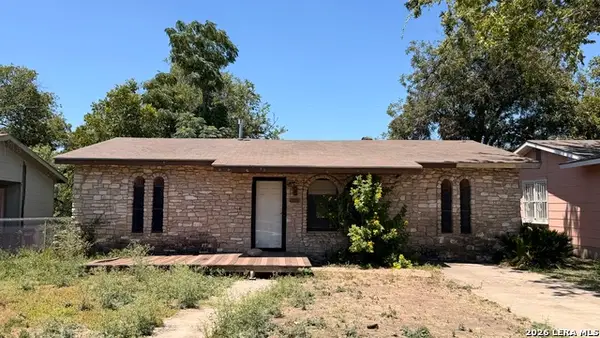 $99,999Active4 beds 2 baths1,617 sq. ft.
3703 S Pine St, San Antonio, TX 78223
MLS# 2023892Listed by: REAL BROKER, LLC - New
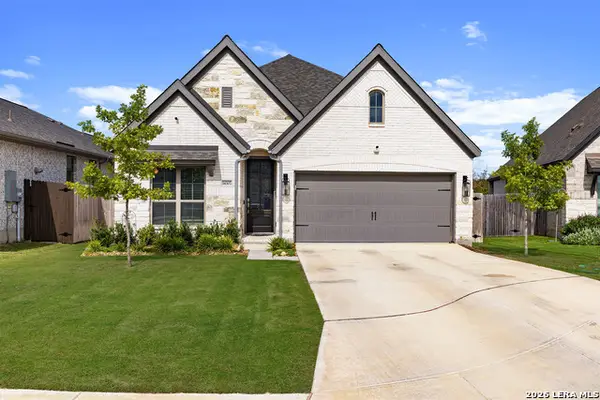 $410,000Active3 beds 2 baths1,983 sq. ft.
14307 Decker Saddle, San Antonio, TX 78254
MLS# 2023898Listed by: LPT REALTY, LLC - New
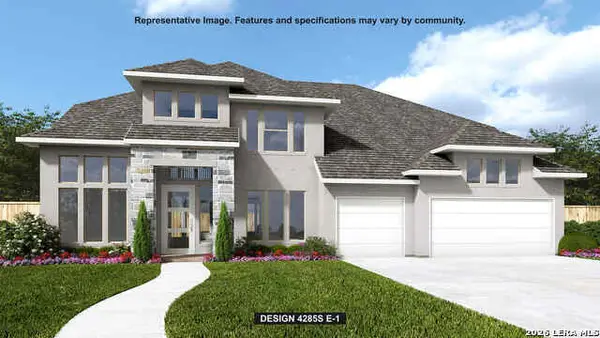 $1,476,900Active5 beds 8 baths4,285 sq. ft.
14 Enia Cir, San Antonio, TX 78257
MLS# 2023850Listed by: PERRY HOMES REALTY, LLC - New
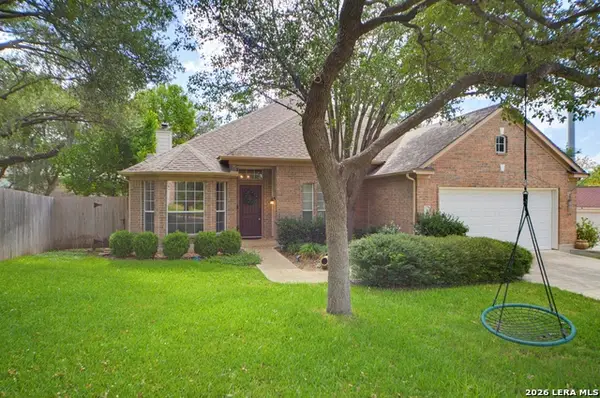 $415,000Active5 beds 3 baths2,220 sq. ft.
8506 Null Hts, San Antonio, TX 78254
MLS# 2023856Listed by: KELLER WILLIAMS CITY-VIEW - New
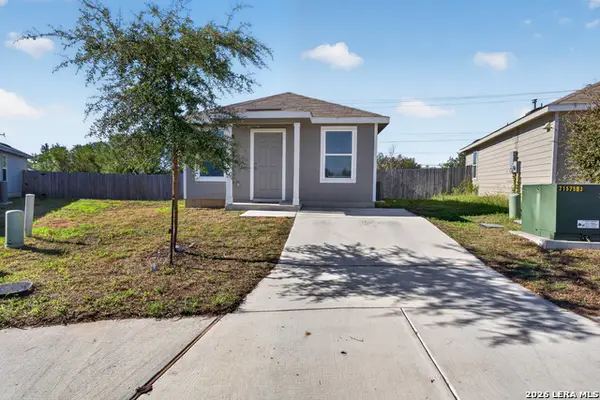 $159,900Active3 beds 2 baths1,007 sq. ft.
4322 Eutrophic Cir, San Antonio, TX 78223
MLS# 2023857Listed by: REAL BROKER, LLC - New
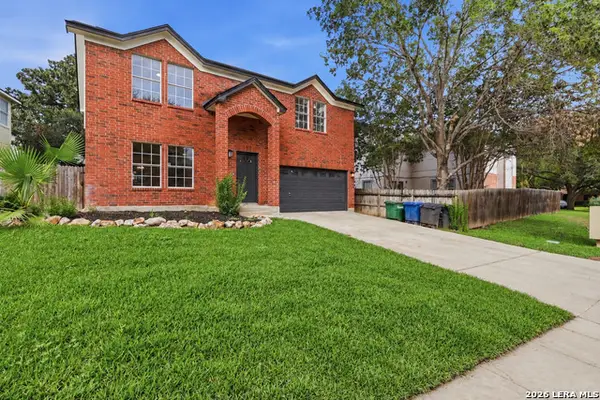 $310,000Active3 beds 3 baths1,957 sq. ft.
1511 Canyon Parke Dr, San Antonio, TX 78232
MLS# 2023859Listed by: ALL CITY SAN ANTONIO REGISTERED SERIES - New
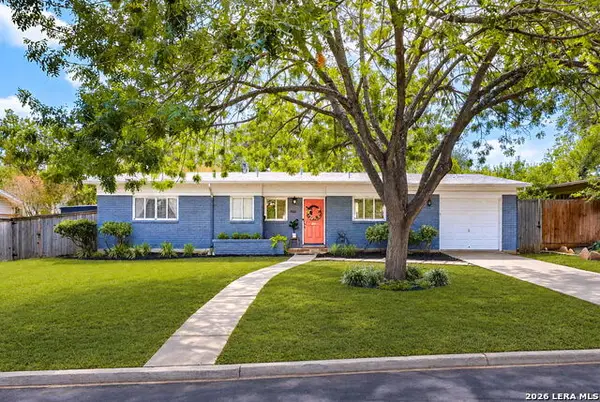 $339,000Active3 beds 2 baths1,290 sq. ft.
622 Larkwood Dr, San Antonio, TX 78209
MLS# 2023860Listed by: BHHS DON JOHNSON REALTORS - SA - New
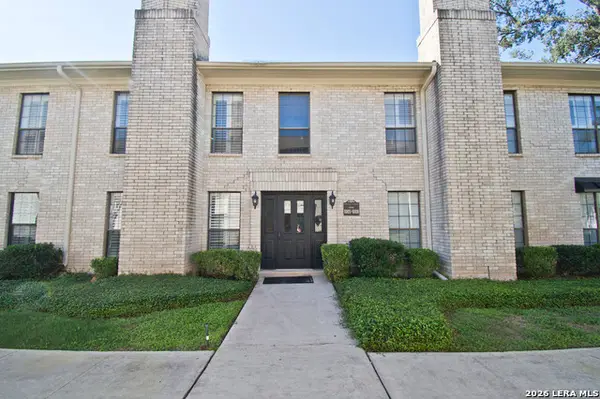 $235,000Active2 beds 2 baths1,200 sq. ft.
2611 Eisenhauer Rd #1005, San Antonio, TX 78209
MLS# 2023864Listed by: RUBIOLA REALTY - New
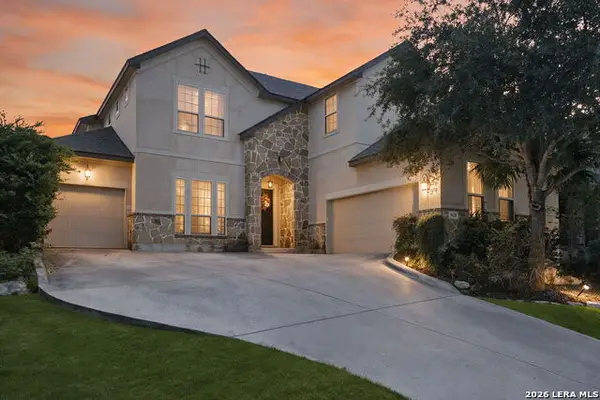 $629,900Active4 beds 3 baths3,301 sq. ft.
9638 Torrington, San Antonio, TX 78251
MLS# 2023866Listed by: 1ST CHOICE REALTY GROUP


Protect your home and budget from life's surprises with an Assurant Home Warranty, backed by a partner that supports you through every step of homeownership. Explore Plans.
©2026 Century 21 Real Estate LLC. All rights reserved. CENTURY 21®, the CENTURY 21 Logo and C21® are service marks owned by Century 21 Real Estate LLC. Century 21 Real Estate LLC fully supports the principles of the Fair Housing Act and the Equal Opportunity Act. Each office is independently owned and operated. Listing information is deemed reliable but not guaranteed accurate.