
1203 Sand Wedge, San Antonio, TX 78258
Local realty services provided by:CENTURY 21 Scott Myers Realtors
1203 Sand Wedge,San Antonio, TX 78258
$559,000
- 5 Beds
- 3 Baths
- 3,420 sq. ft.
- Single family
- Active
Listed by: sara ayers
Office: keller williams legacy
MLS#:1995198
Source:LERA
Price summary
- Price:$559,000
- Price per sq. ft.:$163.45
- Monthly HOA dues:$93.33
About this home
WELCOME HOME to this beautifully maintained corner-lot gem tucked inside the highly sought-after gated community of Mountain Lodge, where exceptional amenities, top-rated schools, and a warm sense of community come together to create the lifestyle you've been searching for! With 5 spacious bedrooms, 3 full baths, and three separate living areas, this thoughtfully designed home offers all the space you need to gather, spread out, and truly enjoy everyday life. A private downstairs guest suite and full bath provide the perfect setup for visiting family, multigenerational living, or a dedicated home office, while upstairs, the primary suite, jack & jill, & extra bedroom gives space for everyone. Plus a spacious game room creates the ideal spot for movie nights, playtime, or simply unwinding at the end of the day. The heart of the home was made for bringing people together. The open-concept kitchen features an eat-in dining area, generous workspace, and flows effortlessly into the inviting family room, with a cozy corner fireplace. Add in a formal dining room for holidays and special occasions, beautiful plantation shutters, and timeless finishes throughout, and you'll quickly see why this home feels as welcoming as it is functional. And then...the backyard. Designed for making memories, the oversized covered patio with soaring vaulted ceilings, gas fireplace, and a outdoor kitchen creates the perfect extension of your living space. Whether you're hosting summer barbecues, cheering on your favorite team, or simply enjoying a quiet evening outdoors, this backyard was made to be enjoyed. The beautifully manicured landscaping, along with mature lemon and lime trees, adds just the right touch of Hill Country charm. Pride of ownership shines throughout, with thoughtful updates already completed for you. Recent improvements include hardwood flooring upstairs, two newer HVAC systems, water heaters, a recently replaced dishwasher, a 5-year-old roof, fresh neutral interior paint, and even a lightning rod for added peace of mind. Translation...the big-ticket items have already been taken care of! And let's talk lifestyle, because living here means so much more than owning a beautiful home. Enjoy two sparkling community pools, sports courts, playgrounds, a clubhouse, and a neighborhood known for its active community events and welcoming atmosphere. Add in no city taxes, top-rated N.E.I.S.D. schools, quick access to Highway 281, shopping, dining, hospitals, military bases, golf courses, parks, grocery stores, and the Texas Hill Country; it's easy to see why so many homeowners love calling this community home. Homes that offer this much space, thoughtful updates, incredible outdoor living, and an unbeatable location don't come around often. Come experience it for yourself and discover why this one truly feels like home....
Contact an agent
Home facts
- Year built:2002
- Subdivision & Development:MOUNTAIN LODGE
- Listing ID #:1995198
- Added:46 day(s) ago
- Updated:August 25, 2026 at 02:01 PM
Rooms and interior
- Bedrooms:5
- Total bathrooms:3
- Full bathrooms:3
- Flooring:Carpeting, Ceramic Tile, Vinyl, Wood
- Dining Description:Separate Dining Room, Two Eating Areas
- Bathrooms Description:Tub/Shower Separate
- Kitchen Description:Cook Top, Dishwasher, Eat-In Kitchen, Microwave Oven
- Bedroom Description:Master Bedroom Upstairs, Secondary Bedroom Downstairs
- Living area:3,420 sq. ft.
Heating and cooling
- Cooling:Two Central
- Heating:Central, Electric
Structure and exterior
- Roof:Composition
- Year built:2002
- Building area:3,420 sq. ft.
- Lot area:0.23 Acres
- Lot Features:Corner
- Architectural Style:Two Story
- Construction Materials:Brick, Siding
- Exterior Features:Bar-B-Que Pit/Grill, Covered Patio, Dog Run Kennel, Gas Grill, Mature Trees, Outdoor Kitchen, Patio Slab, Privacy Fence, Special Yard Lighting, Sprinkler System
- Foundation Description:Slab
- Levels:2 Story
Schools
- High school:Ronald Reagan
- Middle school:Barbara Bush
- Elementary school:Tuscany Heights
Utilities
- Water:Water System
- Sewer:Sewer System
Finances and disclosures
- Price:$559,000
- Price per sq. ft.:$163.45
- Tax amount:$9,356 (2025)
Features and amenities
- Laundry features:Dryer Connection, Laundry Room, Laundry Upper Level, Washer Connection
- Amenities:Basketball Court, Ceiling Fans, Chandelier, Clubhouse, Controlled Access, Park/Playground, Sports Court, Study/Library, Utility Room Inside
Parking
- Parking description:Two Car Garage
 IDX information is provided exclusively for consumers’ personal, non-commercial use, that it may not be used for any purpose other than to identify prospective properties consumers may be interested in purchasing, and that the data is deemed reliable but is not guaranteed accurate by LERA MLS (Local Expertise Regional Access). The MLS may, at its discretion, require use of other disclaimers as necessary to protect participants and/or the MLS from liability.
 New listings near 1203 Sand Wedge
- Open Sat, 11am to 2pmNew
 $309,900Active3 beds 3 baths2,304 sq. ft.
11929 Silver Sails, San Antonio, TX 78254
MLS# 2011328Listed by: EPIQUE REALTY LLC - New
 $310,500Active3 beds 2 baths1,577 sq. ft.
3614 Larkhill, San Antonio, TX 78228
MLS# 2011137Listed by: JB GOODWIN, REALTORS - New
 $298,000Active3 beds 2 baths1,736 sq. ft.
64 Vaughan Pl, San Antonio, TX 78201
MLS# 2011324Listed by: JB GOODWIN, REALTORS - New
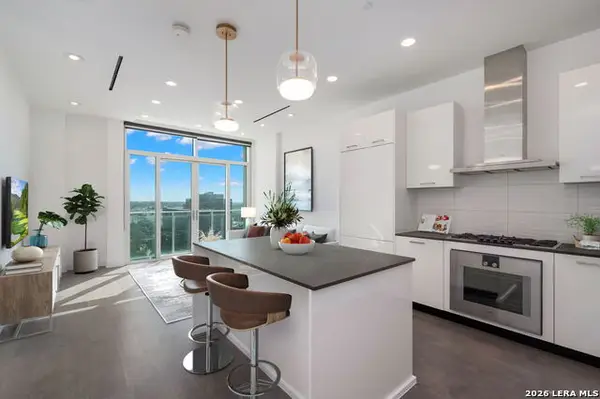 $599,000Active2 beds 2 baths1,093 sq. ft.
123 Lexington Ave #1303, San Antonio, TX 78205
MLS# 1992217Listed by: DERIVE DEVELOPMENT - New
 $229,900Active3 beds 3 baths1,676 sq. ft.
4950 Bending Elms, San Antonio, TX 78247
MLS# 2011315Listed by: OFFERPAD BROKERAGE, LLC - New
 $470,000Active-- beds -- baths2,712 sq. ft.
10310 Lynwood Village, San Antonio, TX 78245
MLS# 2011316Listed by: RE/MAX ALAMO REALTY - New
 $199,500Active4 beds 2 baths1,450 sq. ft.
11334 Highcrest Dr, San Antonio, TX 78224
MLS# 2011321Listed by: MADISON ALLIED LLC - New
 $365,000Active4 beds 3 baths3,288 sq. ft.
10330 Rainbow, San Antonio, TX 78245
MLS# 2011291Listed by: REAL BROKER, LLC - New
 $260,000Active3 beds 2 baths1,641 sq. ft.
110 Clubhill Dr, San Antonio, TX 78228
MLS# 2011292Listed by: KELLER WILLIAMS HERITAGE - New
 $275,000Active2 beds 2 baths1,023 sq. ft.
7342 Oak Manor Dr #1205, San Antonio, TX 78229
MLS# 2011294Listed by: KELLER WILLIAMS CITY-VIEW


Protect your home and budget from life's surprises with an Assurant Home Warranty, backed by a partner that supports you through every step of homeownership. Explore Plans.
©2026 Century 21 Real Estate LLC. All rights reserved. CENTURY 21®, the CENTURY 21 Logo and C21® are service marks owned by Century 21 Real Estate LLC. Century 21 Real Estate LLC fully supports the principles of the Fair Housing Act and the Equal Opportunity Act. Each office is independently owned and operated. Listing information is deemed reliable but not guaranteed accurate.