
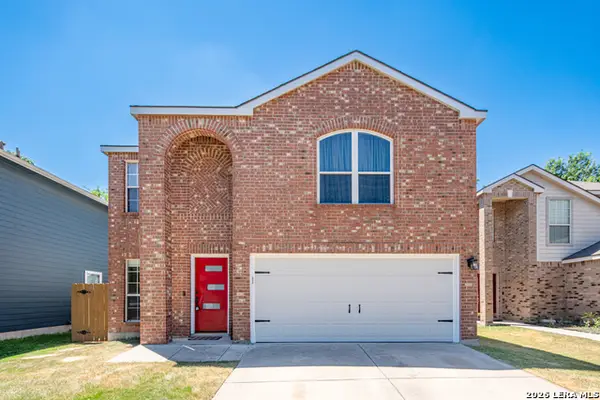
12043 Pewee, San Antonio, TX 78221
Local realty services provided by:CENTURY 21 Middleton
12043 Pewee,San Antonio, TX 78221
$225,000
- 4 Beds
- 2 Baths
- 1,699 sq. ft.
- Single family
- Active
Listed by: alexander mercado
Office: 1st choice realty group
MLS#:1970547
Source:LERA
Price summary
- Price:$225,000
- Price per sq. ft.:$132.43
- Monthly HOA dues:$29.17
About this home
Welcome to this beautifully maintained 4-year-old home located in the highly sought-after Mission Del Lago community! Featuring an open floor plan with stylish finishes throughout, this home offers the perfect blend of comfort and functionality. The stunning stone and brick front exterior adds great curb appeal, while the spacious interior is ideal for entertaining and everyday living. Enjoy being just a short walk from the community pool and take advantage of the many walking and bike trails throughout the neighborhood. For golf lovers, this community surrounds the scenic Mission Del Lago Golf Course, making it easy to enjoy a round anytime. Plus, with the home being only 4 years old, you'll still benefit from builder warranties for added peace of mind!
Contact an agent
Home facts
- Year built:2022
- Subdivision & Development:MISSION DEL LAGO
- Listing ID #:1970547
- Added:109 day(s) ago
- Updated:September 15, 2026 at 01:46 PM
Rooms and interior
- Bedrooms:4
- Total bathrooms:2
- Full bathrooms:2
- Flooring:Laminate
- Dining Description:Living Room/Dining Room Combo
- Bathrooms Description:Shower Only
- Kitchen Description:Stove/Range
- Bedroom Description:Master Bedroom Downstairs
- Living area:1,699 sq. ft.
Heating and cooling
- Cooling:One Central
- Heating:Central, Natural Gas
Structure and exterior
- Roof:Composition
- Year built:2022
- Building area:1,699 sq. ft.
- Lot area:0.12 Acres
- Architectural Style:One Story
- Construction Materials:Brick, Siding, Stone/Rock
- Foundation Description:Slab
- Levels:1 Story
Schools
- High school:Call District
- Middle school:Call District
- Elementary school:Call District
Utilities
- Water:City
- Sewer:City
Finances and disclosures
- Price:$225,000
- Price per sq. ft.:$132.43
- Tax amount:$5,301 (2025)
Features and amenities
- Laundry features:Dryer Connection, Washer Connection
- Amenities:Bike Trails, Ceiling Fans, Clubhouse, Golf Course, Jogging Trails, Park/Playground, Utility Room Inside
Parking
- Parking description:Two Car Garage
 IDX information is provided exclusively for consumers’ personal, non-commercial use, that it may not be used for any purpose other than to identify prospective properties consumers may be interested in purchasing, and that the data is deemed reliable but is not guaranteed accurate by LERA MLS (Local Expertise Regional Access). The MLS may, at its discretion, require use of other disclaimers as necessary to protect participants and/or the MLS from liability.
 New listings near 12043 Pewee
- New
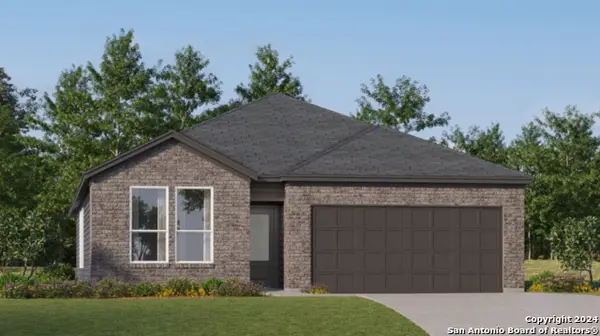 $306,499Active4 beds 3 baths2,210 sq. ft.
3724 Pepperell Way, San Antonio, TX 78245
MLS# 2016594Listed by: KELLER WILLIAMS CITY-VIEW - New
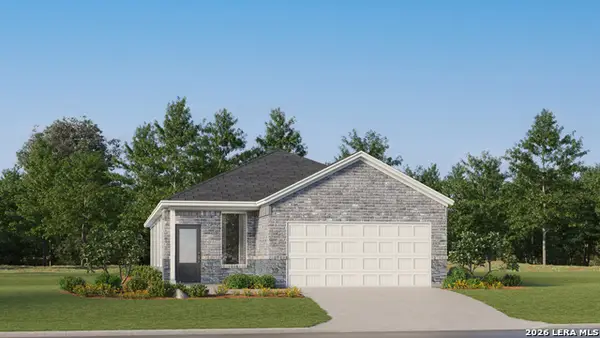 $237,999Active4 beds 2 baths1,897 sq. ft.
1719 Bouchu Ridge, San Antonio, TX 78124
MLS# 2016607Listed by: KELLER WILLIAMS CITY-VIEW - New
 $165,000Active4 beds 2 baths1,459 sq. ft.
3519 Strawberry Grv, San Antonio, TX 78264
MLS# 2016642Listed by: ADAPT REALTY GROUP - New
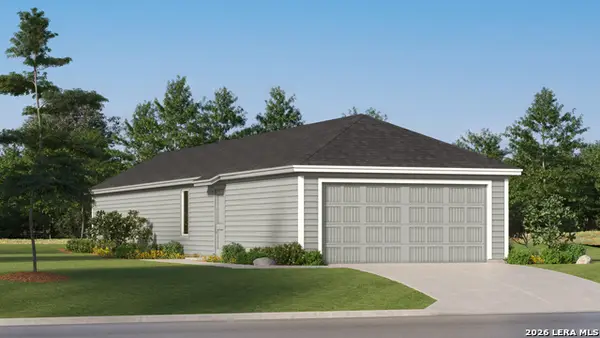 $213,699Active3 beds 2 baths1,208 sq. ft.
14741 Pezenas Street, San Antonio, TX 78245
MLS# 2016593Listed by: KELLER WILLIAMS CITY-VIEW - New
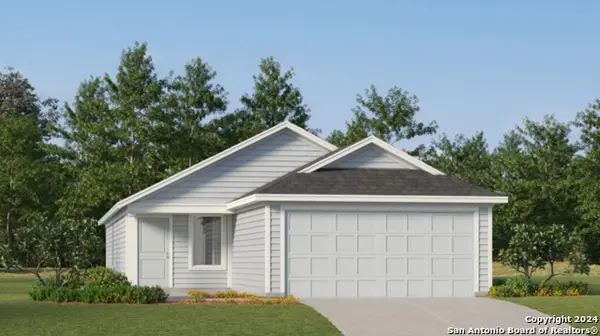 $168,000Active3 beds 2 baths1,192 sq. ft.
10847 Dolores Ridge, San Antonio, TX 78214
MLS# 2016604Listed by: KELLER WILLIAMS CITY-VIEW - New
 $187,999Active3 beds 2 baths1,208 sq. ft.
10855 Dolores Ridge, San Antonio, TX 78214
MLS# 2016605Listed by: KELLER WILLIAMS CITY-VIEW - New
 $520,000Active4 beds 3 baths2,735 sq. ft.
11909 White River Dr, San Antonio, TX 78254
MLS# 2016608Listed by: COLDWELL BANKER D'ANN HARPER, REALTOR - New
 $168,000Active3 beds 2 baths1,192 sq. ft.
2258 Estancia Way, San Antonio, TX 78214
MLS# 2016610Listed by: KELLER WILLIAMS CITY-VIEW - New
 $289,900Active4 beds 3 baths1,757 sq. ft.
4 Brieley, San Antonio, TX 78250
MLS# 2016614Listed by: KELLER WILLIAMS LEGACY - New
 $294,999Active4 beds 3 baths2,224 sq. ft.
8335 Angelina Parke, San Antonio, TX 78254
MLS# 2016615Listed by: ORCHARD BROKERAGE


Protect your home and budget from life's surprises with an Assurant Home Warranty, backed by a partner that supports you through every step of homeownership. Explore Plans.
©2026 Century 21 Real Estate LLC. All rights reserved. CENTURY 21®, the CENTURY 21 Logo and C21® are service marks owned by Century 21 Real Estate LLC. Century 21 Real Estate LLC fully supports the principles of the Fair Housing Act and the Equal Opportunity Act. Each office is independently owned and operated. Listing information is deemed reliable but not guaranteed accurate.