
1206 General Bragg, San Antonio, TX 78245
Local realty services provided by:CENTURY 21 Scott Myers Realtors
1206 General Bragg,San Antonio, TX 78245
$285,000
- 4 Beds
- 2 Baths
- 2,012 sq. ft.
- Single family
- Active
Listed by: steven koleno
Office: beycome brokerage realty llc.
MLS#:2027614
Source:LERA
Price summary
- Price:$285,000
- Price per sq. ft.:$141.65
About this home
Welcome to this beautifully updated 4 bedroom, 2 bathroom home with an abundance of space, modern upgrades, and room to entertain! Featuring two separate living areas, a family room, formal dining room, and a breakfast nook, this home has a versatile layout with plenty of space for everyday living and hosting guests. Enjoy peace of mind with an extensive list of recent improvements, including a brand new roof, HVAC system, water heater, flooring, kitchen cabinets, quartz countertops, and kitchen appliances. The entire home has been freshly painted, and both bathrooms have been fully remodeled with modern finishes. Situated on a large corner lot, the property features a spacious backyard, a covered patio great for outdoor gatherings, and a convenient 2 car garage. With its generous living spaces, extensive updates, and desirable outdoor features, this home is a must see!
Contact an agent
Home facts
- Year built:1979
- Subdivision & Development:HERITAGE
- Listing ID #:2027614
- Added:1 day(s) ago
- Updated:November 02, 2026 at 06:47 PM
Rooms and interior
- Bedrooms:4
- Total bathrooms:2
- Full bathrooms:2
- Flooring:Laminate
- Bathrooms Description:Double Vanity, Shower Only
- Kitchen Description:Cook Top, Custom Cabinets, Dishwasher, Disposal, Stove/Range
- Bedroom Description:Ceiling Fan, Full Bath, Walk-In Closet
- Living area:2,012 sq. ft.
Heating and cooling
- Cooling:One Central
- Heating:1 Unit, Central, Electric, Natural Gas
Structure and exterior
- Roof:Composition
- Year built:1979
- Building area:2,012 sq. ft.
- Lot area:0.31 Acres
- Lot Features:1/4 - 1/2 Acre
- Architectural Style:Contemporary, One Story
- Construction Materials:Brick
- Exterior Features:Covered Patio, Mature Trees, Patio Slab
- Foundation Description:Slab
- Levels:1 Story
Schools
- High school:Stevens
- Middle school:Pease E. M.
- Elementary school:Cody Ed
Utilities
- Sewer:Sewer System
Finances and disclosures
- Price:$285,000
- Price per sq. ft.:$141.65
- Tax amount:$6,185 (2026)
Features and amenities
- Laundry features:Dryer Connection, Laundry Room, Washer Connection
- Amenities:Ceiling Fans, City Garbage Service, Electric Water Heater, Smoke Alarm, Utility Room Inside
Parking
- Parking description:Attached Garage, Garage Door Opener, Two Car Garage
 IDX information is provided exclusively for consumers’ personal, non-commercial use, that it may not be used for any purpose other than to identify prospective properties consumers may be interested in purchasing, and that the data is deemed reliable but is not guaranteed accurate by LERA MLS (Local Expertise Regional Access). The MLS may, at its discretion, require use of other disclaimers as necessary to protect participants and/or the MLS from liability.
New listings near 1206 General Bragg
- New
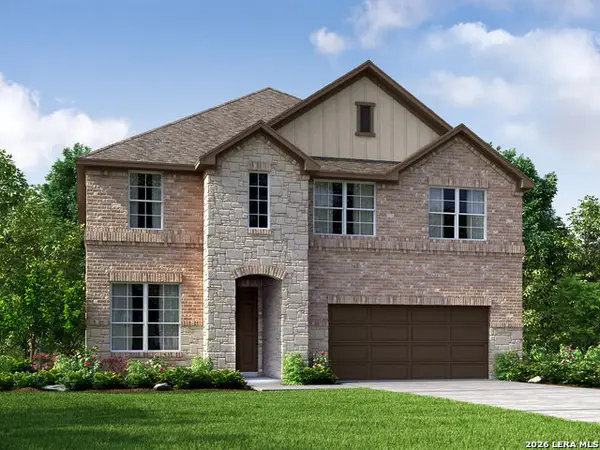 $459,990Active4 beds 4 baths2,631 sq. ft.
11305 Feather Vale, San Antonio, TX 78254
MLS# 2027637Listed by: MERITAGE HOMES REALTY - New
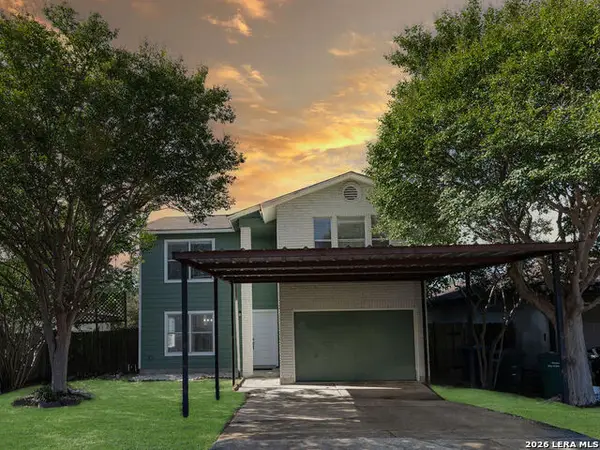 $230,000Active4 beds 3 baths2,278 sq. ft.
5806 Summer Fest, San Antonio, TX 78244
MLS# 2027648Listed by: REAL BROKER, LLC - New
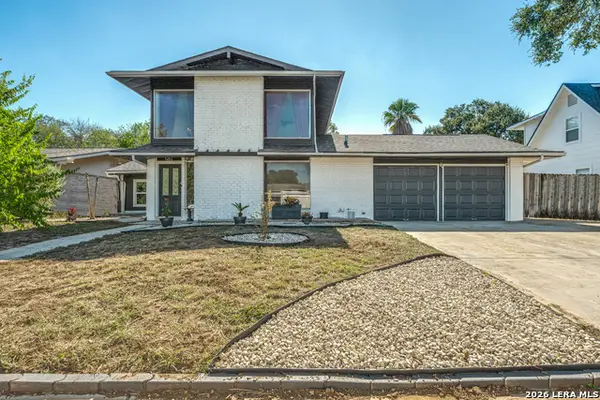 $259,999Active3 beds 3 baths3,514 sq. ft.
3426 Chateau Dr, San Antonio, TX 78219
MLS# 2027652Listed by: REDBERRY REALTY - New
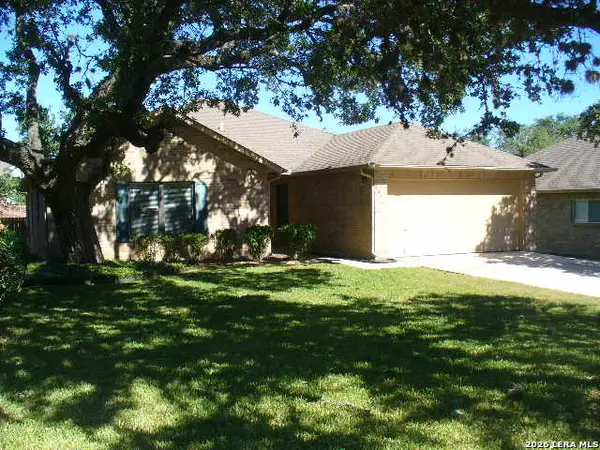 $350,000Active3 beds 2 baths1,878 sq. ft.
1031 Culberson Sta, San Antonio, TX 78258
MLS# 2027676Listed by: ALL SAFE PROPERTY MANAGEMENT - New
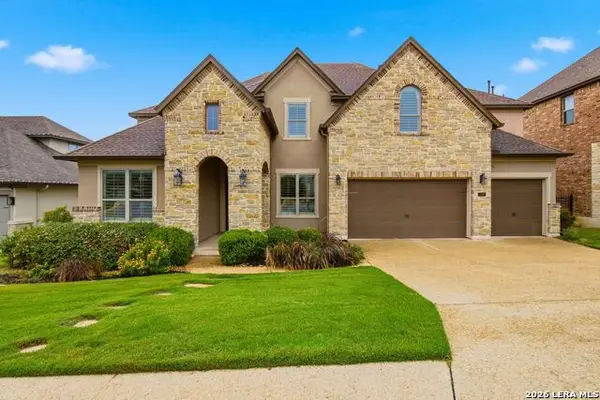 $850,000Active4 beds 4 baths3,789 sq. ft.
226 Shannon Cir, San Antonio, TX 78260
MLS# 2027678Listed by: KELLER WILLIAMS CITY-VIEW - New
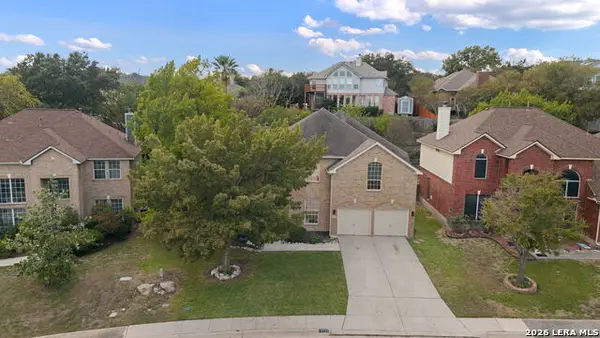 $595,000Active4 beds 3 baths3,471 sq. ft.
19523 Azure Oak, San Antonio, TX 78258
MLS# 2027686Listed by: THE AGENCY SAN ANTONIO - New
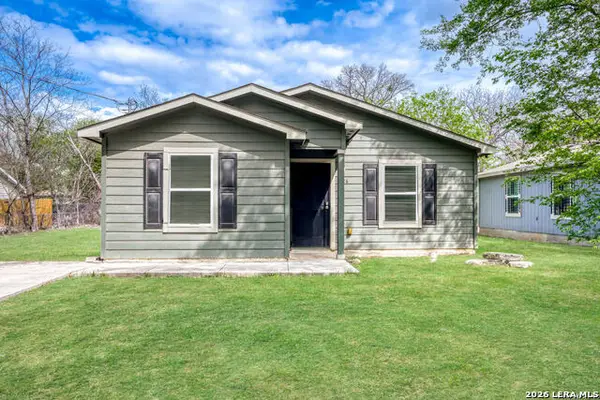 $149,900Active3 beds 2 baths912 sq. ft.
126 N San Ignacio, San Antonio, TX 78237
MLS# 2027687Listed by: DAVALOS & ASSOCIATES - New
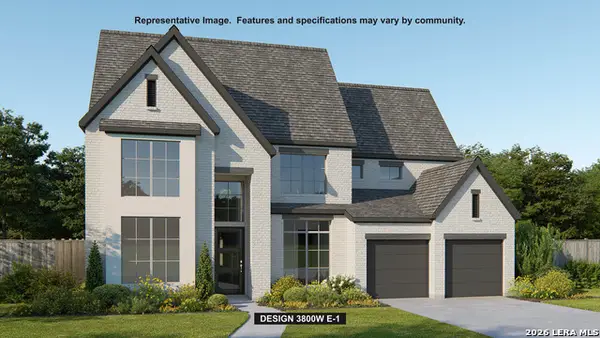 $1,024,900Active5 beds 5 baths3,834 sq. ft.
28305 Seppenfield, San Antonio, TX 78260
MLS# 2027694Listed by: PERRY HOMES REALTY, LLC - New
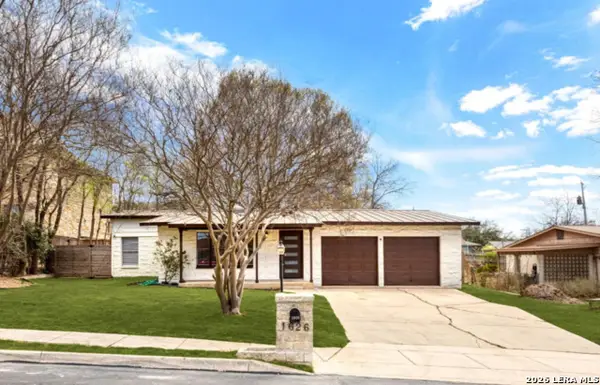 $597,414Active3 beds 2 baths1,659 sq. ft.
1626 W Terra Alta Dr, San Antonio, TX 78209
MLS# 2027695Listed by: LOCKWOOD REALTY GROUP, LLC - New
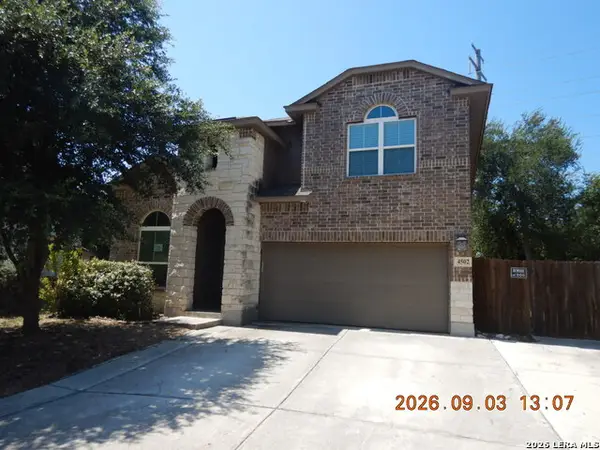 $219,000Active4 beds 4 baths2,600 sq. ft.
4502 Sabine, San Antonio, TX 78223
MLS# 2027705Listed by: CLARK REALTY & ASSOCIATES,LLC


Protect your home and budget from life's surprises with an Assurant Home Warranty, backed by a partner that supports you through every step of homeownership. Explore Plans.
©2026 Century 21 Real Estate LLC. All rights reserved. CENTURY 21®, the CENTURY 21 Logo and C21® are service marks owned by Century 21 Real Estate LLC. Century 21 Real Estate LLC fully supports the principles of the Fair Housing Act and the Equal Opportunity Act. Each office is independently owned and operated. Listing information is deemed reliable but not guaranteed accurate.