
12206 Chena Lake, San Antonio, TX 78249
Local realty services provided by:CENTURY 21 North East
12206 Chena Lake,San Antonio, TX 78249
$450,000
- 3 Beds
- 3 Baths
- 2,494 sq. ft.
- Single family
- Active
Listed by: ana martinez
Office: kuper sotheby's int'l realty
MLS#:2032040
Source:LERA
Price summary
- Price:$450,000
- Price per sq. ft.:$180.43
- Monthly HOA dues:$66.67
About this home
Everyday living meets outdoor adventure and entertainment! Located in the desirable gated Steubing Farm community, just minutes from The Merc, Northwest San Antonio's highly anticipated $350 million lifestyle and entertainment district. Spanning 112 acres, this walkable destination is slated to feature Park Golf, a nine-hole par-3 golf course, expansive putting green, clubhouse, outdoor gathering spaces, dining, live music, and shopping. Right around the corner, Bamberger Nature Park provides access to the popular Leon Creek Greenway, featuring miles of paved walking, running, and cycling trails through scenic woodlands and limestone bluffs, connecting to San Antonio's Howard W. Peak Greenway Trails System. At the end of a cul-de-sac and backing to a tree-lined greenbelt, this beautifully designed 1.5-story Meritage Home gem features three bedrooms, three full bathrooms, a private study, separate dining room, pocket office, upstairs game room, above-ground pool, and expansive covered patio. An extended entryway accented with crown molding welcomes you inside. A private study near the entrance features solid French doors, a ceiling fan, and a window overlooking the front yard. Wood-look vinyl plank flooring extends throughout most of the main level. The open-concept family room showcases a wall of windows, vaulted ceiling, blue accent wall, recessed lighting, and ceiling fan. At the heart of the home, the kitchen features an oversized island with bar seating potential, granite countertops, white Shaker-style cabinetry with crown molding, brushed stainless steel hardware, deep pot and pan drawers, and an arabesque tile backsplash. Built-in appliances include a gas cooktop with a stainless steel vent hood, Bosch oven, and Whirlpool microwave. Additional features include pendant and recessed lighting, an undermount sink with high-arc faucet, and a walk-in pantry. The separate dining room features crown molding and a bay window, while a dedicated pocket office offers additional workspace or household tasks.The downstairs primary suite features a blue accent wall and an expansive bay window overlooking the backyard with room for a sitting area. Its ensuite bathroom offers granite countertops, white cabinetry, a garden soaking tub with tile surround, a glass-enclosed walk-in shower with a built-in bench and decorative mosaic tile accents, and a walk-in closet with shelving and hanging rods. A secondary bedroom and full bathroom are also located downstairs. Upstairs, a spacious game room, secondary bedroom, and full bathroom offer a private retreat for guests, recreation, or multigenerational living. Outdoor entertaining continues on the expansive covered patio with two ceiling fans and an extended concrete area. The above-ground pool features stair access and overhead shade sails. With no immediate rear neighbors, the backyard offers mature trees, wood privacy fencing, and open lawn space. Energy-efficient features include spray foam insulation, a HERS rating, dual-pane windows, and ENERGY STAR certification, promoting indoor comfort, noise reduction, and energy savings. Smart home features include a Bluetooth-enabled front door lock, Wi-Fi thermostat, video doorbell, smart garage access, and weather-sensing irrigation system. Additional highlights include ceiling fans and walk-in closets in all bedrooms, 2-inch faux wood blinds, additional recessed lighting, water softener pre-plumbing, backyard floodlights, gutters, exterior security cameras, and HomeTeam Pest Defense's built-in pest control tubing system. Nearby attractions include The Shops at La Cantera, The Rim, Six Flags Fiesta Texas, and Huebner Oaks. Convenient access to Loop 1604 and IH-10 connects residents to UTSA, USAA, the South Texas Medical Center, and major employment centers like USAA. From scenic greenway trails and emerging lifestyle destinations to established attractions and a private backyard retreat, Steubing Farm brings together the best of NW SA living....
Contact an agent
Home facts
- Year built:2018
- Subdivision & Development:STEUBING FARM UT-7 (ENCLAVE) B
- Listing ID #:2032040
- Added:1 day(s) ago
- Updated:November 22, 2026 at 12:33 PM
Rooms and interior
- Bedrooms:3
- Total bathrooms:3
- Full bathrooms:3
- Flooring:Carpeting, Ceramic Tile, Vinyl
- Dining Description:Separate Dining Room, Two Eating Areas
- Bathrooms Description:Double Vanity, Tub/Shower Separate
- Kitchen Description:Built-In Oven, Cook Top, Dishwasher, Disposal, Eat-In Kitchen, Gas Cooking, Gas Grill, Ice Maker Connection, Island Kitchen, Microwave Oven, Solid Counter Tops, Walk-In Pantry
- Bedroom Description:All Bedrooms Downstairs, Ceiling Fan, Full Bath, Master Bedroom Downstairs, Walk-In Closet, Walk-In Closets
- Living area:2,494 sq. ft.
Heating and cooling
- Cooling:One Central
- Heating:1 Unit, Central, Electric, Natural Gas
Structure and exterior
- Roof:Composition
- Year built:2018
- Building area:2,494 sq. ft.
- Lot area:0.13 Acres
- Lot Features:Cul-de-Sac/Dead End, On Greenbelt
- Architectural Style:Two Story
- Construction Materials:3 Sides Masonry, Cement Fiber, Stone/Rock, Stucco
- Exterior Features:Covered Patio, Has Gutters, Mature Trees, Patio Slab, Privacy Fence, Sprinkler System
- Foundation Description:Slab
- Levels:1.5 Story
Schools
- High school:Louis D Brandeis
- Middle school:Stinson Katherine
- Elementary school:Carnahan
Utilities
- Water:City, Private Well, Water System
- Sewer:City, Sewer System
Finances and disclosures
- Price:$450,000
- Price per sq. ft.:$180.43
- Tax amount:$10,835 (2026)
Features and amenities
- Laundry features:Dryer Connection, Laundry Main Level, Laundry Room, Washer Connection
- Amenities:Attic - Partially Floored, Attic - Pull Down Stairs, Built-In Oven, Carbon Monoxide Detector, Ceiling Fans, Chandelier, City Garbage Service, Controlled Access, Electric Water Heater, High Speed Internet, In Wall Pest Control, Plumb for Water Softener, Pre-Wired for Security, Security System (Owned), Smoke Alarm, Study/Library, Telephone, Water Softener (owned)
- Pool features:Above Ground Pool, Pool
- Smart home:Yes
Parking
- Parking description:Attached Garage, Garage Door Opener, Two Car Garage
 IDX information is provided exclusively for consumers’ personal, non-commercial use, that it may not be used for any purpose other than to identify prospective properties consumers may be interested in purchasing, and that the data is deemed reliable but is not guaranteed accurate by LERA MLS (Local Expertise Regional Access). The MLS may, at its discretion, require use of other disclaimers as necessary to protect participants and/or the MLS from liability. SABOR Member Broker: Chris de la Garza
New listings near 12206 Chena Lake
- New
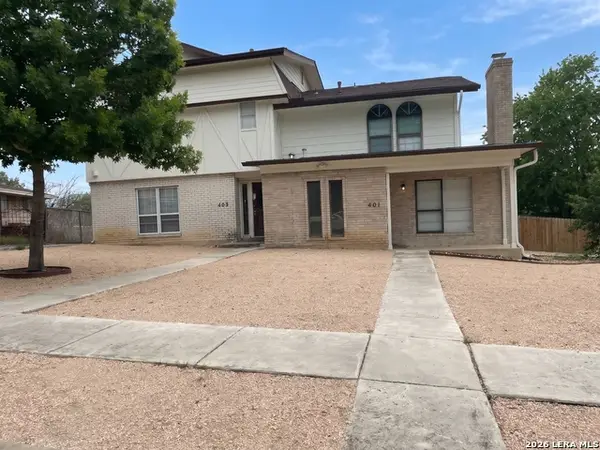 $335,000Active-- beds -- baths2,766 sq. ft.
401-403 Indigo St, San Antonio, TX 78216
MLS# 2032054Listed by: JB GOODWIN, REALTORS - New
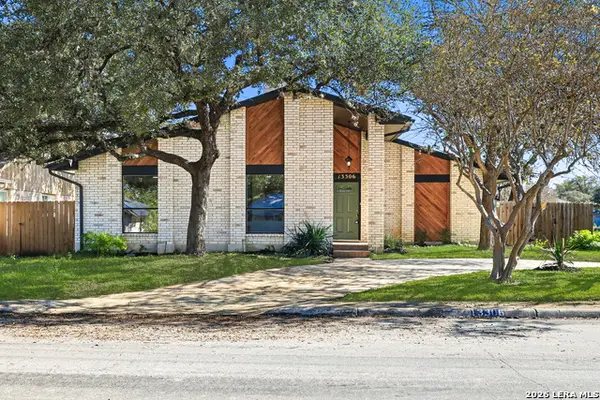 $425,000Active3 beds 2 baths2,318 sq. ft.
13306 Lobelia St, San Antonio, TX 78232
MLS# 2032052Listed by: KELLER WILLIAMS CITY-VIEW - New
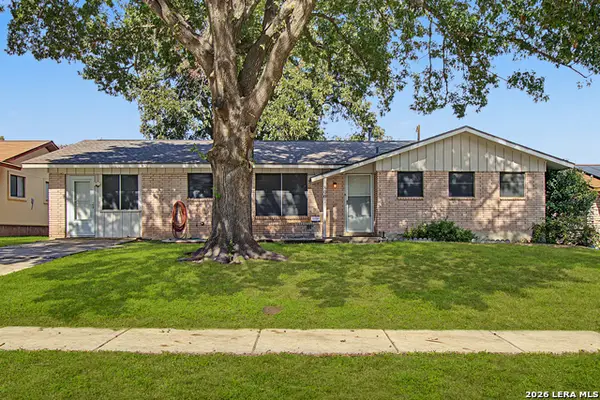 $193,000Active4 beds 2 baths1,239 sq. ft.
8007 Cinch Dr, San Antonio, TX 78227
MLS# 2032053Listed by: PREMIER REALTY GROUP PLATINUM - New
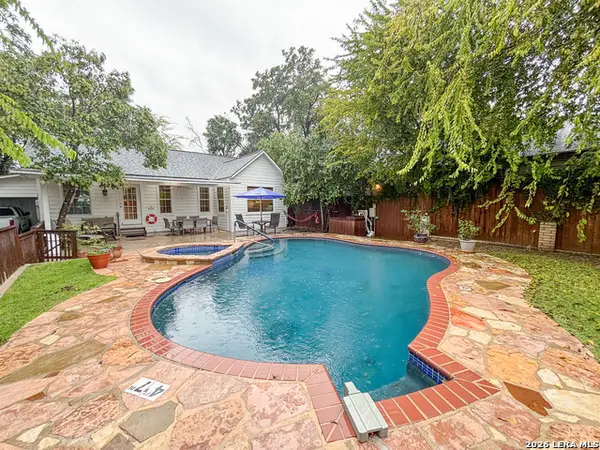 $240,000Active3 beds 3 baths953 sq. ft.
953 Santa Monica, San Antonio, TX 78201
MLS# 2032033Listed by: 5 L REALTY, LLC - New
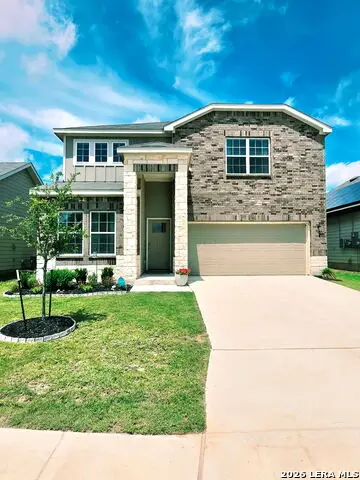 $395,000Active4 beds 3 baths2,329 sq. ft.
7043 Sycamore Pass, San Antonio, TX 78252
MLS# 2032039Listed by: NEXTHOME GENERATIONS - New
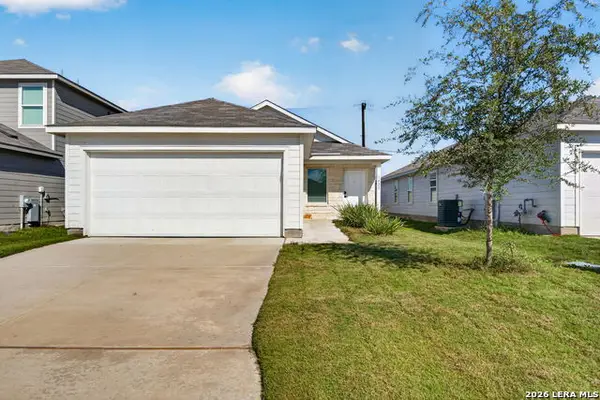 $215,000Active3 beds 2 baths1,411 sq. ft.
1423 Neria Loop, San Antonio, TX 78224
MLS# 2032041Listed by: TEXAS EDGE REALTY - New
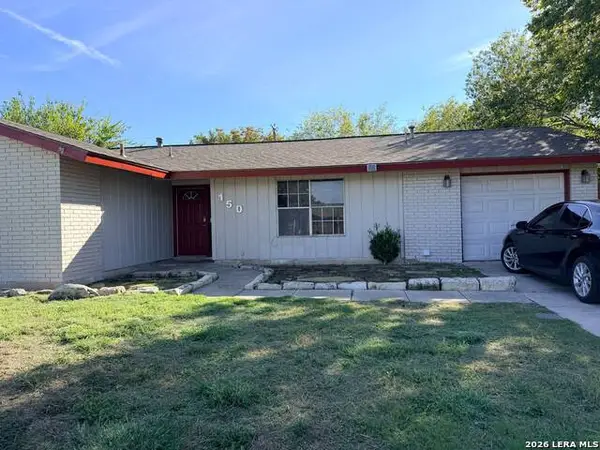 $199,998Active4 beds 2 baths1,377 sq. ft.
150 Meadow Glen Dr, San Antonio, TX 78227
MLS# 2032046Listed by: PREMIER REALTY GROUP PLATINUM - New
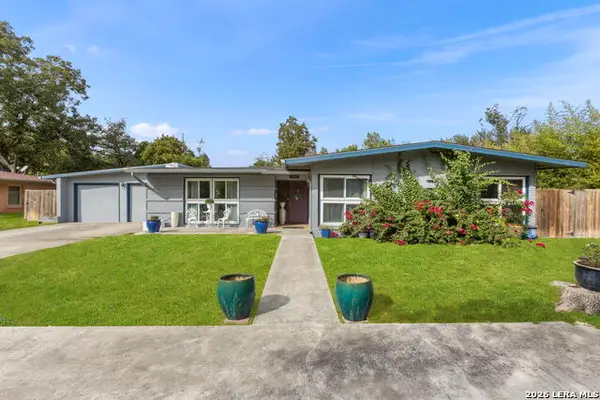 $699,000Active4 beds 3 baths3,608 sq. ft.
307 Northridge Dr, San Antonio, TX 78209
MLS# 2027397Listed by: COLDWELL BANKER D'ANN HARPER - New
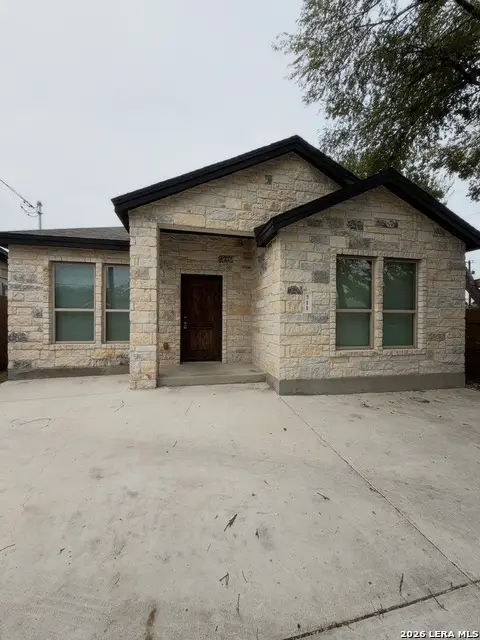 $230,000Active4 beds 3 baths1,606 sq. ft.
711 Erline Ave, San Antonio, TX 78237
MLS# 2032021Listed by: CLARK REALTY & ASSOCIATES,LLC


Protect your home and budget from life's surprises with an Assurant Home Warranty, backed by a partner that supports you through every step of homeownership. Explore Plans.
©2026 Century 21 Real Estate LLC. All rights reserved. CENTURY 21®, the CENTURY 21 Logo and C21® are service marks owned by Century 21 Real Estate LLC. Century 21 Real Estate LLC fully supports the principles of the Fair Housing Act and the Equal Opportunity Act. Each office is independently owned and operated. Listing information is deemed reliable but not guaranteed accurate.