
12230 Old Stillwater, San Antonio, TX 78254
Local realty services provided by:CENTURY 21 North East
Listed by: christopher watters
Office: watters international realty
MLS#:2003238
Source:LERA
Price summary
- Price:$524,900
- Price per sq. ft.:$130.18
- Monthly HOA dues:$60
About this home
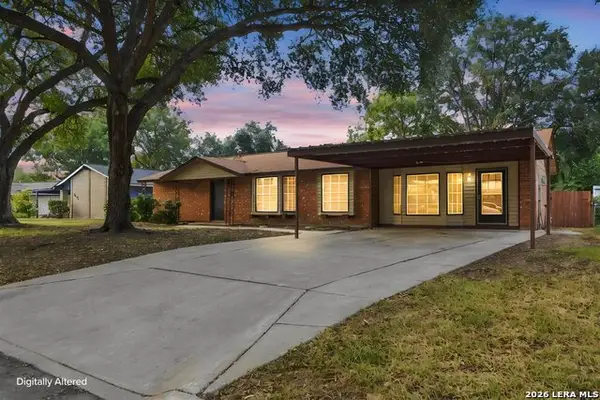
This exceptional corner-lot home is a masterpiece of inclusive design, featuring a rare dual-primary suite configuration tailored for luxury and advanced accessibility, and an attached two-car garage. The seller is also providing a credit for repairs, which may be used to remove the handicap lift from the primary bedroom to the shower. The main level features a dedicated office just off the foyer for a perfect work-from-home setup, an expansive open-concept layout, and a chef's kitchen with granite countertops, dark cabinetry, double ovens, and a pantry, overlooking a living area anchored by a floor-to-ceiling stone fireplace. Architectural details like dark wood ceiling beams and arched entryways elevate the space. The formal dining room offers effortless entertaining with direct access to the spacious covered patio. Rounding out the main floor, the second and third bedrooms are conveniently connected by a shared Jack-and-Jill bathroom. The home also includes a built-in central vacuum system for added convenience. The first of two primary suites is located at the rear of the main floor. The most notable feature is a highly customized, ADA-accessible suite designed for maximum mobility and ease of use, and a sophisticated, motorized ceiling-mounted patient lift track system that runs across the bedroom and seamlessly continues into the ensuite bathroom to provide a continuous path to the shower. This barrier-free bathroom includes a dual vanity, garden tub, "his and her" walk-in closets, and a roll-in shower equipped with grab bars. For added convenience, the primary suite features a private access door that leads directly to the fenced backyard. The second floor features a spacious second living room that offers a versatile area for a media center, playroom, or a quiet lounge. Adjacent to the living room is the second full primary sanctuary, offering a unique private retreat. This upper-level suite features an ensuite bath with a single vanity, walk-in shower, and garden tub. The bedroom opens onto a massive covered deck, which includes a private staircase providing direct access down to the secure yard below. This home offers the perfect balance of indoor luxury and outdoor enjoyment with a covered front porch and rear patio. Residents also enjoy full access to a suite of community amenities, including a swimming pool, community center, and sports courts. Perfectly blending multi-generational flexibility with specialized mobility modifications, this home offers a lifestyle of unparalleled convenience....
Contact an agent
Home facts
- Year built:2011
- Subdivision & Development:STILLWATER RANCH
- Listing ID #:2003238
- Added:51 day(s) ago
- Updated:September 15, 2026 at 01:46 PM
Rooms and interior
- Bedrooms:4
- Total bathrooms:4
- Full bathrooms:3
- Half bathrooms:1
- Flooring:Carpeting, Ceramic Tile, Wood
- Dining Description:Breakfast Bar, Separate Dining Room
- Bathrooms Description:Double Vanity, Garden Tub, Tub/Shower Separate
- Kitchen Description:Breakfast Bar, Cook Top, Custom Cabinets, Dishwasher, Disposal, Double Ovens, Island Kitchen, Microwave Oven, Solid Counter Tops, Stove/Range, Walk-In Pantry
- Bedroom Description:Ceiling Fan, Full Bath, Multi-Closets, Walk-In Closets
- Living area:4,032 sq. ft.
Heating and cooling
- Cooling:One Central
- Heating:Central, Electric
Structure and exterior
- Roof:Composition
- Year built:2011
- Building area:4,032 sq. ft.
- Lot area:0.2 Acres
- Lot Features:Corner
- Architectural Style:Two Story
- Construction Materials:Brick, Stone/Rock
- Exterior Features:Covered Patio, Deck/Balcony, Patio Slab, Privacy Fence, Storage Building/Shed
- Foundation Description:Slab
- Levels:2 Story
Schools
- High school:Sotomayor High School
- Middle school:FOLKS
- Elementary school:Scarborough
Utilities
- Water:City, Water System
- Sewer:City, Sewer System
Finances and disclosures
- Price:$524,900
- Price per sq. ft.:$130.18
- Tax amount:$10,518 (2025)
Features and amenities
- Laundry features:Dryer Connection, Laundry Main Level, Laundry Room, Washer Connection
- Amenities:Ceiling Fans, Electric Water Heater, Park/Playground, Smoke Alarm, Sports Court, Utility Room Inside, Water Softener (owned)
Parking
- Parking description:Attached Garage, Garage Door Opener, Two Car Garage
 IDX information is provided exclusively for consumers’ personal, non-commercial use, that it may not be used for any purpose other than to identify prospective properties consumers may be interested in purchasing, and that the data is deemed reliable but is not guaranteed accurate by LERA MLS (Local Expertise Regional Access). The MLS may, at its discretion, require use of other disclaimers as necessary to protect participants and/or the MLS from liability. SABOR Member Broker: Lisa Shaw
New listings near 12230 Old Stillwater
- New
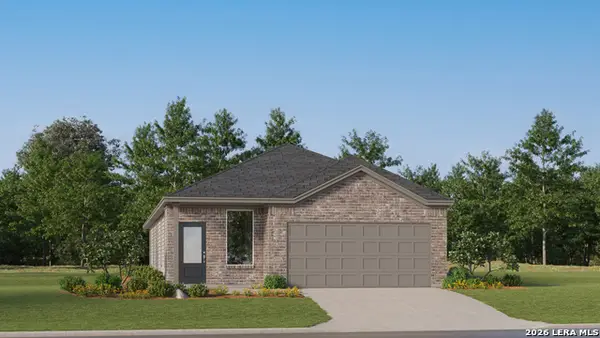 $293,749Active4 beds 3 baths1,795 sq. ft.
8715 Himmel Crest, San Antonio, TX 78252
MLS# 2016591Listed by: KELLER WILLIAMS CITY-VIEW - New
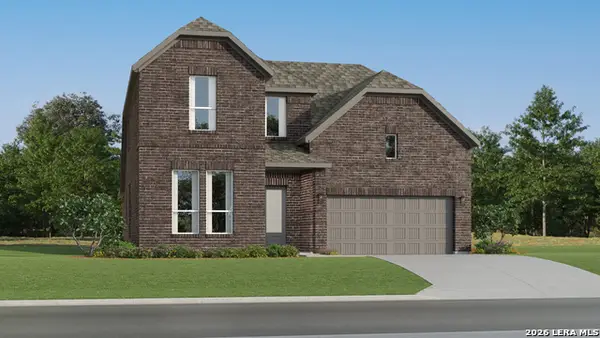 $386,499Active4 beds 3 baths2,681 sq. ft.
14346 Mansfield Millnew, San Antonio, TX 78245
MLS# 2016592Listed by: KELLER WILLIAMS CITY-VIEW - New
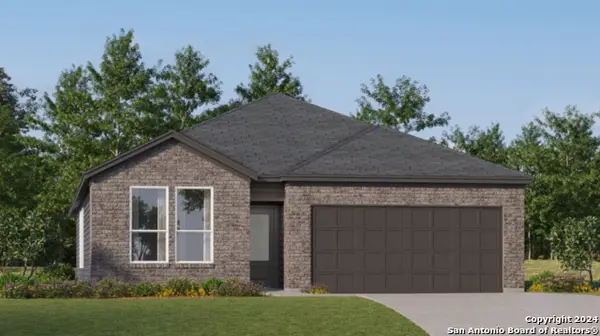 $306,499Active4 beds 3 baths2,210 sq. ft.
3724 Pepperell Way, San Antonio, TX 78245
MLS# 2016594Listed by: KELLER WILLIAMS CITY-VIEW - New
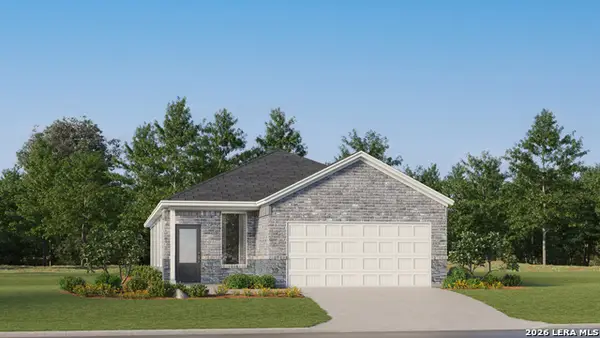 $237,999Active4 beds 2 baths1,897 sq. ft.
1719 Bouchu Ridge, San Antonio, TX 78124
MLS# 2016607Listed by: KELLER WILLIAMS CITY-VIEW - New
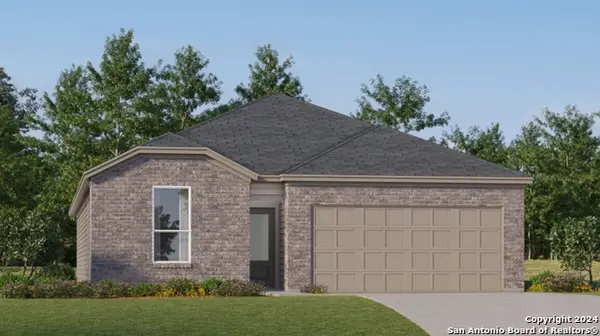 $263,999Active4 beds 3 baths2,024 sq. ft.
2123 Cabras Rancho, San Antonio, TX 78214
MLS# 2016609Listed by: KELLER WILLIAMS CITY-VIEW - New
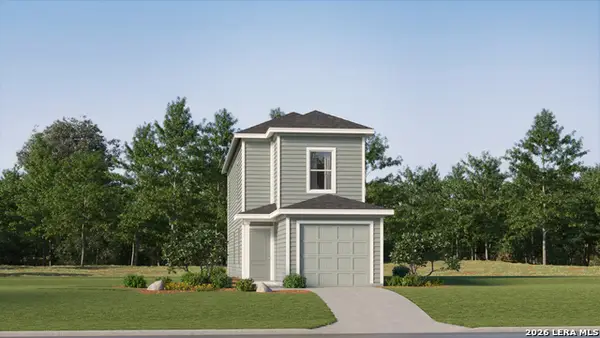 $157,999Active3 beds 3 baths1,360 sq. ft.
8604 Green Bliss, San Antonio, TX 78223
MLS# 2016619Listed by: KELLER WILLIAMS CITY-VIEW - New
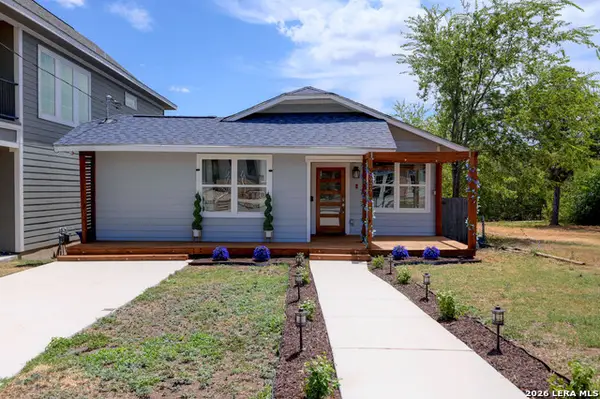 $254,000Active3 beds 2 baths1,352 sq. ft.
924 Martin Luther King Dr, San Antonio, TX 78203
MLS# 2016625Listed by: KELLER WILLIAMS HERITAGE - New
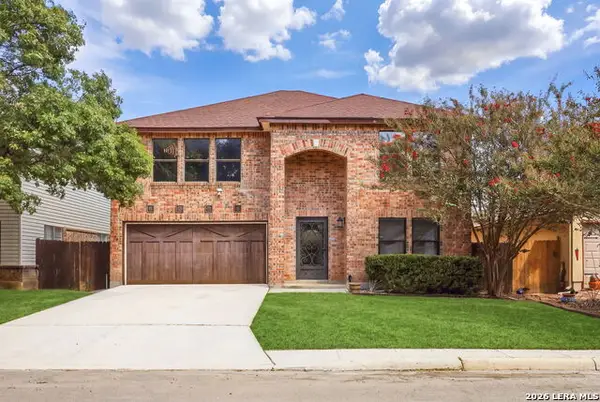 $375,000Active4 beds 3 baths2,576 sq. ft.
13126 Regency Bnd, San Antonio, TX 78249
MLS# 2016641Listed by: REAL BROKER, LLC - New
 $165,000Active4 beds 2 baths1,459 sq. ft.
3519 Strawberry Grv, San Antonio, TX 78264
MLS# 2016642Listed by: ADAPT REALTY GROUP - New
 $299,500Active4 beds -- baths2,155 sq. ft.
4122 Running Creek Dr, San Antonio, TX 78218
MLS# 2016643Listed by: JOSEPH WALTER REALTY, LLC


Protect your home and budget from life's surprises with an Assurant Home Warranty, backed by a partner that supports you through every step of homeownership. Explore Plans.
©2026 Century 21 Real Estate LLC. All rights reserved. CENTURY 21®, the CENTURY 21 Logo and C21® are service marks owned by Century 21 Real Estate LLC. Century 21 Real Estate LLC fully supports the principles of the Fair Housing Act and the Equal Opportunity Act. Each office is independently owned and operated. Listing information is deemed reliable but not guaranteed accurate.