
12319 Almendra Dr, San Antonio, TX 78247
Local realty services provided by:CENTURY 21 North East
12319 Almendra Dr,San Antonio, TX 78247
$310,000
- 4 Beds
- 3 Baths
- 1,682 sq. ft.
- Single family
- Active
Listed by: anthony martinez
Office: texas edge realty
MLS#:2027247
Source:LERA
Price summary
- Price:$310,000
- Price per sq. ft.:$184.3
About this home
Completely transformed and beautifully remodeled, this San Antonio gem is ready to impress! Welcome to 12319 Almendra Drive, where modern updates meet timeless charm. Offering 4 bedrooms, 3 full bathrooms, and approximately 1,682 square feet, this inviting single-story home delivers the space, style, and comfort today's buyers are looking for. Enjoy a warm and welcoming living area with a cozy fireplace, perfect for relaxing evenings or entertaining guests. The fully remodeled interior offers a fresh, updated feel throughout, while the classic brick exterior and mature trees add to its curb appeal. Conveniently located near major highways, shopping, dining, and everyday essentials, this home makes everyday living a breeze. And the cherry on top? NO HOA! Beautifully updated, move-in ready, and waiting for its next owner. Don't miss the opportunity to make this home yours!
Contact an agent
Home facts
- Year built:1994
- Subdivision & Development:Blossom Park
- Listing ID #:2027247
- Added:1 day(s) ago
- Updated:October 30, 2026 at 11:31 PM
Rooms and interior
- Bedrooms:4
- Total bathrooms:3
- Full bathrooms:3
- Flooring:Ceramic Tile, Vinyl
- Bathrooms Description:Tub/Shower Separate
- Bedroom Description:Master Bedroom Downstairs
- Living area:1,682 sq. ft.
Heating and cooling
- Cooling:One Central
- Heating:Central, Electric
Structure and exterior
- Roof:Heavy Composition
- Year built:1994
- Building area:1,682 sq. ft.
- Lot area:0.21 Acres
- Architectural Style:One Story
- Construction Materials:Brick, Siding
- Foundation Description:Slab
- Levels:1 Story
Schools
- High school:Macarthur
- Middle school:Bradley
- Elementary school:Coker
Utilities
- Sewer:Sewer System
Finances and disclosures
- Price:$310,000
- Price per sq. ft.:$184.3
- Tax amount:$7,245 (2026)
Features and amenities
- Laundry features:Dryer Connection, Washer Connection
- Amenities:Ceiling Fans, Chandelier
Parking
- Parking description:Two Car Garage
 IDX information is provided exclusively for consumers’ personal, non-commercial use, that it may not be used for any purpose other than to identify prospective properties consumers may be interested in purchasing, and that the data is deemed reliable but is not guaranteed accurate by LERA MLS (Local Expertise Regional Access). The MLS may, at its discretion, require use of other disclaimers as necessary to protect participants and/or the MLS from liability. SABOR Member Broker: Lisa Shaw
New listings near 12319 Almendra Dr
- New
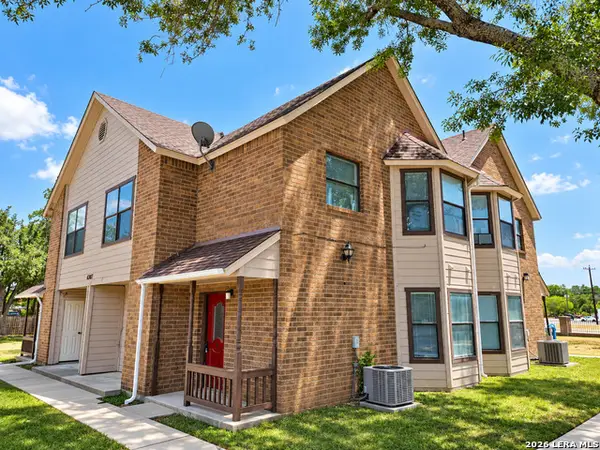 $525,000Active-- beds -- baths4,584 sq. ft.
6307 Cambridge Dr, San Antonio, TX 78218
MLS# 2027337Listed by: REAL BROKER, LLC - New
 $79,900Active2 beds 2 baths1,064 sq. ft.
1 Towers Park Ln #307, San Antonio, TX 78209
MLS# 2027381Listed by: BLUE UTOPIA REALTY, INC. - New
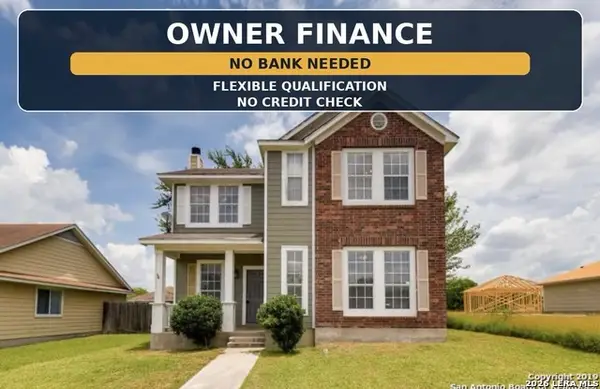 $255,000Active4 beds 3 baths1,712 sq. ft.
5611 Midcrown Dr, San Antonio, TX 78218
MLS# 2027346Listed by: JPAR SAN ANTONIO - New
 $404,990Active4 beds 3 baths2,165 sq. ft.
14223 Wolf View, San Antonio, TX 78252
MLS# 2027353Listed by: EXP REALTY - New
 $259,000Active4 beds 2 baths1,605 sq. ft.
9806 Chevalier Frst, San Antonio, TX 78221
MLS# 2027356Listed by: KELLER WILLIAMS CITY-VIEW - New
 $169,900Active3 beds 1 baths999 sq. ft.
243 Storeywood Dr, San Antonio, TX 78213
MLS# 2027249Listed by: KELLER WILLIAMS HERITAGE - New
 $260,000Active4 beds 3 baths2,146 sq. ft.
302 Chicago, San Antonio, TX 78210
MLS# 2027298Listed by: BEYCOME BROKERAGE REALTY LLC - New
 $179,900Active1 beds 1 baths713 sq. ft.
13130 Blanco Rd #APT 1603, San Antonio, TX 78216
MLS# 2027299Listed by: KELLER WILLIAMS HERITAGE - New
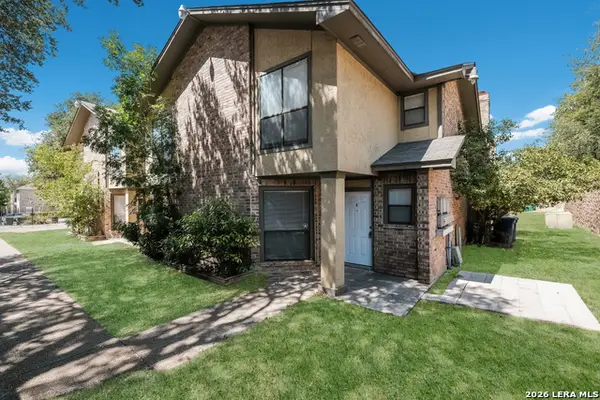 $660,000Active-- beds -- baths5,438 sq. ft.
4926 Ali Ave, San Antonio, TX 78229
MLS# 2027301Listed by: MISSION SAN ANTONIO PROPERTY MANAGEMENT - New
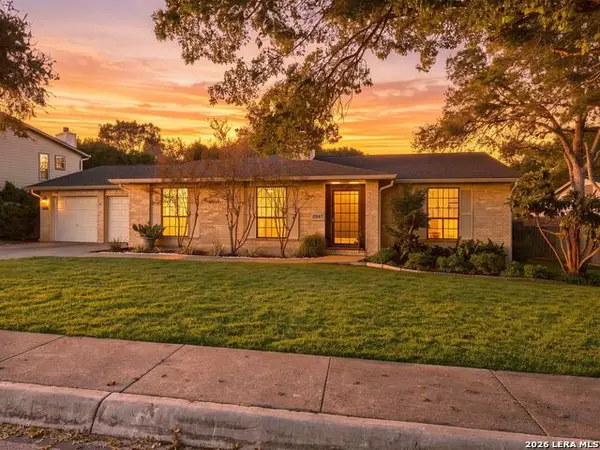 $375,000Active4 beds 2 baths2,140 sq. ft.
2647 Pebble Breeze, San Antonio, TX 78232
MLS# 2027310Listed by: KUPER SOTHEBY'S INT'L REALTY


Protect your home and budget from life's surprises with an Assurant Home Warranty, backed by a partner that supports you through every step of homeownership. Explore Plans.
©2026 Century 21 Real Estate LLC. All rights reserved. CENTURY 21®, the CENTURY 21 Logo and C21® are service marks owned by Century 21 Real Estate LLC. Century 21 Real Estate LLC fully supports the principles of the Fair Housing Act and the Equal Opportunity Act. Each office is independently owned and operated. Listing information is deemed reliable but not guaranteed accurate.