
12322 La Albada St, San Antonio, TX 78233
Local realty services provided by:CENTURY 21 Scott Myers Realtors
12322 La Albada St,San Antonio, TX 78233
$325,000
- 3 Beds
- 2 Baths
- 2,512 sq. ft.
- Single family
- Active
Listed by: ivan terrazas
Office: keller williams city-view
MLS#:2007072
Source:LERA
Price summary
- Price:$325,000
- Price per sq. ft.:$129.38
About this home
Discover a home where modern style meets generous living space. At the heart of the open layout is a striking dual-sided fireplace that creates a warm connection between the living room and kitchen, while ceramic wood-look tile adds beauty and easy maintenance. A formal dining room provides an elegant setting for gatherings, and the spacious kitchen features granite countertops, attractive cabinetry, and a distinctive peninsula ideal for entertaining. The generously sized primary suite includes a full bath with dual vanities and an impressive walk-in closet. Spacious secondary bedrooms and a guest bath with an extended vanity provide comfort and convenience. The enclosed den offers valuable flexibility as a second living area, home office, game room, or media space. The backyard offers endless possibilities for relaxing, entertaining, or creating your ideal outdoor retreat. Roof in 12/22, Kitchen 12/22, HVAC's in 2019,Water Heater in 24. Conveniently located with quick access to I-35, Loop 410, Loop 1604, IKEA, The Forum, Fort Sam Houston, and Randolph Air Force Base....
Contact an agent
Home facts
- Year built:1972
- Subdivision & Development:EL DORADO
- Listing ID #:2007072
- Added:1 day(s) ago
- Updated:August 08, 2026 at 11:31 PM
Rooms and interior
- Bedrooms:3
- Total bathrooms:2
- Full bathrooms:2
- Flooring:Ceramic Tile
- Dining Description:Breakfast Bar, Separate Dining Room, Two Eating Areas
- Bathrooms Description:Double Vanity, Separate Vanity, Shower Only
- Kitchen Description:Breakfast Bar, Dishwasher, Disposal, Eat-In Kitchen, Stove/Range
- Bedroom Description:All Bedrooms Downstairs, Ceiling Fan, Full Bath, Master Bedroom Downstairs, Walk-In Closet
- Living area:2,512 sq. ft.
Heating and cooling
- Cooling:Two Central
- Heating:2 Units, Central, Natural Gas
Structure and exterior
- Roof:Composition
- Year built:1972
- Building area:2,512 sq. ft.
- Lot area:0.25 Acres
- Lot Features:Level
- Architectural Style:One Story
- Construction Materials:Brick
- Exterior Features:Glassed in Porch, Patio Slab, Privacy Fence
- Foundation Description:Slab
- Levels:1 Story
Schools
- High school:Madison
- Middle school:Wood
- Elementary school:El Dorado
Utilities
- Water:Water System
- Sewer:Sewer System
Finances and disclosures
- Price:$325,000
- Price per sq. ft.:$129.38
- Tax amount:$6,761 (2026)
Features and amenities
- Laundry features:Dryer Connection, Laundry Main Level, Washer Connection
- Amenities:Ceiling Fans, Gas Water Heater, Smoke Alarm, Utility Room Inside
Parking
- Parking description:Two Car Garage
 IDX information is provided exclusively for consumers’ personal, non-commercial use, that it may not be used for any purpose other than to identify prospective properties consumers may be interested in purchasing, and that the data is deemed reliable but is not guaranteed accurate by LERA MLS (Local Expertise Regional Access). The MLS may, at its discretion, require use of other disclaimers as necessary to protect participants and/or the MLS from liability.
 New listings near 12322 La Albada St
- New
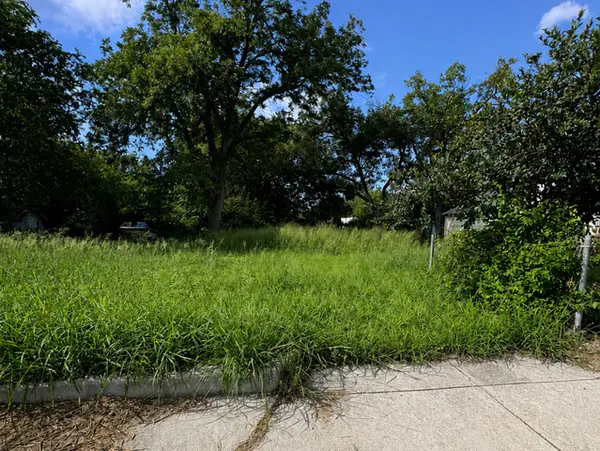 $30,000Active0.06 Acres
1535 Flanders Ave, San Antonio, TX 78211
MLS# 2007097Listed by: AXIS BROKERAGE - New
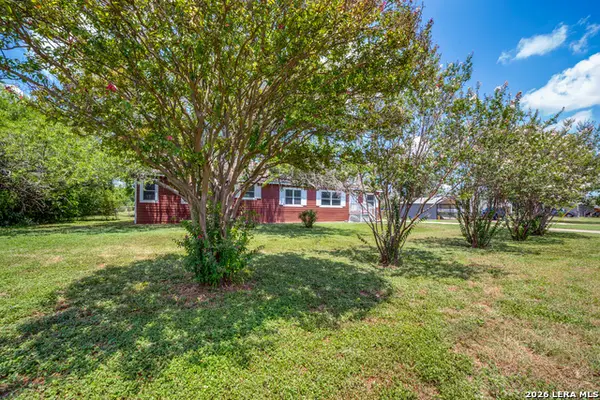 $250,000Active4 beds 2 baths2,432 sq. ft.
16527 County Road 283, San Antonio, TX 78253
MLS# 2007057Listed by: PRESTIGE HOMES OF TEXAS - New
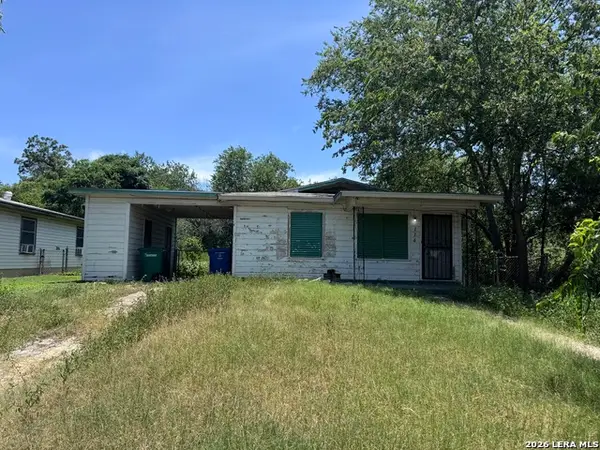 $80,000Active3 beds 1 baths864 sq. ft.
114 Calmar Ct, San Antonio, TX 78220
MLS# 2007061Listed by: PEOPLE FIRST REAL ESTATE - New
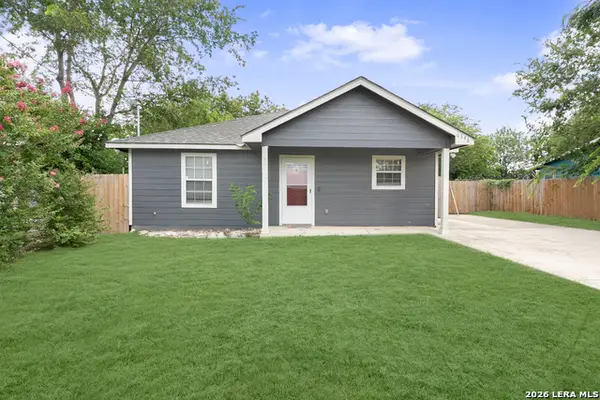 $239,900Active3 beds 2 baths1,290 sq. ft.
6346 W Commerce St, San Antonio, TX 78237
MLS# 2007069Listed by: INSPIRED BROKERAGE, LLC - New
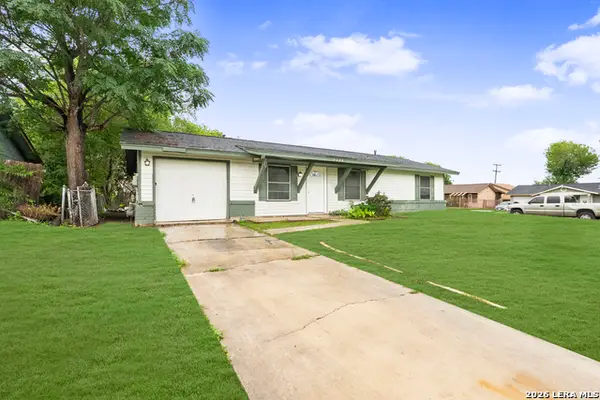 $189,900Active3 beds 1 baths1,020 sq. ft.
7335 Glen Brk, San Antonio, TX 78239
MLS# 2007074Listed by: INSPIRED BROKERAGE, LLC - New
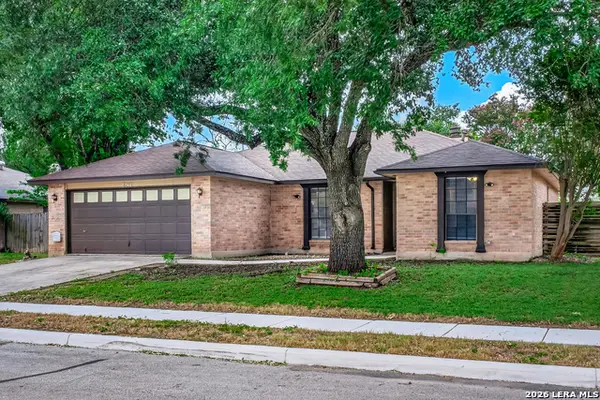 $235,000Active3 beds 2 baths1,336 sq. ft.
4635 French Meadow St, San Antonio, TX 78250
MLS# 2007079Listed by: KELLER WILLIAMS HERITAGE - New
 $599,333Active3 beds 2 baths2,184 sq. ft.
2239 Fawnfield, San Antonio, TX 78248
MLS# 2002085Listed by: TOM GUAJARDO REAL ESTATE - New
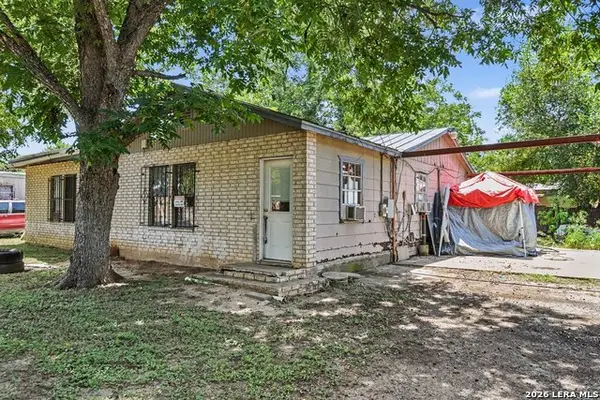 $115,000Active3 beds 2 baths1,599 sq. ft.
15903 Belen St, San Antonio, TX 78221
MLS# 2007002Listed by: JOSEPH WALTER REALTY, LLC - New
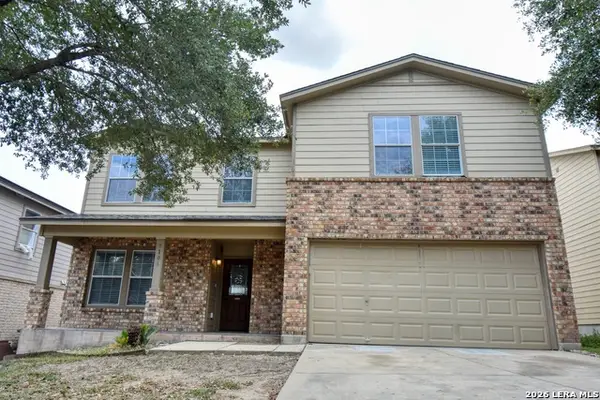 $249,000Active3 beds 3 baths2,156 sq. ft.
9106 Beech Grv, San Antonio, TX 78245
MLS# 2007007Listed by: TRU REAL ESTATE GROUP


Protect your home and budget from life's surprises with an Assurant Home Warranty, backed by a partner that supports you through every step of homeownership. Explore Plans.
©2026 Century 21 Real Estate LLC. All rights reserved. CENTURY 21®, the CENTURY 21 Logo and C21® are service marks owned by Century 21 Real Estate LLC. Century 21 Real Estate LLC fully supports the principles of the Fair Housing Act and the Equal Opportunity Act. Each office is independently owned and operated. Listing information is deemed reliable but not guaranteed accurate.