
12602 Lilac Dawn, San Antonio, TX 78253
Local realty services provided by:CENTURY 21 Judge Fite Company
Upcoming open houses
- Sun, Nov 0801:00 am - 03:00 pm
Listed by: kimberly howell
Office: keller williams legacy
MLS#:2028451
Source:LERA
Price summary
- Price:$240,000
- Price per sq. ft.:$133.7
- Monthly HOA dues:$43.67
About this home
Sunlight does much of the work in this one story home in Vistas of Westcreek. It reaches deep into the rooms throughout the day and falls across wood laminate floors that run uninterrupted from space to space. There isn't a square foot of carpet anywhere in the house, which means less to vacuum, fewer allergens to chase, and a continuous look that makes each room read a little larger than its footprint. The kitchen has stainless steel appliances and a smooth-top cooktop that wipes clean in seconds after a weeknight dinner. Both bathrooms have updated vanities. Three bedrooms give everyone their own space. The fourth room, set just off the primary suite, is the one that gives you options. It can be a quiet office close enough that your workday starts without crossing the house, a workout room you'll actually use because it's steps from bed, or a guest room with a little privacy of its own. Some of the most valuable features here won't show up in photographs. PEX plumbing runs throughout the house. It's a modern supply line that resists corrosion and handles a hard freeze better than older pipe. Solar Host solar panels on the roof put the South Texas sun to work helping offset your electric bill. The home has been well maintained, and that care is evident in every room. Outside, the corner lot gives the property more room to breathe than a typical interior lot, and a privacy fence encloses the backyard. The covered patio has a ceiling fan turning overhead, which stretches the season for morning coffee and late-evening conversation well past the point where an open slab would be comfortable. The playscape stays with the house, so the yard is ready for play from the first weekend. Past your own fence, Westcreek's amenities widen your options considerably. There are two community pools for long summer afternoons, tennis courts, and basketball and volleyball courts for a pickup game after work. The clubhouse handles the gatherings that outgrow your living room....
Contact an agent
Home facts
- Year built:2003
- Subdivision & Development:VISTAS OF WESTCREEK
- Listing ID #:2028451
- Added:1 day(s) ago
- Updated:November 07, 2026 at 05:32 AM
Rooms and interior
- Bedrooms:4
- Total bathrooms:2
- Full bathrooms:2
- Flooring:Ceramic Tile, Laminate
- Dining Description:Separate Dining Room, Two Eating Areas
- Bathrooms Description:Double Vanity, Garden Tub, Tub/Shower Combo
- Kitchen Description:Dishwasher, Disposal, Eat-In Kitchen, Ice Maker Connection, Microwave Oven, Self-Cleaning Oven, Smooth Cooktop, Stove/Range, Walk-In Pantry
- Bedroom Description:All Bedrooms Downstairs, Ceiling Fan, Full Bath, Master Bedroom Downstairs, Secondary Bedroom Downstairs, Walk-In Closet, Walk-In Closets
- Living area:1,795 sq. ft.
Heating and cooling
- Cooling:One Central
- Heating:1 Unit, Central, Electric
Structure and exterior
- Roof:Composition
- Year built:2003
- Building area:1,795 sq. ft.
- Lot area:0.15 Acres
- Lot Features:Corner, Cul-de-Sac/Dead End
- Architectural Style:One Story, Traditional
- Construction Materials:4 Sides Masonry, Brick
- Exterior Features:Covered Patio, Has Gutters, Patio Slab, Privacy Fence
- Foundation Description:Slab
- Levels:1 Story
Schools
- High school:William Brennan
- Middle school:Luna
- Elementary school:Ott
Utilities
- Water:City, Water System
- Sewer:City, Sewer System
Finances and disclosures
- Price:$240,000
- Price per sq. ft.:$133.7
- Tax amount:$4,417 (2025)
Features and amenities
- Laundry features:Dryer Connection, Laundry Main Level, Washer Connection
- Amenities:BBQ/Grill, Basketball Court, Bike Trails, Ceiling Fans, Clubhouse, Electric Water Heater, High Speed Internet, Jogging Trails, Park/Playground, Private Garbage Service, Security System (Owned), Smoke Alarm, Sports Court, Study/Library, Tennis, Utility Room Inside, Volleyball Court
Parking
- Parking description:Attached Garage, Garage Door Opener, Two Car Garage
 IDX information is provided exclusively for consumers’ personal, non-commercial use, that it may not be used for any purpose other than to identify prospective properties consumers may be interested in purchasing, and that the data is deemed reliable but is not guaranteed accurate by LERA MLS (Local Expertise Regional Access). The MLS may, at its discretion, require use of other disclaimers as necessary to protect participants and/or the MLS from liability. SABOR Member Broker: Ashley Conlon
New listings near 12602 Lilac Dawn
- New
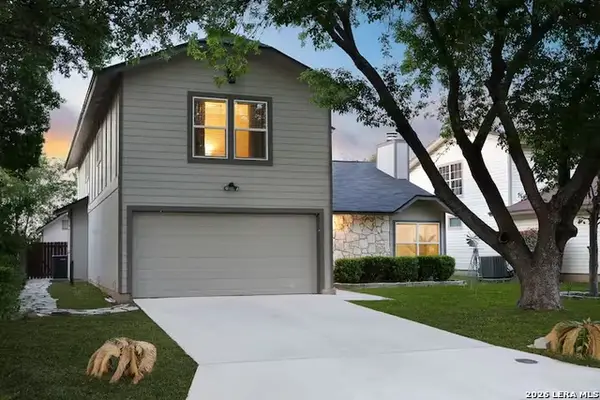 $318,000Active4 beds 3 baths2,622 sq. ft.
10315 Country, San Antonio, TX 78240
MLS# 2029031Listed by: JB GOODWIN, REALTORS - New
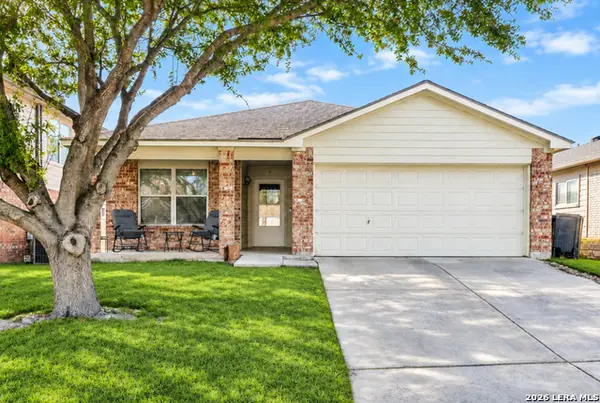 $243,000Active3 beds 2 baths1,761 sq. ft.
9442 Sage Ter, San Antonio, TX 78251
MLS# 2029029Listed by: LJG COMM REAL ESTATE - New
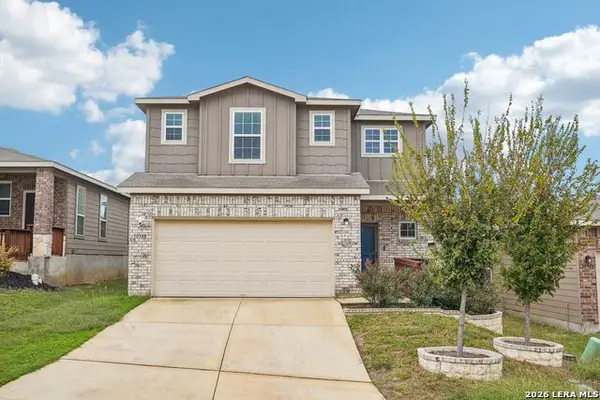 $270,000Active3 beds 3 baths2,298 sq. ft.
10338 Gibbons Crk, San Antonio, TX 78252
MLS# 2029026Listed by: KELLER WILLIAMS HERITAGE - New
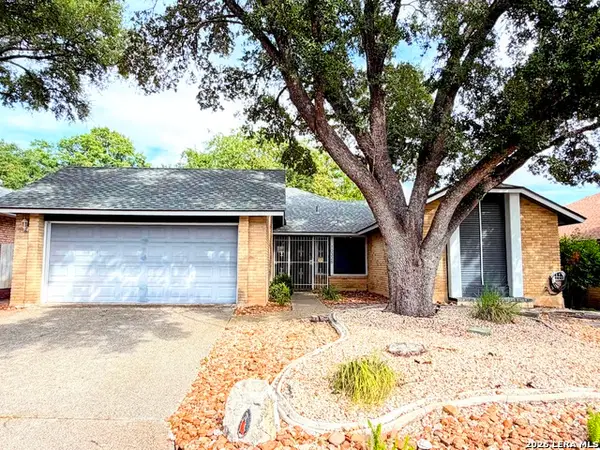 $315,000Active3 beds 2 baths1,677 sq. ft.
10326 Mount Michelle St, San Antonio, TX 78213
MLS# 2029028Listed by: CENTRAL METRO REALTY - New
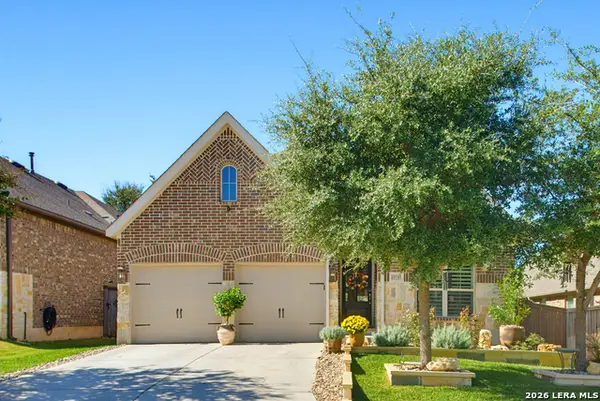 $529,900Active3 beds 2 baths1,946 sq. ft.
28545 Shailene, San Antonio, TX 78260
MLS# 2029016Listed by: RE/MAX NORTH-SAN ANTONIO - New
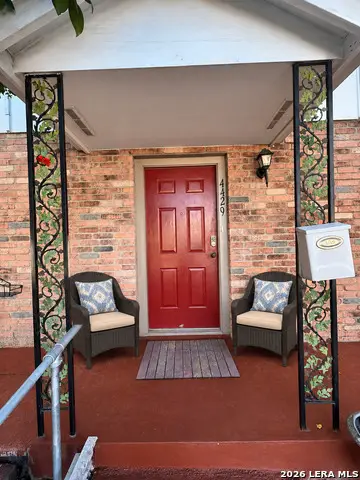 $174,900Active2 beds 2 baths1,271 sq. ft.
4429 Shakertown, San Antonio, TX 78238
MLS# 2029023Listed by: KELLER WILLIAMS HERITAGE - New
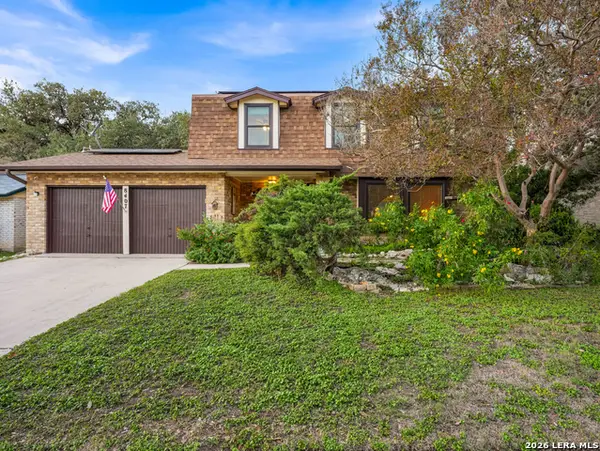 $238,500Active3 beds 3 baths1,705 sq. ft.
8407 Timber Crest St, San Antonio, TX 78250
MLS# 2029024Listed by: THE AGENCY SAN ANTONIO  $802,900Pending4 beds 3 baths2,949 sq. ft.
22127 Rustic Holw, San Antonio, TX 78258
MLS# 2028975Listed by: PERRY HOMES REALTY, LLC- New
 $160,000Active3 beds 2 baths935 sq. ft.
9135 Port Victoria St, San Antonio, TX 78242
MLS# 1970976Listed by: ORCHARD BROKERAGE - New
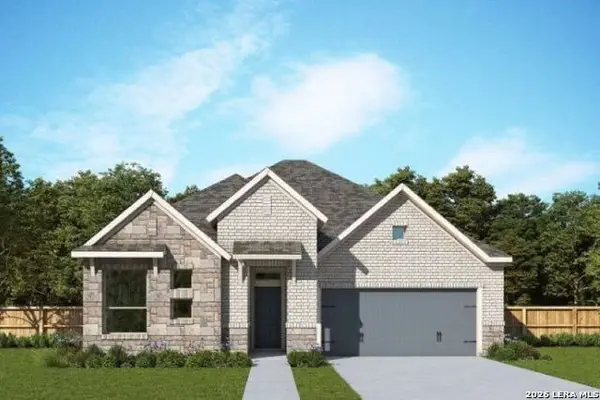 $454,577Active3 beds 2 baths2,002 sq. ft.
11757 Stoltzer, San Antonio, TX 78254
MLS# 2028958Listed by: DAVID WEEKLEY HOMES, INC.


Protect your home and budget from life's surprises with an Assurant Home Warranty, backed by a partner that supports you through every step of homeownership. Explore Plans.
©2026 Century 21 Real Estate LLC. All rights reserved. CENTURY 21®, the CENTURY 21 Logo and C21® are service marks owned by Century 21 Real Estate LLC. Century 21 Real Estate LLC fully supports the principles of the Fair Housing Act and the Equal Opportunity Act. Each office is independently owned and operated. Listing information is deemed reliable but not guaranteed accurate.