
12606 Ozona Rnch, San Antonio, TX 78245
Local realty services provided by:CENTURY 21 Scott Myers Realtors
12606 Ozona Rnch,San Antonio, TX 78245
$469,000
- 4 Beds
- 4 Baths
- 3,635 sq. ft.
- Single family
- Active
Listed by: jassmin hernandez
Office: premier realty group platinum
MLS#:2006398
Source:LERA
Price summary
- Price:$469,000
- Price per sq. ft.:$129.02
- Monthly HOA dues:$43.33
About this home
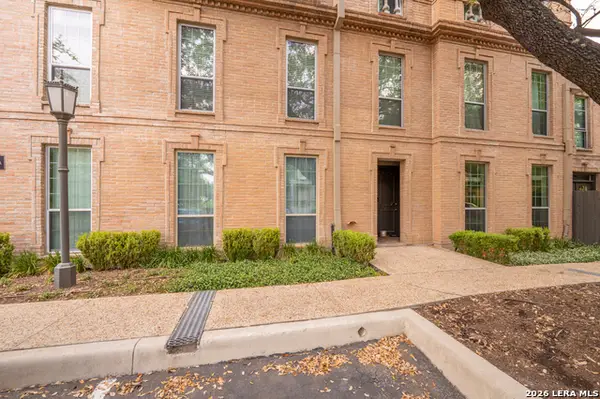
Completely renovated and move-in ready, this exceptional two-story home in Weston Oaks offers the perfect combination of luxury finishes and versatile living spaces. The open-concept design creates an ideal setting for entertaining, while two private primary suites provide comfort and flexibility with oversized walk-in closets and custom glass showers. The upgraded kitchen flows effortlessly into the spacious family room highlighted by a modern electric fireplace. Upstairs features both a dedicated media room and a large game room, offering plenty of space for family fun or entertaining guests. Stylish black and gold hardware, new tile, luxury vinyl plank flooring, fresh carpet, a covered patio, and a spacious backyard make this home stand out from the rest. This is modern Texas living at its finest.
Contact an agent
Home facts
- Year built:2014
- Subdivision & Development:WESTON OAKS
- Listing ID #:2006398
- Added:1 day(s) ago
- Updated:August 06, 2026 at 09:27 PM
Rooms and interior
- Bedrooms:4
- Total bathrooms:4
- Full bathrooms:3
- Half bathrooms:1
- Flooring:Carpeting, Ceramic Tile, Laminate
- Bathrooms Description:Double Vanity, Garden Tub, Tub/Shower Separate
- Kitchen Description:Cook Top, Dishwasher, Disposal, Refrigerator, Stove/Range
- Bedroom Description:Ceiling Fan, Full Bath, Master Bedroom Downstairs, Walk-In Closet
- Living area:3,635 sq. ft.
Heating and cooling
- Cooling:One Central
- Heating:Central, Natural Gas
Structure and exterior
- Roof:Composition
- Year built:2014
- Building area:3,635 sq. ft.
- Lot area:0.19 Acres
- Architectural Style:Two Story
- Construction Materials:3 Sides Masonry, Brick
- Foundation Description:Slab
- Levels:2 Story
Schools
- High school:Call District
- Middle school:Call District
- Elementary school:Call District
Utilities
- Water:City
- Sewer:City
Finances and disclosures
- Price:$469,000
- Price per sq. ft.:$129.02
- Tax amount:$9,885 (2025)
Features and amenities
- Laundry features:Dryer Connection, Washer Connection
- Amenities:BBQ/Grill, Ceiling Fans, Chandelier, Clubhouse, Jogging Trails, Park/Playground, Pre-Wired for Security
Parking
- Parking description:Three Car Garage
 IDX information is provided exclusively for consumers’ personal, non-commercial use, that it may not be used for any purpose other than to identify prospective properties consumers may be interested in purchasing, and that the data is deemed reliable but is not guaranteed accurate by LERA MLS (Local Expertise Regional Access). The MLS may, at its discretion, require use of other disclaimers as necessary to protect participants and/or the MLS from liability.
 New listings near 12606 Ozona Rnch
- New
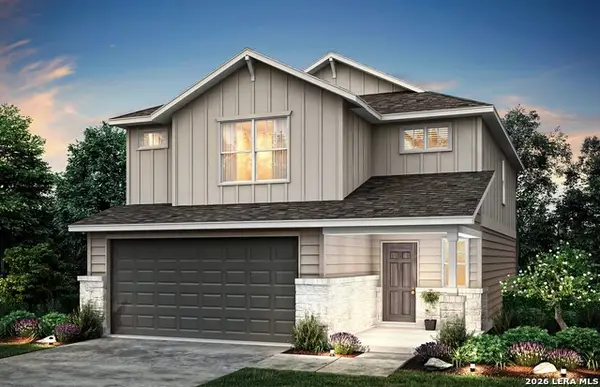 $339,870Active4 beds 3 baths2,029 sq. ft.
12206 Vaquera Bend, San Antonio, TX 78254
MLS# 2006428Listed by: MOVE UP AMERICA - New
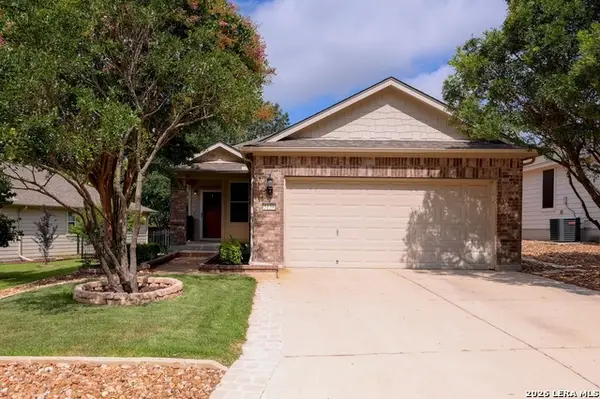 $245,000Active2 beds 2 baths1,240 sq. ft.
5139 Cactus Thorn, San Antonio, TX 78253
MLS# 2006447Listed by: TEXAS PREMIER REALTY - New
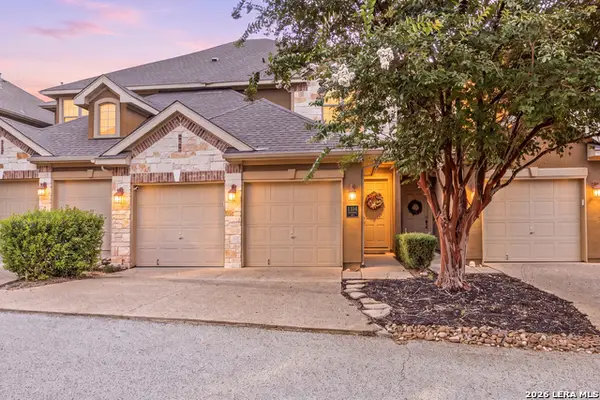 $415,000Active3 beds 3 baths1,819 sq. ft.
8250 Cruiseship Bay #UNIT 1104, San Antonio, TX 78255
MLS# 2003538Listed by: REDFIN CORPORATION - New
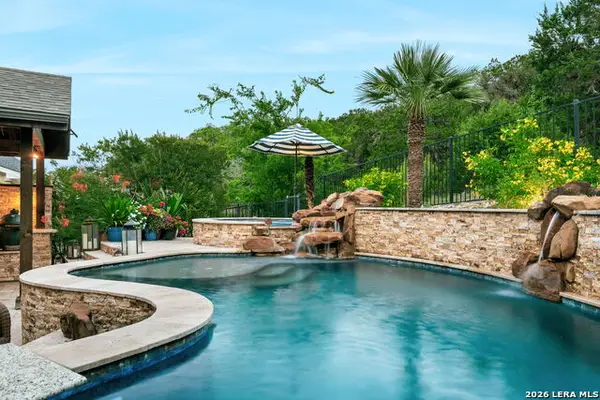 $525,000Active3 beds 3 baths2,675 sq. ft.
8138 Poconos Run, San Antonio, TX 78255
MLS# 2006393Listed by: REAL BROKER, LLC - New
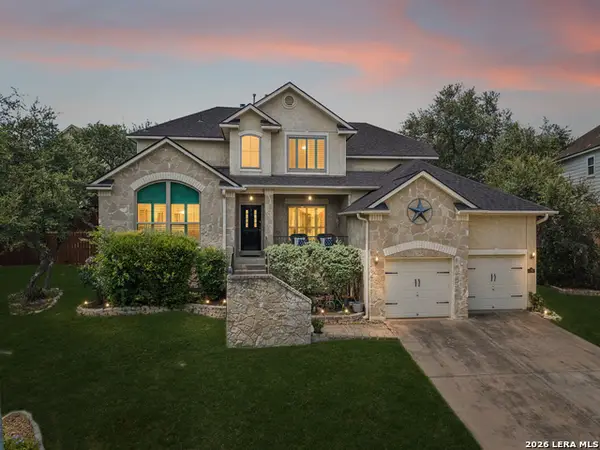 $525,000Active4 beds 4 baths3,039 sq. ft.
3 Horseshoe Cyn, San Antonio, TX 78258
MLS# 2006394Listed by: PHYLLIS BROWNING COMPANY - New
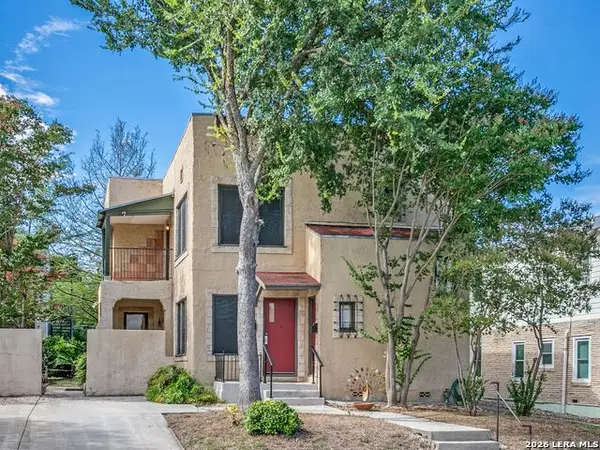 $700,000Active-- beds -- baths2,512 sq. ft.
526 Pershing Avenue, San Antonio, TX 78209
MLS# 2006397Listed by: KUPER SOTHEBY'S INT'L REALTY - New
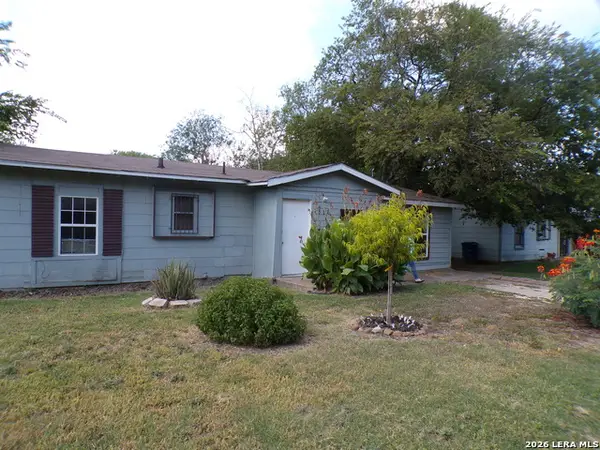 $125,000Active2 beds 1 baths800 sq. ft.
318 Mcdougal, San Antonio, TX 78223
MLS# 2006403Listed by: KELLER WILLIAMS CITY-VIEW - New
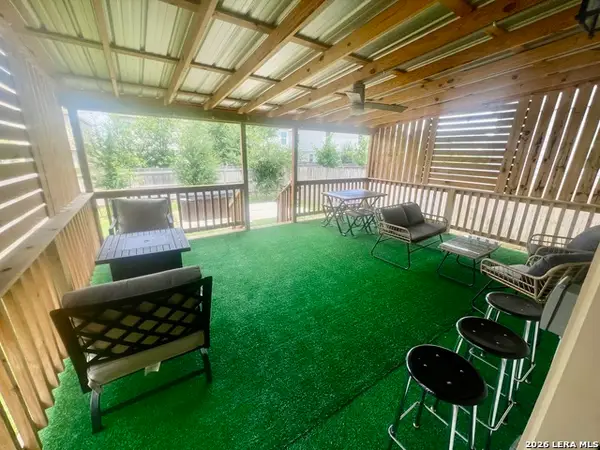 $268,000Active4 beds 3 baths1,640 sq. ft.
4435 Kiowa Pass, San Antonio, TX 78245
MLS# 2006404Listed by: E7 REALTY - New
 $167,500Active1 beds 1 baths627 sq. ft.
7707 Broadway #26A, San Antonio, TX 78209
MLS# 2006405Listed by: KING, REALTORS


Protect your home and budget from life's surprises with an Assurant Home Warranty, backed by a partner that supports you through every step of homeownership. Explore Plans.
©2026 Century 21 Real Estate LLC. All rights reserved. CENTURY 21®, the CENTURY 21 Logo and C21® are service marks owned by Century 21 Real Estate LLC. Century 21 Real Estate LLC fully supports the principles of the Fair Housing Act and the Equal Opportunity Act. Each office is independently owned and operated. Listing information is deemed reliable but not guaranteed accurate.