
12715 Canadian River, San Antonio, TX 78253
Local realty services provided by:CENTURY 21 North East
12715 Canadian River,San Antonio, TX 78253
$465,000
- 4 Beds
- 4 Baths
- 3,337 sq. ft.
- Single family
- Active
Listed by: hillery koelpin
Office: ebby halliday realtors
MLS#:2004669
Source:LERA
Price summary
- Price:$465,000
- Price per sq. ft.:$139.35
- Monthly HOA dues:$133.33
About this home
Welcome to 12715 Canadian River Dr. - The Perfect Blend of Space, Luxury & Lifestyle in Alamo Ranch! This stunning 4-bedroom, 3.5-bath home offers over 3,300 square feet of thoughtfully designed living space in the highly sought-after Alamo Ranch community. Built in 2019 by Emerald Homes, this move-in-ready residence combines modern design, functional living, and an unbeatable location that today's buyers are searching for. From the moment you walk through the front door, soaring two-story ceilings and abundant natural light create a grand first impression. The spacious open-concept floor plan is designed for entertaining, featuring an oversized living room, a private home office, and a chef-inspired kitchen with a massive island, abundant cabinetry, generous counter space, and a walk-in pantry-perfect for hosting holidays, family gatherings, or casual nights at home. The luxurious first-floor primary suite is your private retreat, complete with a spa-like bathroom featuring dual vanities, a walk-in shower, a soaking tub, and an oversized walk-in closet. Upstairs you'll discover an expansive loft, a dedicated media/theater room, spacious secondary bedrooms, a convenient Jack-and-Jill bathroom, and an additional private guest suite-offering incredible flexibility for multigenerational living, growing families, or guests. Step outside to enjoy your covered patio with a gas connection ready for your dream outdoor kitchen, while the spacious backyard shaded by mature trees provides the perfect setting for barbecues, relaxing evenings, and endless family fun. Beyond your front door, you'll love the incredible neighborhood amenities that make Riverstone at Alamo Ranch one of Northwest San Antonio's favorite places. Spend weekends at the resort-style community pool, cool off in the kiddie pool, shoot hoops on the basketball court, or let the kids enjoy the playground. Throughout the year, neighbors gather for multiple family-friendly community events, creating the welcoming atmosphere that buyers dream about. Location is everything, and this home delivers. You're just 2 minutes from H-E-B, minutes from Alamo Ranch Shopping Center, popular restaurants, coffee shops, entertainment, and everyday conveniences. Commuting is effortless with quick access to Loop 1604, Highway 151, and Loop 410, while Lackland Air Force Base is only about 20 minutes away, making this an outstanding option for military families and professionals alike. Homes offering this combination of space, location, community amenities, and lifestyle rarely become available. Schedule your private showing today and discover why 12715 Canadian River Dr. is more than a house-it's the place you'll love coming home to....
Contact an agent
Home facts
- Year built:2019
- Subdivision & Development:ALAMO RANCH
- Listing ID #:2004669
- Added:38 day(s) ago
- Updated:September 08, 2026 at 01:59 PM
Rooms and interior
- Bedrooms:4
- Total bathrooms:4
- Full bathrooms:3
- Half bathrooms:1
- Flooring:Carpeting, Ceramic Tile
- Bathrooms Description:Tub/Shower Separate
- Kitchen Description:Dishwasher, Disposal, Gas Cooking, Island Kitchen, Microwave Oven, Refrigerator, Stove/Range, Walk-In Pantry
- Bedroom Description:Master Bedroom Downstairs, Walk-In Closets
- Living area:3,337 sq. ft.
Heating and cooling
- Cooling:One Central
- Heating:Central, Electric
Structure and exterior
- Roof:Composition
- Year built:2019
- Building area:3,337 sq. ft.
- Lot area:0.17 Acres
- Architectural Style:Two Story
- Construction Materials:4 Sides Masonry, Brick
- Foundation Description:Slab
- Levels:2 Story
Schools
- High school:Taft
- Middle school:Dolph Briscoe
- Elementary school:Andy Mireles
Utilities
- Water:City
- Sewer:City
Finances and disclosures
- Price:$465,000
- Price per sq. ft.:$139.35
- Tax amount:$8,955 (2026)
Features and amenities
- Laundry features:Dryer Connection, Laundry Main Level, Laundry Room, Washer Connection
- Amenities:Basketball Court, Ceiling Fans, High Speed Internet, Park/Playground, Study/Library, Utility Area in Garage
Parking
- Parking description:Two Car Garage, Utility Area in Garage
 IDX information is provided exclusively for consumers’ personal, non-commercial use, that it may not be used for any purpose other than to identify prospective properties consumers may be interested in purchasing, and that the data is deemed reliable but is not guaranteed accurate by LERA MLS (Local Expertise Regional Access). The MLS may, at its discretion, require use of other disclaimers as necessary to protect participants and/or the MLS from liability. SABOR Member Broker: Lisa Shaw
New listings near 12715 Canadian River
- New
 $200,000Active3 beds 3 baths1,553 sq. ft.
5742 Butch Cyn, San Antonio, TX 78252
MLS# 2014866Listed by: HEMISFAIR REALTY LLC - New
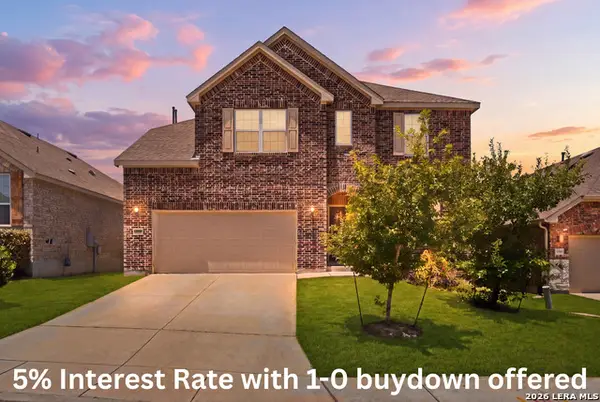 $475,000Active5 beds 4 baths3,275 sq. ft.
13919 Lazada, San Antonio, TX 78245
MLS# 2014868Listed by: HEMISFAIR REALTY LLC - New
 $150,000Active4 beds 2 baths1,003 sq. ft.
310 Northvalley Dr, San Antonio, TX 78216
MLS# 2014869Listed by: LIFESTYLES REALTY CENTRAL TEXAS INC - New
 $239,900Active4 beds 3 baths1,856 sq. ft.
13443 Whisper Ranch, San Antonio, TX 78252
MLS# 2014861Listed by: WEICHERT, REALTORS - SELECT - New
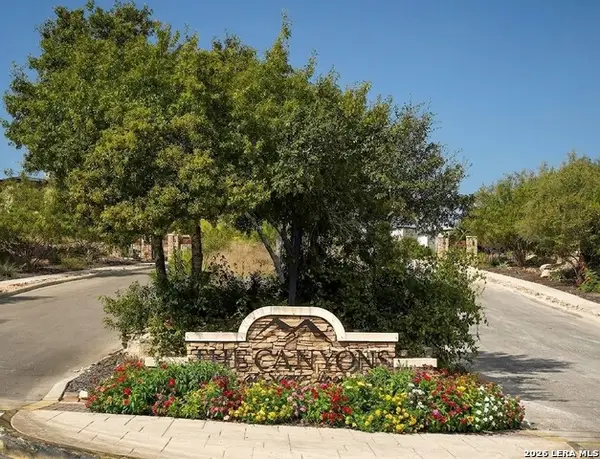 $225,000Active1.23 Acres
23330 Cawley Run, San Antonio, TX 78255
MLS# 2014862Listed by: SAN ANTONIO PORTFOLIO KW RE - New
 $270,000Active3 beds 2 baths1,225 sq. ft.
3714 Hideaway, San Antonio, TX 78261
MLS# 2014847Listed by: BASORE REAL ESTATE - New
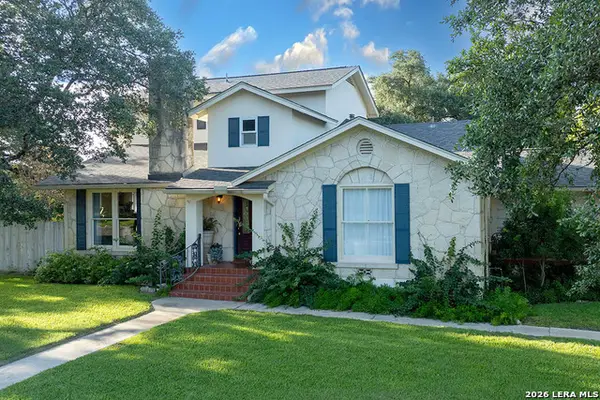 $1,250,000Active4 beds 3 baths3,130 sq. ft.
231 Oakleaf Dr, San Antonio, TX 78209
MLS# 2014852Listed by: BRIGETTE NEAL - Open Tue, 9am to 7pmNew
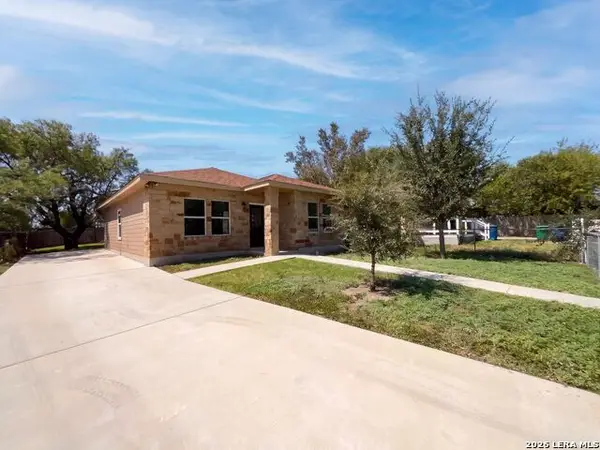 $210,000Active3 beds 2 baths1,238 sq. ft.
102 Bowdoin St, San Antonio, TX 78237
MLS# 2014855Listed by: OPENDOOR BROKERAGE, LLC - New
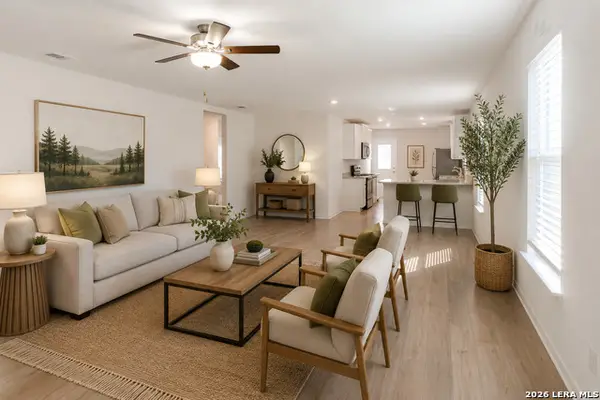 $285,000Active4 beds 2 baths1,792 sq. ft.
12114 Luckey Villa, San Antonio, TX 78252
MLS# 2014803Listed by: REALTY ADVANTAGE - New
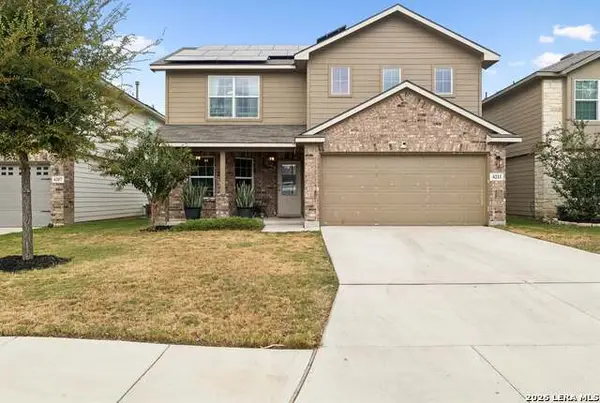 $360,000Active4 beds 3 baths2,322 sq. ft.
4211 Laterite Trl, San Antonio, TX 78253
MLS# 2014805Listed by: HESTER REALTY SERVICES


Protect your home and budget from life's surprises with an Assurant Home Warranty, backed by a partner that supports you through every step of homeownership. Explore Plans.
©2026 Century 21 Real Estate LLC. All rights reserved. CENTURY 21®, the CENTURY 21 Logo and C21® are service marks owned by Century 21 Real Estate LLC. Century 21 Real Estate LLC fully supports the principles of the Fair Housing Act and the Equal Opportunity Act. Each office is independently owned and operated. Listing information is deemed reliable but not guaranteed accurate.