
12727 Old Wick, San Antonio, TX 78230
Local realty services provided by:CENTURY 21 Middleton
12727 Old Wick,San Antonio, TX 78230
$630,000
- 4 Beds
- 4 Baths
- 3,698 sq. ft.
- Single family
- Active
Listed by: garret brandt
Office: keller williams heritage
MLS#:1966527
Source:LERA
Price summary
- Price:$630,000
- Price per sq. ft.:$170.36
- Monthly HOA dues:$203.33
About this home
Welcome to 12727 Old Wick Road - an architectural treasure tucked behind a canopy of mature live oaks inside one of San Antonio's few and most prestigious 24/7 guard-gated communities. This 5-bedroom, 4-bath, 3,698 sq ft custom brick home offers a rare combination of space, privacy, and character - and for the buyer with vision, an exceptional opportunity to build equity in one of San Antonio's most sought-after addresses. From the moment you pass through Elm Creek's elegant stone gatehouse, you sense this community is something different. Tree-lined boulevards and manicured grounds set the stage - and 12727 Old Wick delivers on every promise. An ornate wrought iron gate opens to a private covered courtyard, complete with a stone fountain and soaring live oaks, before you arrive at a set of stunning burgundy double doors with brass hardware framed by exposed wood beam ceilings. Inside, hardwood floors and a floor-to-ceiling brick fireplace wall anchor the generous family room, where large windows pour in natural light and views of the surrounding tree canopy. The kitchen offers white cabinetry, a center island with breakfast bar, and a dedicated cooktop counter that flows seamlessly into the formal dining room. A guest bedroom and full bath complete the first floor. Upstairs is where this home truly becomes extraordinary. Step onto the sweeping covered balcony and look out through a series of soaring brick arches as live oak branches reach in from every direction. The primary suite features hardwood floors, a floor-to-ceiling brick fireplace, private balcony access, dual vanities, walk-in closet, walk-in shower, and garden tub. A massive flex space with wet bar and balcony access is perfect as a game room, media lounge, or second living area. Two additional bedrooms also enjoy balcony views. Outside, the backyard is a true sanctuary - with an HOA-owned greenbelt directly next door, the yard enjoys an expansive buffer of open natural space, mature trees, and rare privacy that's hard to find anywhere in the city. Unwind in the hot tub surrounded by nature. Detached two-car garage. Fresh interior paint (2025). Zoned to NISD. Elm Creek. Exceptional value. Unlimited potential. Schedule your private showing today....
Contact an agent
Home facts
- Year built:1980
- Listing ID #:1966527
- Added:64 day(s) ago
- Updated:July 17, 2026 at 02:02 PM
Rooms and interior
- Bedrooms:4
- Total bathrooms:4
- Full bathrooms:4
- Flooring:Brick, Carpeting, Ceramic Tile, Laminate, Saltillo Tile, Wood
- Dining Description:Breakfast Bar, Two Eating Areas
- Bathrooms Description:Garden Tub, Separate Vanity, Tub Has Whirlpool, Tub/Shower Separate
- Kitchen Description:Breakfast Bar, Built-In Oven, Cook Top, Custom Cabinets, Double Ovens, Down Draft, Eat-In Kitchen, Island Kitchen, Refrigerator, Self-Cleaning Oven, Smooth Cooktop, Solid Counter Tops, Stove/Range, Vent Fan, Walk-In Pantry, Wet Bar
- Bedroom Description:Master Bedroom Upstairs, Secondary Bedroom Downstairs, Walk-In Closets
- Living area:3,698 sq. ft.
Heating and cooling
- Cooling:Two Central
- Heating:Central, Electric
Structure and exterior
- Roof:Metal
- Year built:1980
- Building area:3,698 sq. ft.
- Lot area:0.4 Acres
- Lot Features:1/4 - 1/2 Acre, Irregular, On Greenbelt, Secluded
- Architectural Style:Contemporary, Two Story
- Construction Materials:4 Sides Masonry, Brick, Wood
- Exterior Features:Covered Patio, Deck/Balcony, Has Gutters, Mature Trees, Privacy Fence, Stone/Masonry Fence, Wrought Iron Fence
- Foundation Description:Slab
- Levels:2 Story
Schools
- High school:Clark
- Middle school:Hobby William P.
- Elementary school:Howsman
Utilities
- Water:City
- Sewer:City
Finances and disclosures
- Price:$630,000
- Price per sq. ft.:$170.36
- Tax amount:$13,777 (2025)
Features and amenities
- Laundry features:Dryer, Dryer Connection, Laundry Main Level, Laundry Room, Washer, Washer Connection
- Amenities:Attic - Access only, Attic - Partially Floored, Attic Fan, Built-In Oven, Ceiling Fans, Chandelier, City Garbage Service, Controlled Access, Electric Water Heater, Intercom, Satellite Dish (owned), Security System (Owned), Skylights, Smoke Alarm, Telephone, Utility Area in Garage, Utility Room Inside
Parking
- Parking description:Garage Door Opener, Two Car Garage, Utility Area in Garage
 IDX information is provided exclusively for consumers’ personal, non-commercial use, that it may not be used for any purpose other than to identify prospective properties consumers may be interested in purchasing, and that the data is deemed reliable but is not guaranteed accurate by LERA MLS (Local Expertise Regional Access). The MLS may, at its discretion, require use of other disclaimers as necessary to protect participants and/or the MLS from liability.
 New listings near 12727 Old Wick
- Open Sat, 12 to 4pmNew
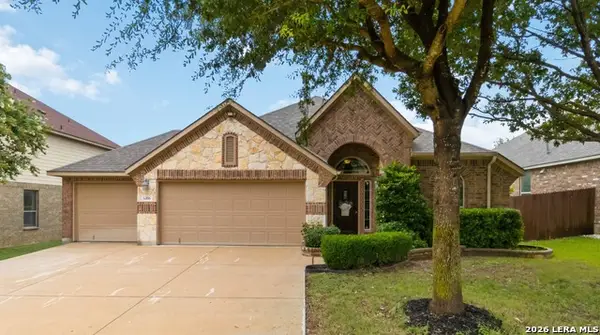 $370,000Active3 beds 2 baths2,024 sq. ft.
6406 Dylan Fern, San Antonio, TX 78253
MLS# 1969539Listed by: JB GOODWIN, REALTORS - New
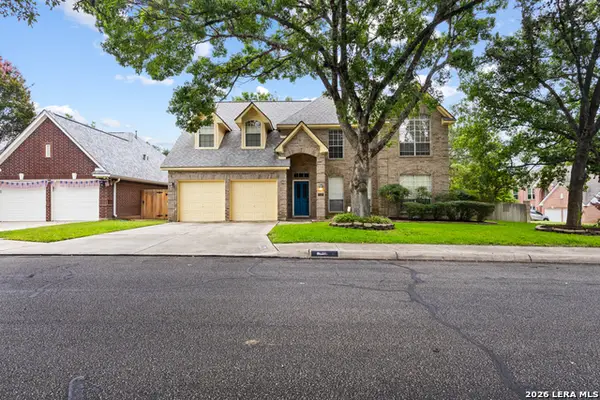 $450,000Active5 beds 4 baths2,766 sq. ft.
9402 Oakwood Garden, San Antonio, TX 78254
MLS# 2000836Listed by: COLDWELL BANKER D'ANN HARPER, REALTOR - New
 $379,990Active3 beds 2 baths1,930 sq. ft.
342 Jordans Est, San Antonio, TX 78264
MLS# 2001126Listed by: ESCAPE REALTY - New
 $1,630,900Active5 beds 7 baths4,994 sq. ft.
79 Enia Cir, San Antonio, TX 78257
MLS# 2001128Listed by: PERRY HOMES REALTY, LLC - New
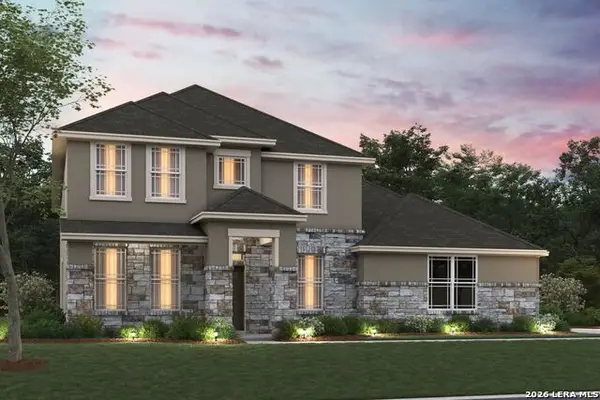 $629,990Active5 beds 5 baths3,674 sq. ft.
7702 Hanging Basket, San Antonio, TX 78263
MLS# 2001131Listed by: ESCAPE REALTY - New
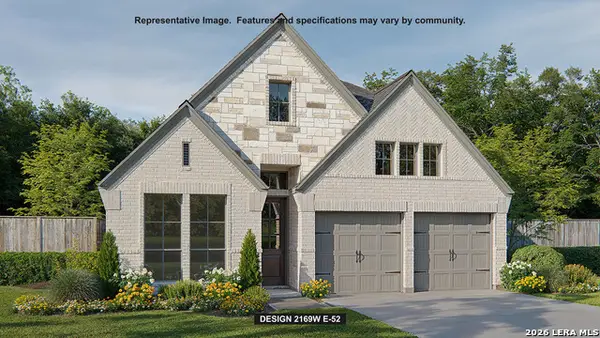 $499,900Active4 beds 3 baths2,169 sq. ft.
10133 Lowery Pl, San Antonio, TX 78254
MLS# 2001132Listed by: PERRY HOMES REALTY, LLC - New
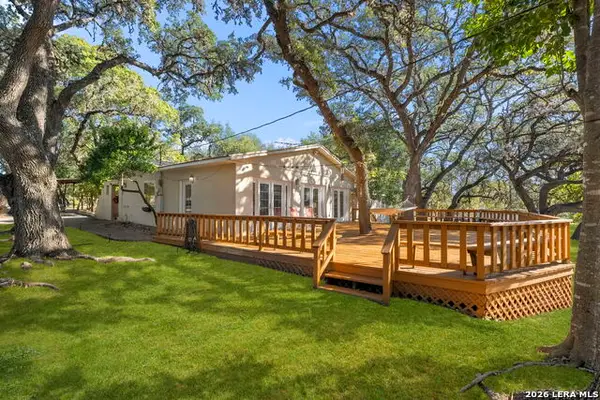 $330,000Active2 beds 2 baths1,890 sq. ft.
25327 Triangle Loop, San Antonio, TX 78255
MLS# 2001134Listed by: PHYLLIS BROWNING COMPANY - New
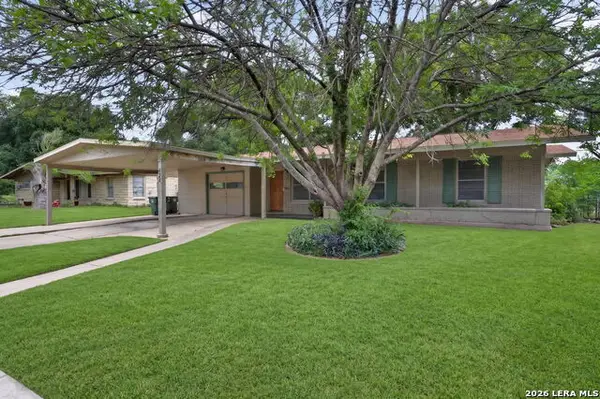 $219,000Active3 beds 1 baths1,326 sq. ft.
423 Craigmont Ln, San Antonio, TX 78213
MLS# 2001135Listed by: REAL BROKER, LLC - New
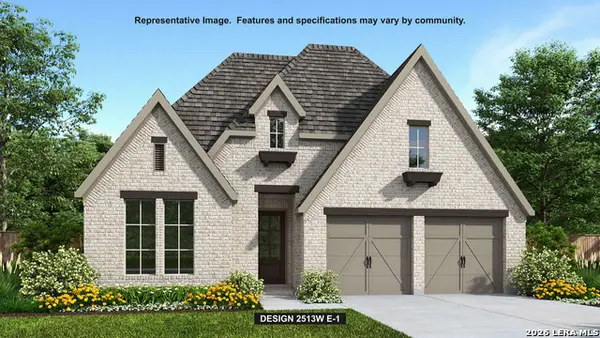 $566,900Active4 beds 3 baths2,513 sq. ft.
10122 Sumlin Court, San Antonio, TX 78254
MLS# 2001137Listed by: PERRY HOMES REALTY, LLC - New
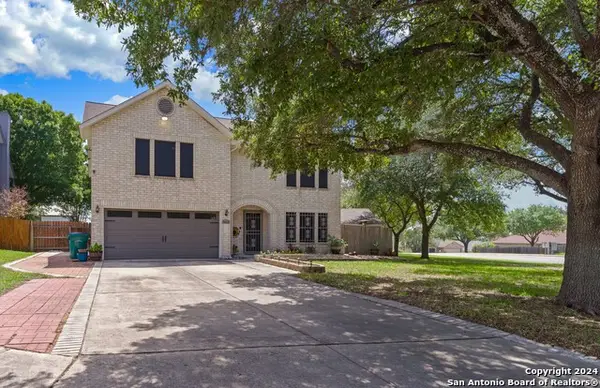 $350,000Active3 beds 3 baths2,690 sq. ft.
3402 Rosetti Dr, San Antonio, TX 78247
MLS# 2001138Listed by: KELLER WILLIAMS LEGACY


Protect your home and budget from life's surprises with an Assurant Home Warranty, backed by a partner that supports you through every step of homeownership. Explore Plans.
©2026 Century 21 Real Estate LLC. All rights reserved. CENTURY 21®, the CENTURY 21 Logo and C21® are service marks owned by Century 21 Real Estate LLC. Century 21 Real Estate LLC fully supports the principles of the Fair Housing Act and the Equal Opportunity Act. Each office is independently owned and operated. Listing information is deemed reliable but not guaranteed accurate.