
12807 Perdido Grove, San Antonio, TX 78253
Local realty services provided by:CENTURY 21 North East
12807 Perdido Grove,San Antonio, TX 78253
$424,900
- 5 Beds
- 4 Baths
- 3,640 sq. ft.
- Single family
- Active
Listed by: karen garrett
Office: coldwell banker d'ann harper
MLS#:1971225
Source:LERA
Price summary
- Price:$424,900
- Price per sq. ft.:$116.73
- Monthly HOA dues:$50
About this home
Set on a cul-de-sac, this beautifully maintained 2020 home welcomes you with soaring ceilings and an open layout. Five bedrooms, a dedicated study, a separate movie room and an expansive loft, this 3,640-square-foot Meritage home gives your plans room to grow. The kitchen's gas cooking, island and walk-in pantry make it easy to prepare a favorite meal while staying part of the conversation. The downstairs primary suite offers a peaceful escape with a generous garden tub, separate shower, dual vanities and two massive closets. Upstairs, the movie room is ready for immersive movie nights, while the spacious loft offers room for a game lounge, creative pursuits or another comfortable place to gather. Start your morning with coffee on the covered patio, enjoy the fenced backyard, and take advantage of the community pool, playground and walking trails. Come experience the space-and imagine what you'll do with it!
Contact an agent
Home facts
- Year built:2020
- Subdivision & Development:THE TRAILS AT WESTPOINTE
- Listing ID #:1971225
- Added:147 day(s) ago
- Updated:November 02, 2026 at 08:11 AM
Rooms and interior
- Bedrooms:5
- Total bathrooms:4
- Full bathrooms:3
- Half bathrooms:1
- Flooring:Carpeting, Ceramic Tile
- Dining Description:Breakfast Bar, Living Room/Dining Room Combo, Two Eating Areas
- Bathrooms Description:Double Vanity, Garden Tub, Tub/Shower Separate
- Kitchen Description:Breakfast Bar, Dishwasher, Disposal, Eat-In Kitchen, Gas Cooking, Ice Maker Connection, Island Kitchen, Microwave Oven, Refrigerator, Solid Counter Tops, Stove/Range, Walk-In Pantry
- Bedroom Description:Ceiling Fan, Full Bath, Master Bedroom Downstairs, Multi-Closets, Split, Walk-In Closet, Walk-In Closets
- Living area:3,640 sq. ft.
Heating and cooling
- Cooling:One Central
- Heating:Electric, Heat Pump
Structure and exterior
- Roof:Composition
- Year built:2020
- Building area:3,640 sq. ft.
- Lot area:0.14 Acres
- Lot Features:Cul-de-Sac/Dead End
- Architectural Style:Two Story
- Construction Materials:3 Sides Masonry, Brick, Cement Fiber, Stone/Rock
- Exterior Features:Covered Patio, Has Gutters, Privacy Fence
- Foundation Description:Slab
- Levels:2 Story
Schools
- High school:William Brennan
- Middle school:Briscoe
- Elementary school:Cole
Utilities
- Water:Water System
- Sewer:Sewer System
Finances and disclosures
- Price:$424,900
- Price per sq. ft.:$116.73
- Tax amount:$10,235 (2025)
Features and amenities
- Laundry features:Dryer, Dryer Connection, Laundry Main Level, Laundry Room, Washer, Washer Connection
- Amenities:Ceiling Fans, Electric Water Heater, High Speed Internet, In Wall Pest Control, Jogging Trails, Park/Playground, Pre-Wired for Security, Private Garbage Service, Smoke Alarm, Study/Library, Utility Room Inside, Water Softener (owned)
Parking
- Parking description:Attached Garage, Garage Door Opener, Two Car Garage
 IDX information is provided exclusively for consumers’ personal, non-commercial use, that it may not be used for any purpose other than to identify prospective properties consumers may be interested in purchasing, and that the data is deemed reliable but is not guaranteed accurate by LERA MLS (Local Expertise Regional Access). The MLS may, at its discretion, require use of other disclaimers as necessary to protect participants and/or the MLS from liability. SABOR Member Broker: Lisa Shaw
New listings near 12807 Perdido Grove
- New
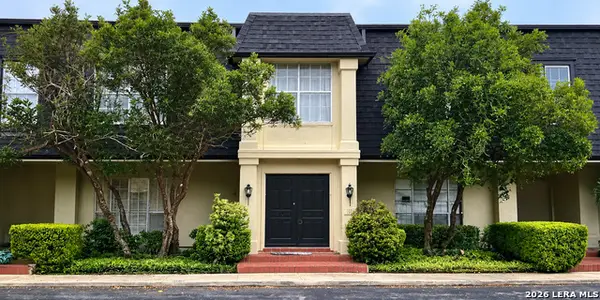 $260,000Active3 beds 3 baths1,541 sq. ft.
7834 Broadway #206, San Antonio, TX 78209
MLS# 2027543Listed by: KELLER WILLIAMS HERITAGE - New
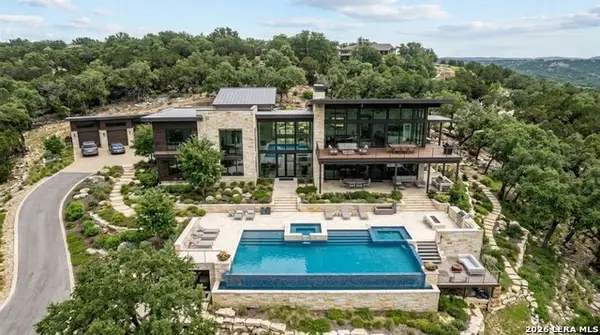 $230,000Active1.03 Acres
23103 Stallion Rdg, San Antonio, TX 78255
MLS# 2027540Listed by: HOWARD SHELF & ASSOCIATES, REA - New
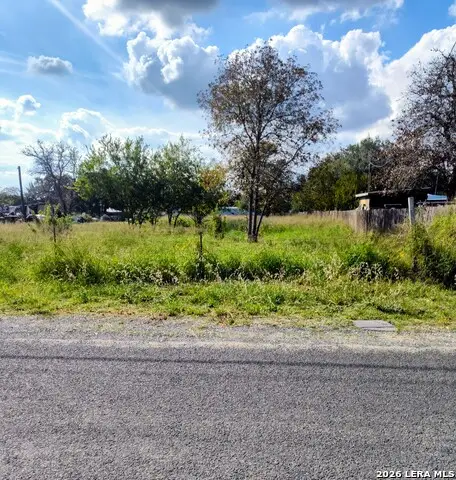 $55,000Active0.61 Acres
25393 Sandview Dr, San Antonio, TX 78264
MLS# 2027530Listed by: VORTEX REALTY - New
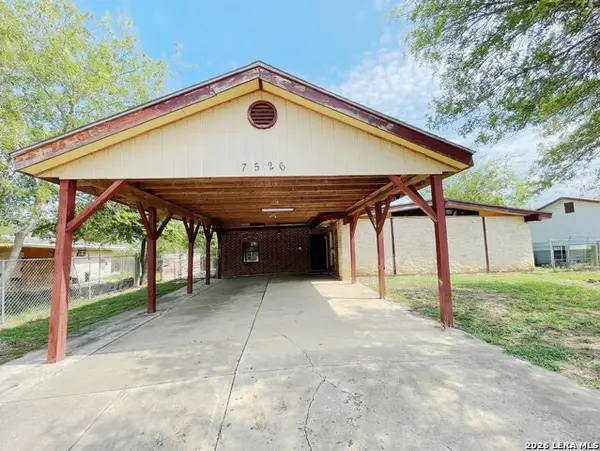 $52,000Active4 beds 2 baths1,404 sq. ft.
7526 Apple Valley Dr, San Antonio, TX 78242
MLS# 2027531Listed by: SMART GROUP, REALTORS - New
 $249,999Active-- beds -- baths1,590 sq. ft.
405 E Drexel Ave, San Antonio, TX 78210
MLS# 2027526Listed by: JPAR SAN ANTONIO - New
 $269,999Active3 beds 2 baths1,500 sq. ft.
10441 Country Breeze, San Antonio, TX 78240
MLS# 2027515Listed by: WHITE LINE REALTY LLC - New
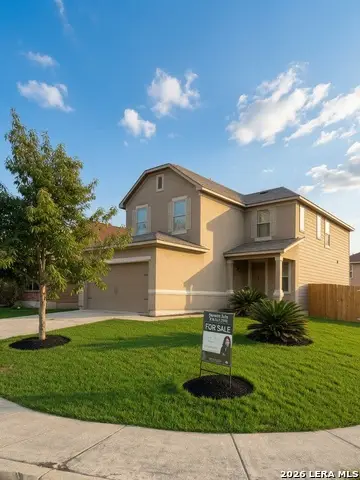 $264,000Active3 beds 3 baths2,241 sq. ft.
7702 Stable Vw, San Antonio, TX 78244
MLS# 2027520Listed by: CITY TO THE COAST - New
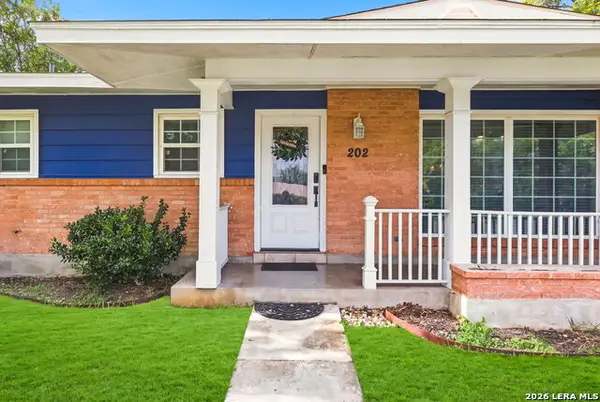 $340,000Active3 beds 2 baths1,933 sq. ft.
202 Granada Dr, San Antonio, TX 78216
MLS# 2027527Listed by: KELLER WILLIAMS CITY-VIEW - New
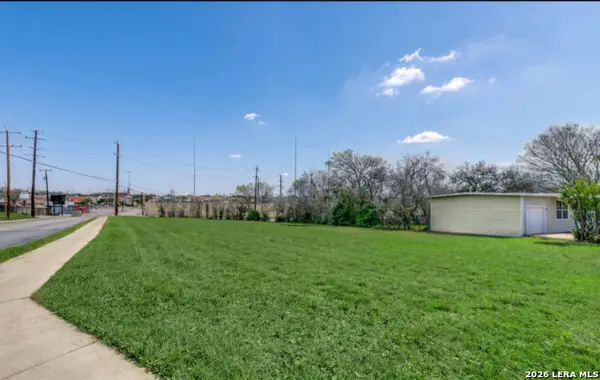 $375,000Active0.47 Acres
103 Blakeley Dr, San Antonio, TX 78209
MLS# 2027490Listed by: NEW HEIGHTS REAL ESTATE PARTNERS - New
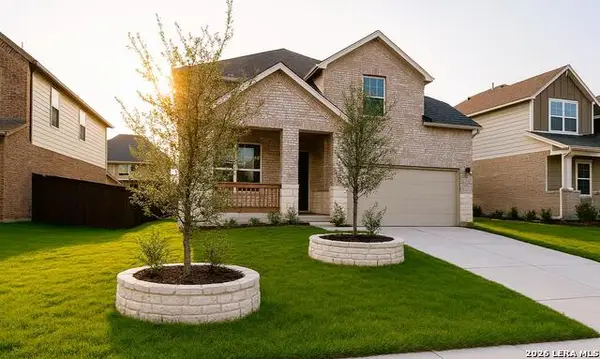 $485,000Active3 beds 3 baths2,419 sq. ft.
2115 Knippa, San Antonio, TX 78253
MLS# 2027492Listed by: EXP REALTY


Protect your home and budget from life's surprises with an Assurant Home Warranty, backed by a partner that supports you through every step of homeownership. Explore Plans.
©2026 Century 21 Real Estate LLC. All rights reserved. CENTURY 21®, the CENTURY 21 Logo and C21® are service marks owned by Century 21 Real Estate LLC. Century 21 Real Estate LLC fully supports the principles of the Fair Housing Act and the Equal Opportunity Act. Each office is independently owned and operated. Listing information is deemed reliable but not guaranteed accurate.