
12830 Sabinal River, San Antonio, TX 78253
Local realty services provided by:CENTURY 21 Judge Fite Company
Listed by: tatiana delaserna
Office: keller williams legacy
MLS#:1971065
Source:LERA
Price summary
- Price:$440,000
- Price per sq. ft.:$127.8
- Monthly HOA dues:$70
About this home
If you've been searching for a home that checks all the boxes, this one checks quite a few! Offering 5 bedrooms, 4 full bathrooms, a dedicated office, media room, game room, flex room, and a 3-car garage with EV charger, this spacious Alamo Ranch home delivers the space and flexibility today's buyers are looking for. The thoughtfully designed floor plan features a private downstairs primary suite tucked away from the rest of the home, creating a peaceful retreat enhanced by mature trees that now provide exceptional privacy. A secondary downstairs bedroom with an adjacent full bath offers an ideal setup for guests, multigenerational living, or extended stays. At the heart of the home, the open-concept kitchen features a large island, stainless steel appliances, gas cooking, double ovens, abundant cabinetry, and seamless flow into the living and dining areas. Whether hosting holidays, movie nights, game days, or everyday gatherings, this home was designed to bring people together. Upstairs you'll find three additional bedrooms, two full bathrooms, a spacious game room, a dedicated media room, and an additional flex space perfect for hobbies, crafts, study space, or extra storage. Step outside and enjoy one of the home's most unique features: a beautifully refinished deck complete with projector screen setup, creating the perfect backdrop for outdoor movie nights and entertaining. The mature trees and established landscaping provide a sense of privacy and character that newer homes often lack. Recent improvements include fresh interior paint throughout, new luxury vinyl plank flooring in the primary bedroom, carpet replacement, and deck refinishing. Additional features include a water softener, full-yard irrigation system, large laundry room, and abundant storage throughout. Located approximately one mile from the Alamo Ranch Community Center, residents enjoy access to pools, parks, playgrounds, sports courts, and community amenities. Conveniently located near major shopping, dining, entertainment, and everyday conveniences, this home also offers excellent access to Lackland AFB, making it an attractive option for military families, commuters, and anyone seeking both space and convenience. Space. Flexibility. Storage. Privacy. Entertainment. This home truly checks a lot of boxes....
Contact an agent
Home facts
- Year built:2017
- Listing ID #:1971065
- Added:1 day(s) ago
- Updated:May 29, 2026 at 11:28 PM
Rooms and interior
- Bedrooms:5
- Total bathrooms:4
- Full bathrooms:4
- Flooring:Carpeting, Ceramic Tile, Vinyl
- Dining Description:Living Room/Dining Room Combo, Two Eating Areas
- Bathrooms Description:Double Vanity, Garden Tub, Tub/Shower Separate
- Kitchen Description:Built-In Oven, Dishwasher, Disposal, Double Ovens, Down Draft, Eat-In Kitchen, Gas Cooking, Ice Maker Connection, Island Kitchen, Microwave Oven, Refrigerator, Self-Cleaning Oven, Solid Counter Tops, Stove/Range, Walk-In Pantry
- Bedroom Description:Ceiling Fan, Full Bath, Master Bedroom Downstairs, Secondary Bedroom Downstairs, Split, Walk-In Closet, Walk-In Closets
- Living area:3,443 sq. ft.
Heating and cooling
- Cooling:One Central, Zoned
- Heating:Central, Natural Gas, Zoned
Structure and exterior
- Roof:Composition, Metal
- Year built:2017
- Building area:3,443 sq. ft.
- Lot area:0.17 Acres
- Architectural Style:Traditional, Two Story
- Construction Materials:3 Sides Masonry, Cement Fiber, Rock/Stone Veneer
- Exterior Features:Covered Patio, Deck/Balcony, Mature Trees, Privacy Fence, Sprinkler System
- Foundation Description:Slab
- Levels:2 Story
Schools
- High school:Taft
- Middle school:Briscoe
- Elementary school:Cole
Utilities
- Water:City
- Sewer:City
Finances and disclosures
- Price:$440,000
- Price per sq. ft.:$127.8
- Tax amount:$8,992 (2025)
Features and amenities
- Laundry features:Dryer Connection, Laundry Main Level, Laundry Room, Washer Connection
- Amenities:2+ Water Heater Units, BBQ/Grill, Basketball Court, Bike Trails, Built-In Oven, Ceiling Fans, Chandelier, Clubhouse, Gas Water Heater, High Speed Internet, Jogging Trails, Park/Playground, Plumb for Water Softener, Private Garbage Service, Smoke Alarm, Sports Court, Study/Library, Utility Room Inside, Water Softener (owned)
Parking
- Parking description:Attached Garage, Garage Door Opener, Oversized, Three Car Garage
 IDX information is provided exclusively for consumers’ personal, non-commercial use, that it may not be used for any purpose other than to identify prospective properties consumers may be interested in purchasing, and that the data is deemed reliable but is not guaranteed accurate by LERA MLS (Local Expertise Regional Access). The MLS may, at its discretion, require use of other disclaimers as necessary to protect participants and/or the MLS from liability. SABOR Member Broker: Ashley Conlon
New listings near 12830 Sabinal River
- New
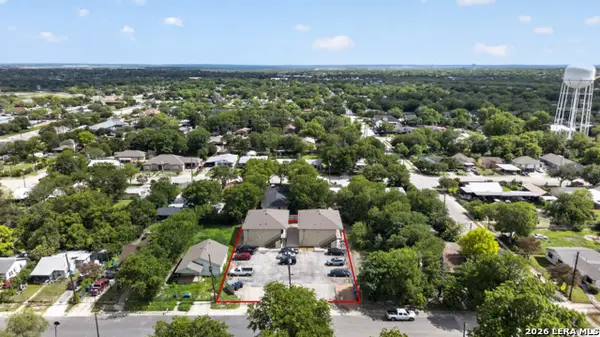 $1,199,989Active-- beds -- baths6,528 sq. ft.
926/930 Drury Lane, San Antonio, TX 78221
MLS# 1971114Listed by: URIAH REAL ESTATE ORGANIZATION - New
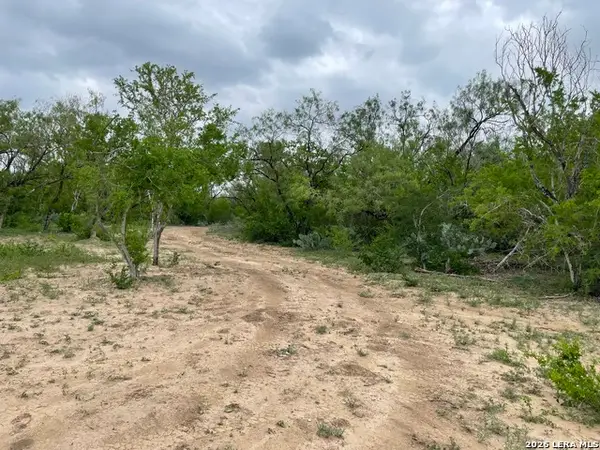 $290,000Active15 Acres
0 Claymore, San Antonio, TX 78224
MLS# 1971123Listed by: KELLER WILLIAMS HERITAGE - New
 $225,000Active2 beds 2 baths1,540 sq. ft.
5845 Royal Bnd, San Antonio, TX 78239
MLS# 1971102Listed by: ALAMO REALTY EXPERTS - New
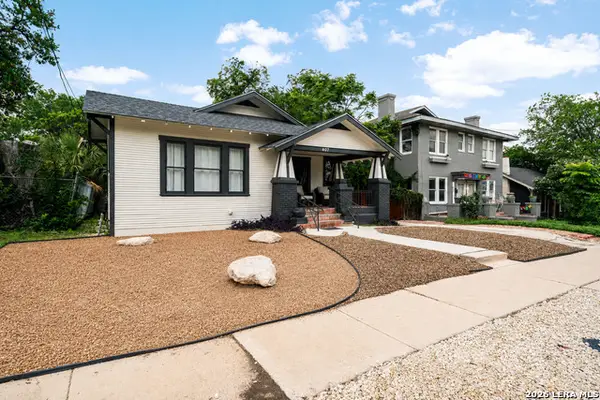 $427,000Active3 beds 2 baths1,552 sq. ft.
407 E Courtland Pl, San Antonio, TX 78212
MLS# 1971103Listed by: CA & COMPANY, REALTORS - New
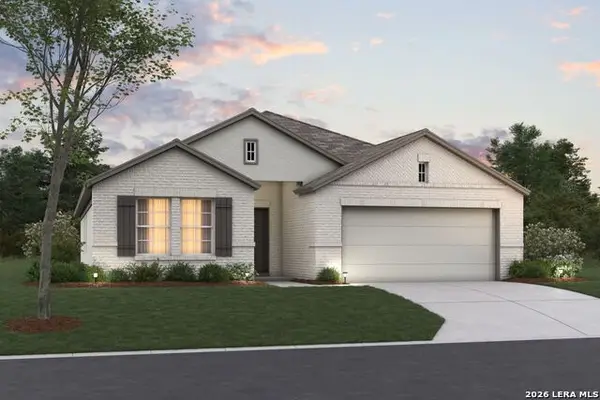 $389,460Active3 beds 2 baths1,930 sq. ft.
118 Stabler Square, San Antonio, TX 78056
MLS# 1971106Listed by: ESCAPE REALTY - New
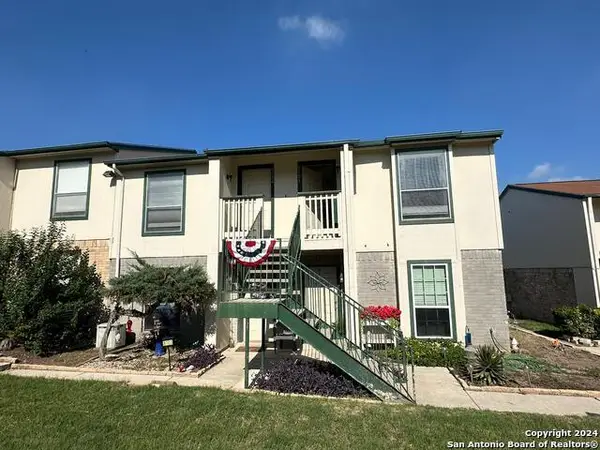 $105,000Active1 beds 1 baths521 sq. ft.
4949 Hamilton Wolfe Rd, San Antonio, TX 78229
MLS# 1971108Listed by: MG TEXAS REAL ESTATE - New
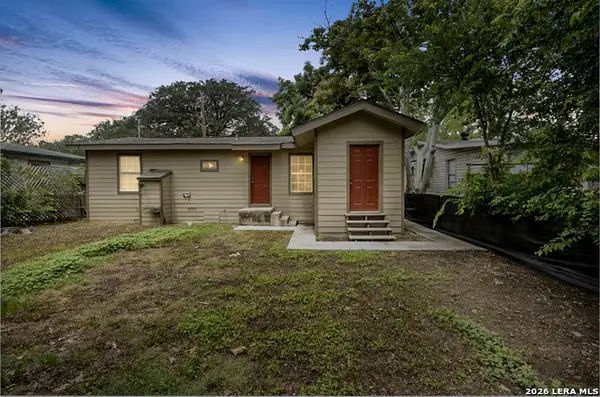 $99,000Active2 beds 1 baths840 sq. ft.
116 Ricardo, San Antonio, TX 78237
MLS# 1971111Listed by: REAL BROKER, LLC - New
 $370,000Active5 beds 3 baths3,351 sq. ft.
1306 Sun Gdn, San Antonio, TX 78245
MLS# 1971112Listed by: KELLER WILLIAMS HERITAGE - New
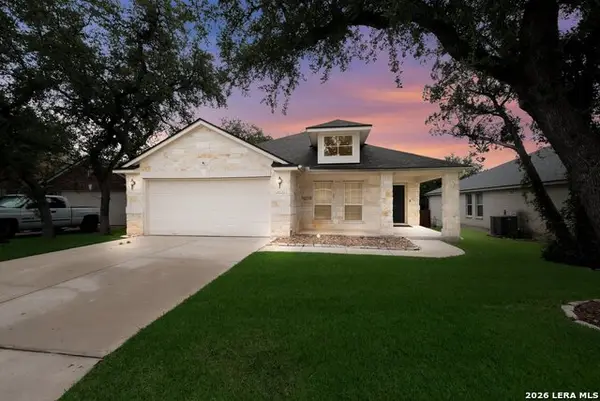 $395,000Active3 beds 2 baths1,913 sq. ft.
26122 Indian Clf, San Antonio, TX 78260
MLS# 1971113Listed by: EXP REALTY - New
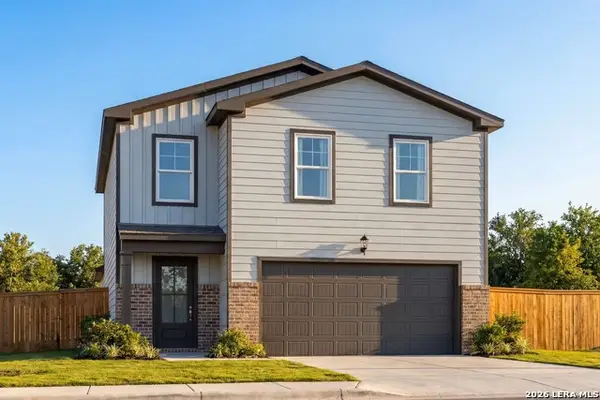 $334,990Active5 beds 4 baths2,201 sq. ft.
2511 Dry Moss Way, San Antonio, TX 78224
MLS# 1971117Listed by: EXP REALTY


Protect your home and budget from life's surprises with an Assurant Home Warranty, backed by a partner that supports you through every step of homeownership. Explore Plans.
©2026 Century 21 Real Estate LLC. All rights reserved. CENTURY 21®, the CENTURY 21 Logo and C21® are service marks owned by Century 21 Real Estate LLC. Century 21 Real Estate LLC fully supports the principles of the Fair Housing Act and the Equal Opportunity Act. Each office is independently owned and operated. Listing information is deemed reliable but not guaranteed accurate.